
A year-round, fully insulated garden office — composite cladding, pre-insulated panels, delivered and built in days.
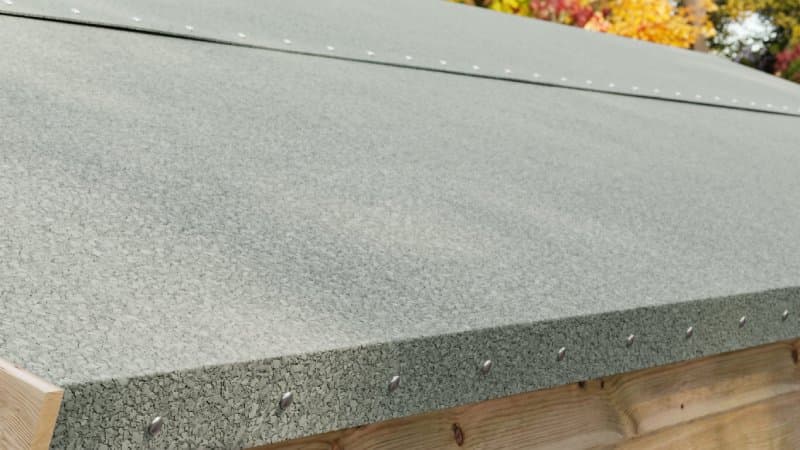

A fully insulated, all-season garden office designed to be used every day of the year. Low-maintenance composite cladding pairs with pre-insulated modular panels in the walls, floor and roof — warm in winter, cool in summer. Double glazing and a UPVC door with multi-point locking come as standard, every building is hand-crafted in Nottinghamshire, and it is backed by a 15-year anti-rot guarantee on the composite. Delivered as pre-assembled panels for a faster build.
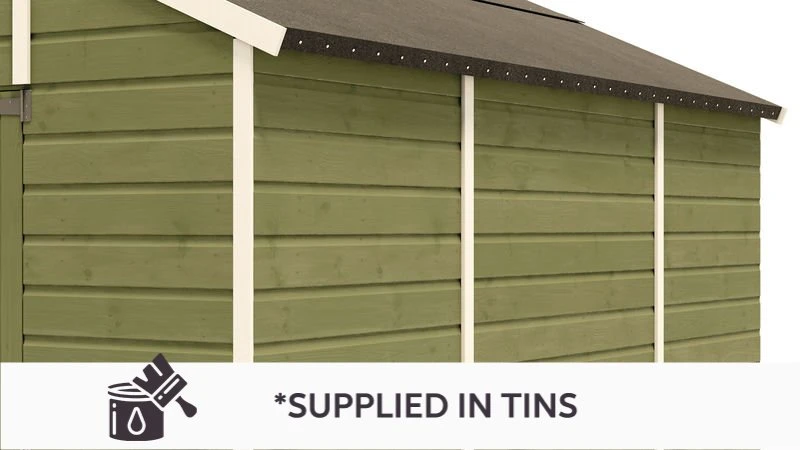
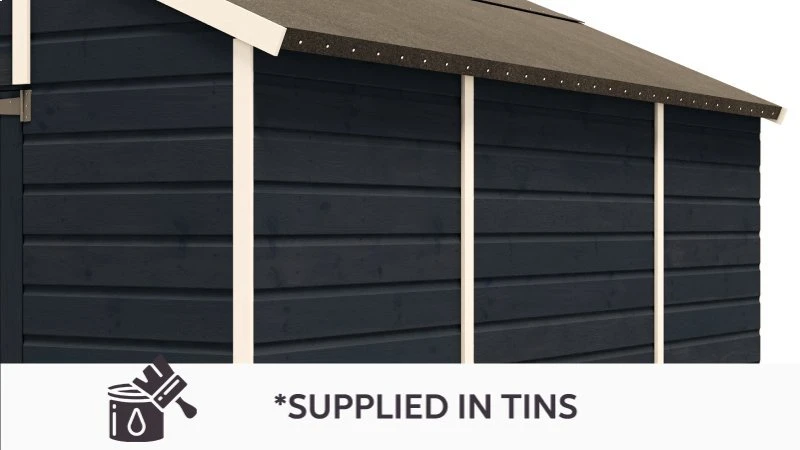
Prices as per the live configurator. Paint/trim swatch colours are indicative approximations.
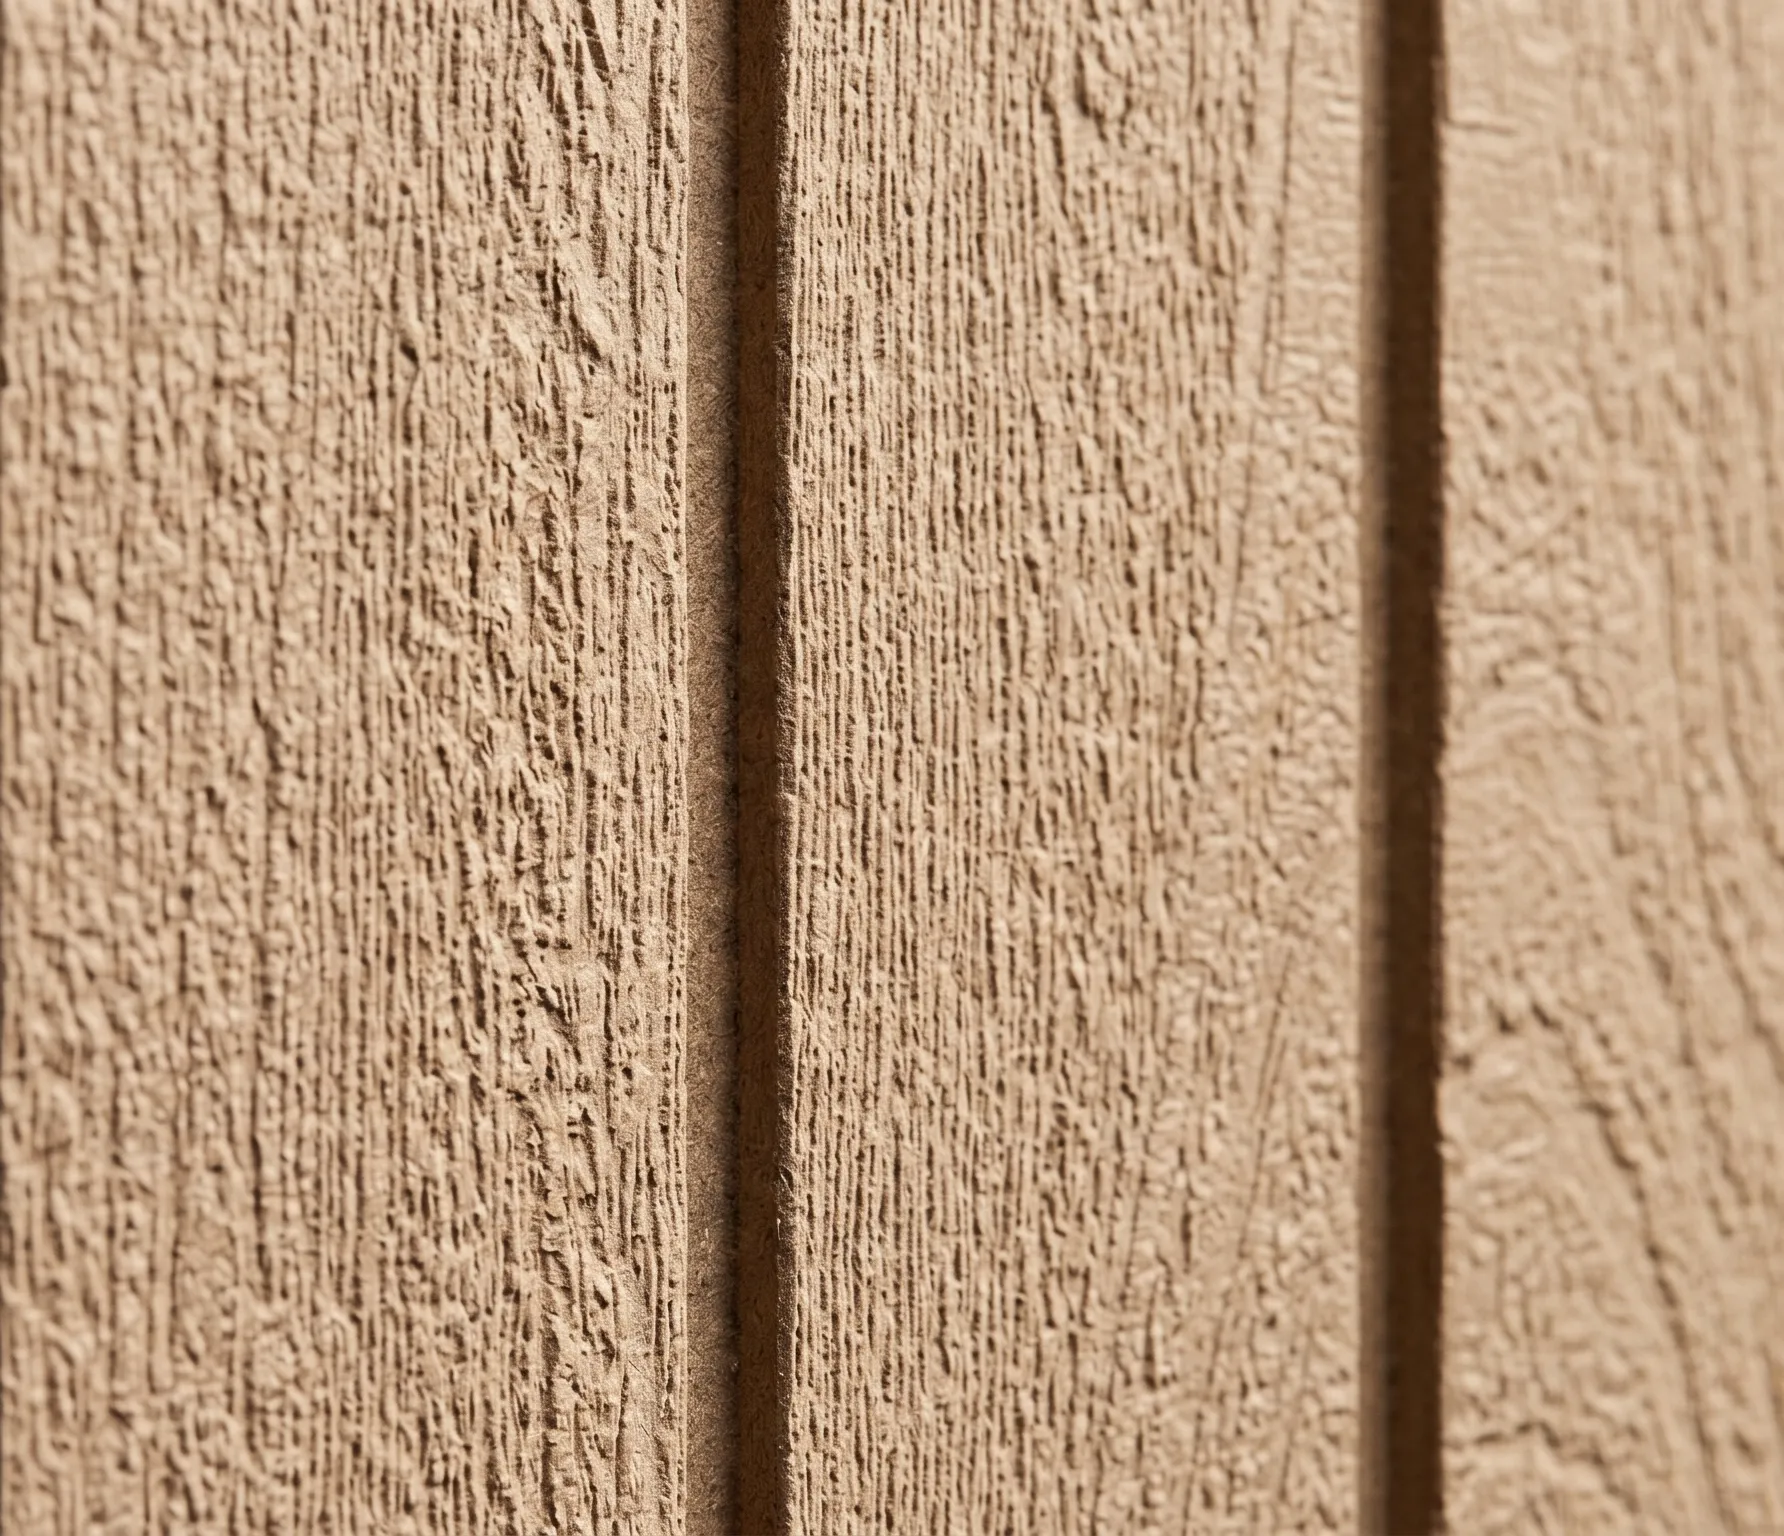
The look of wood, the toughness of composite
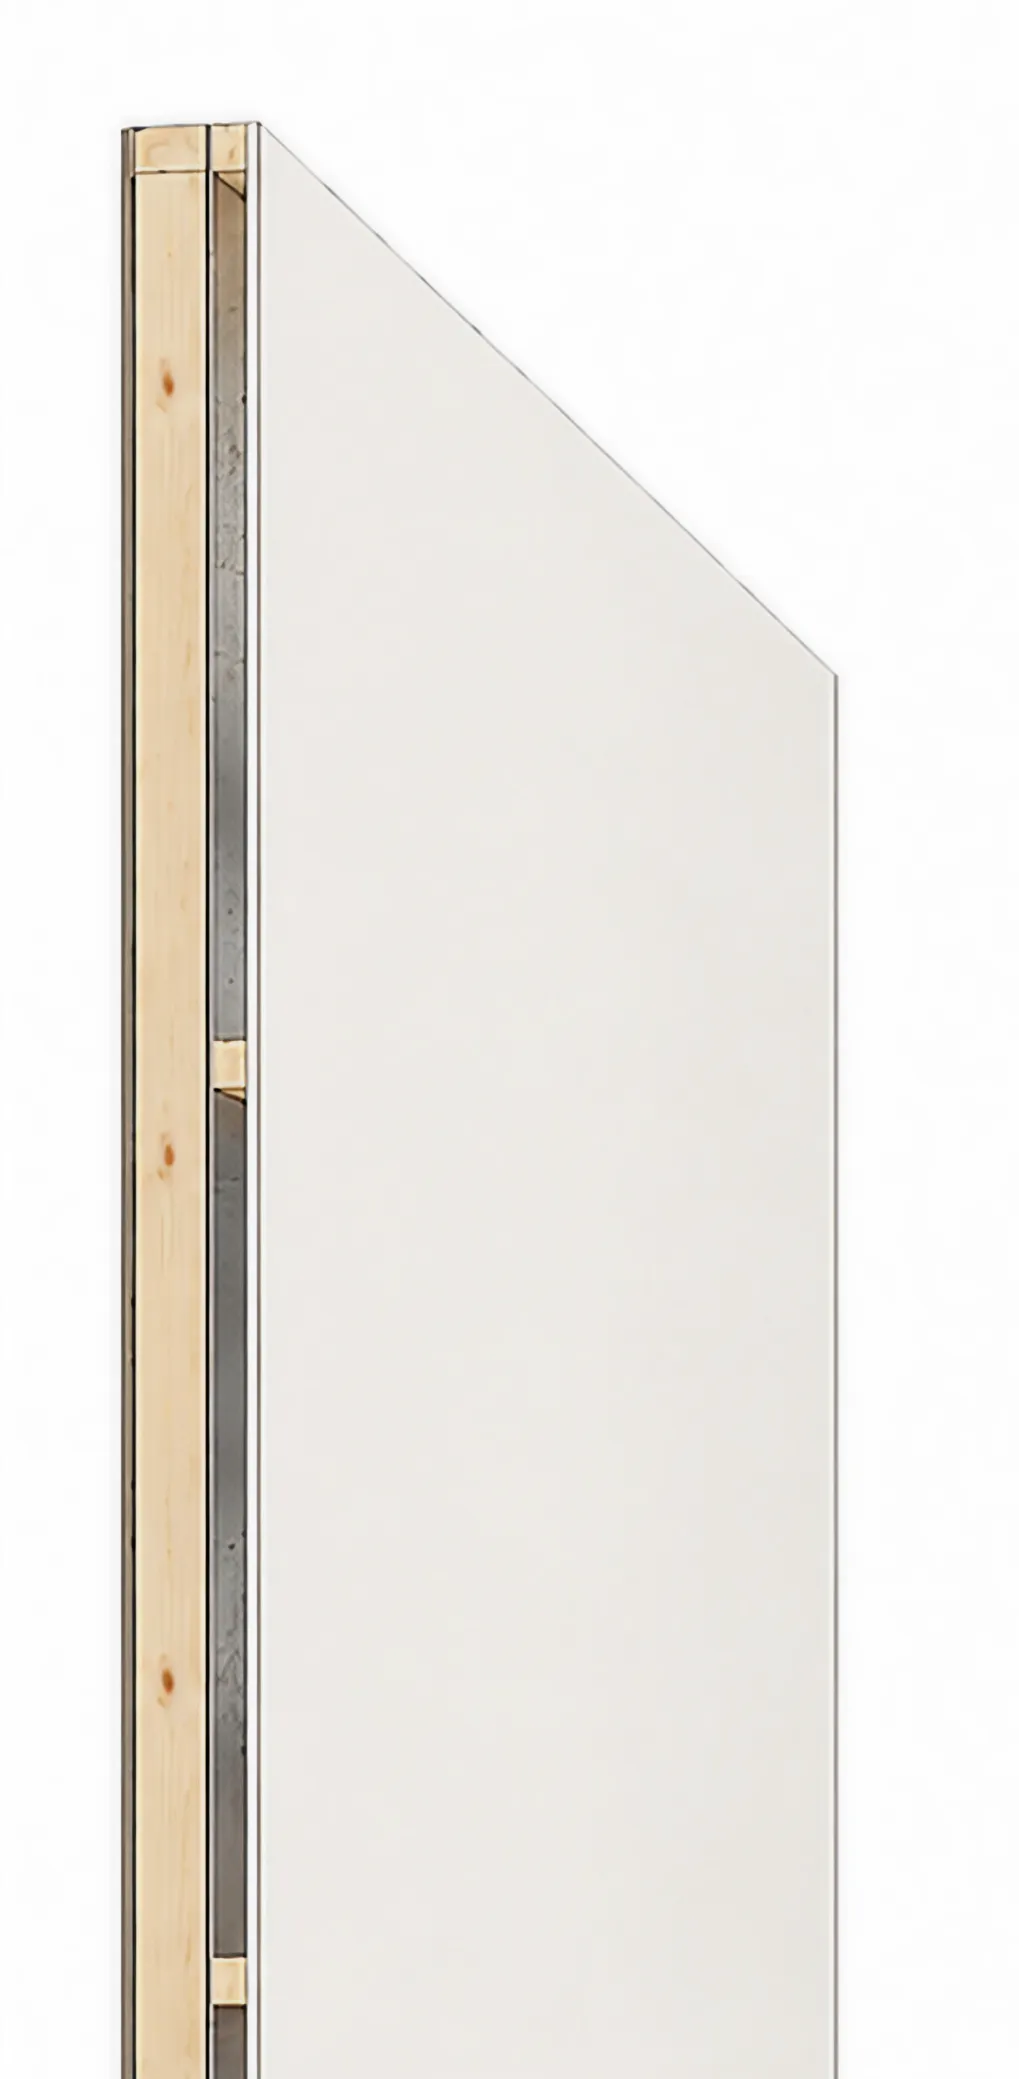
Total wall thickness · doubled-up framing · fully insulated
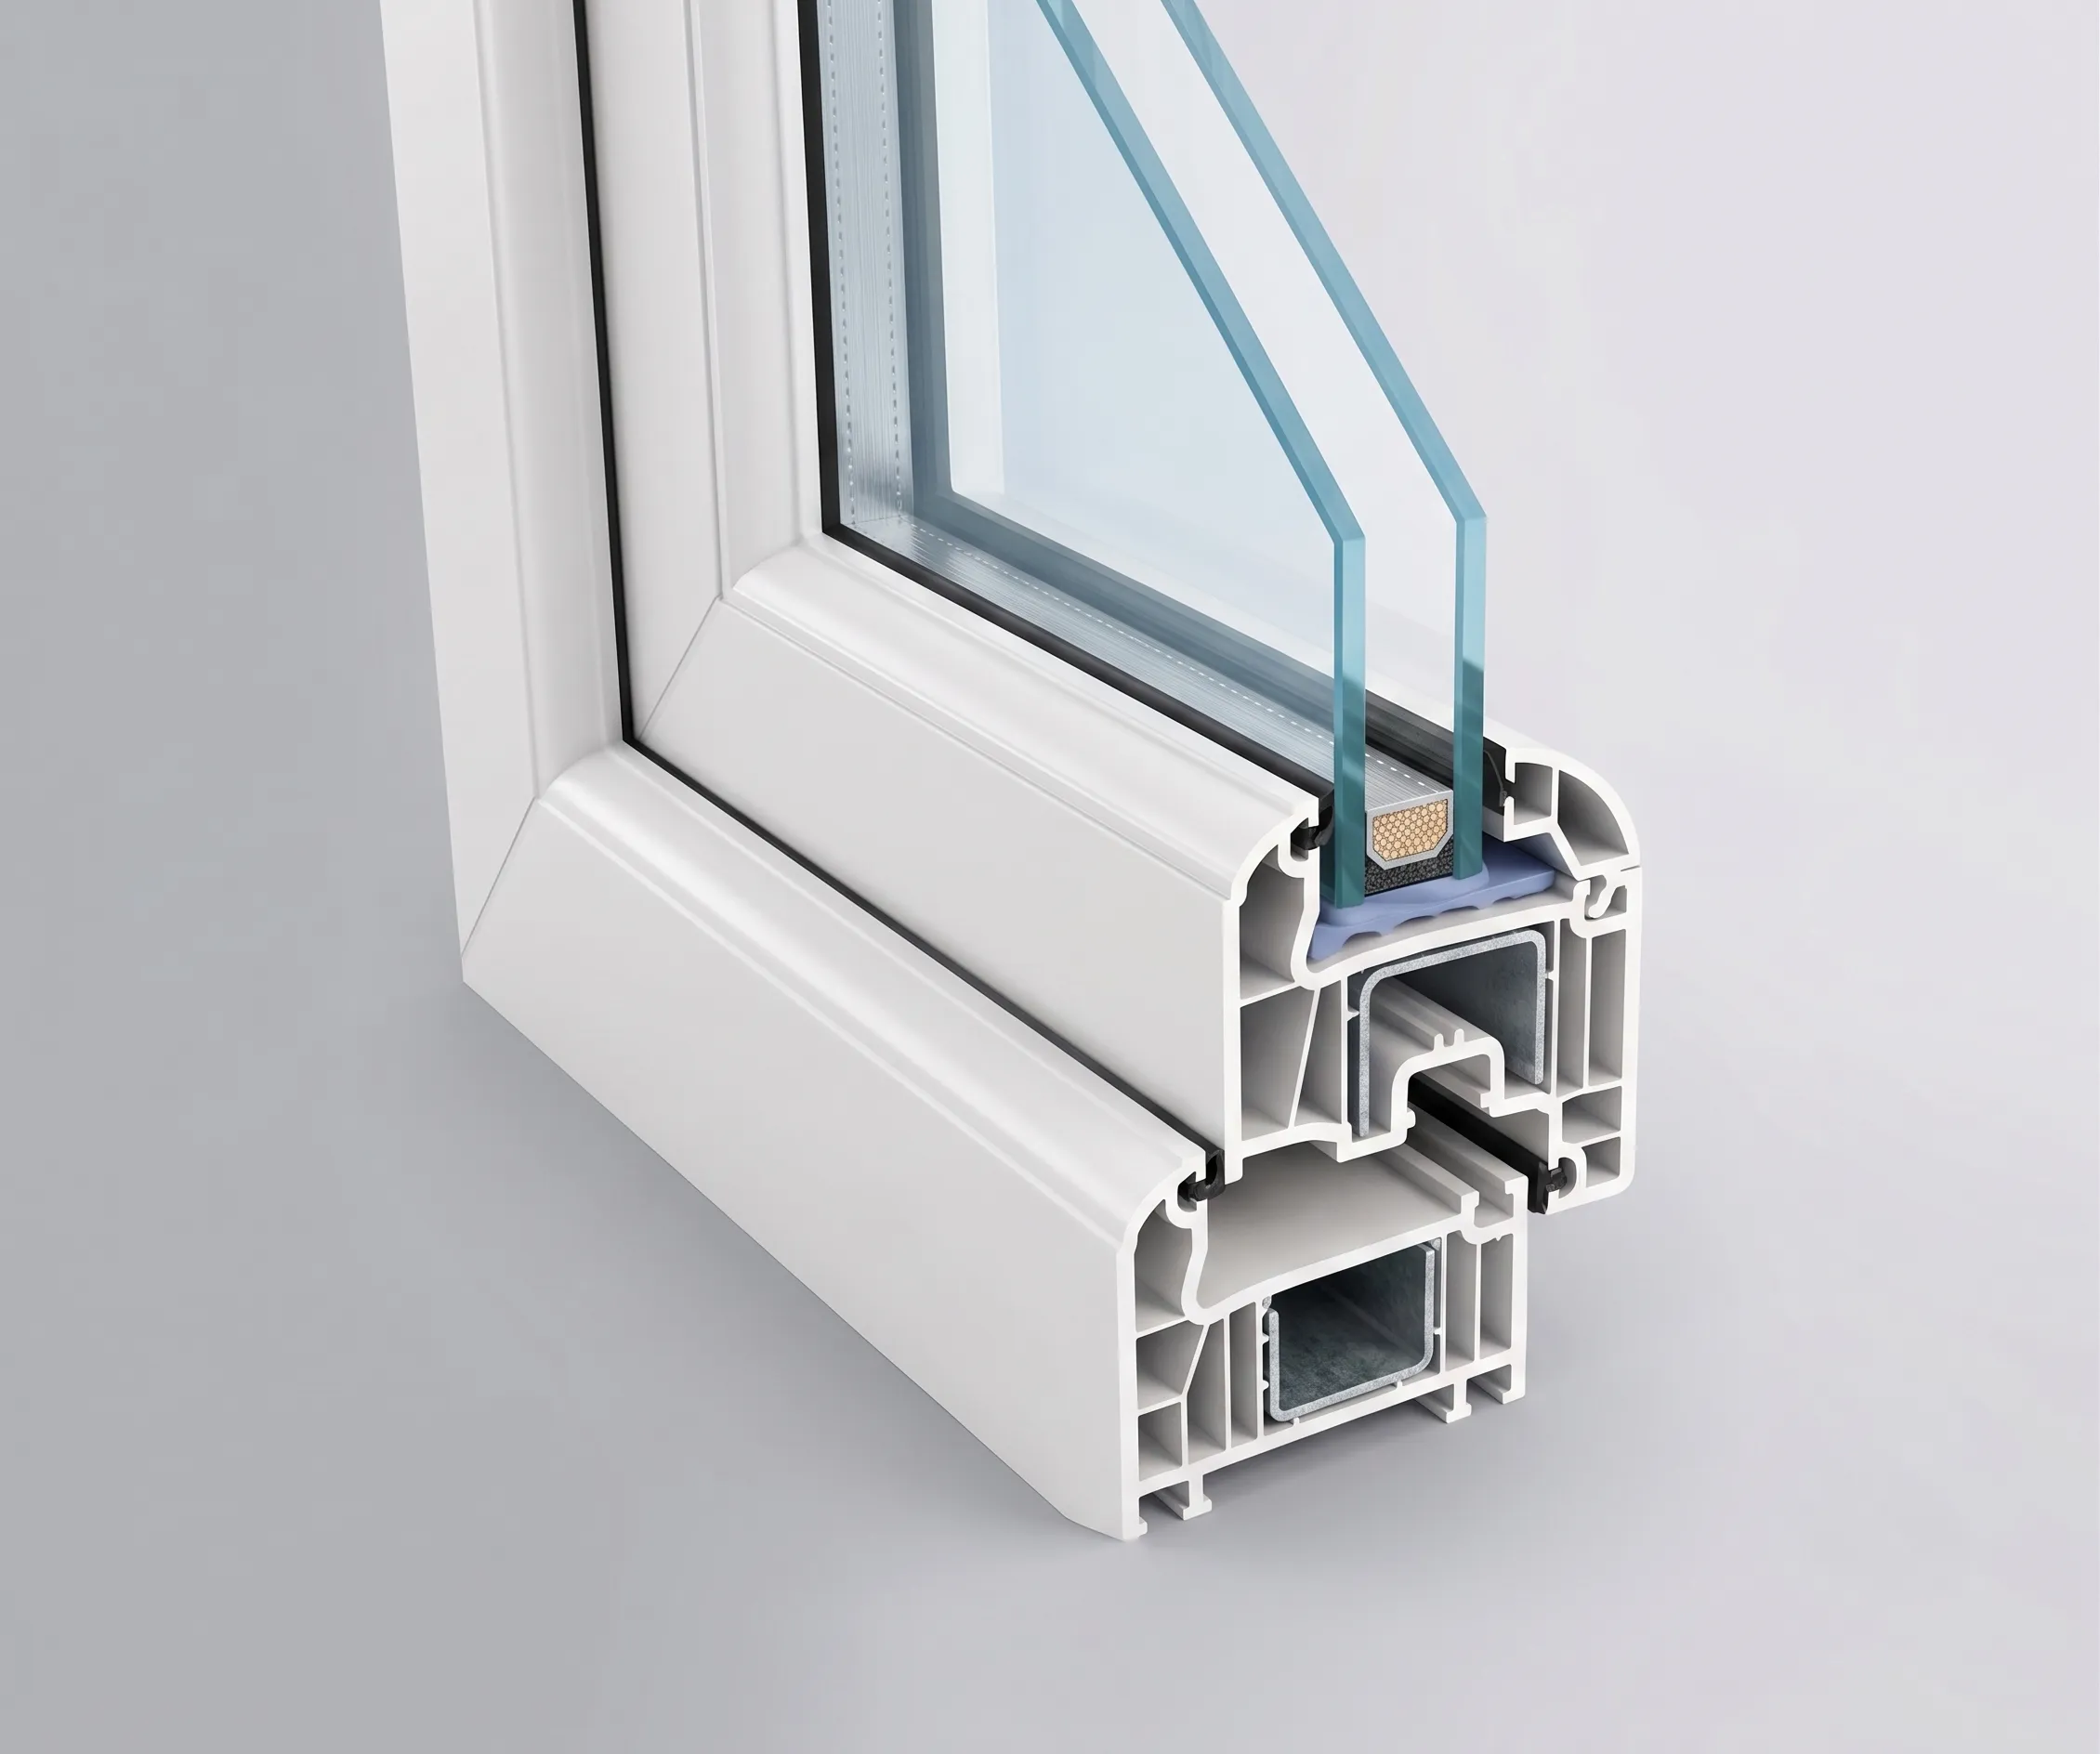
Multi-point locking, as standard

Anti-rot — composite*
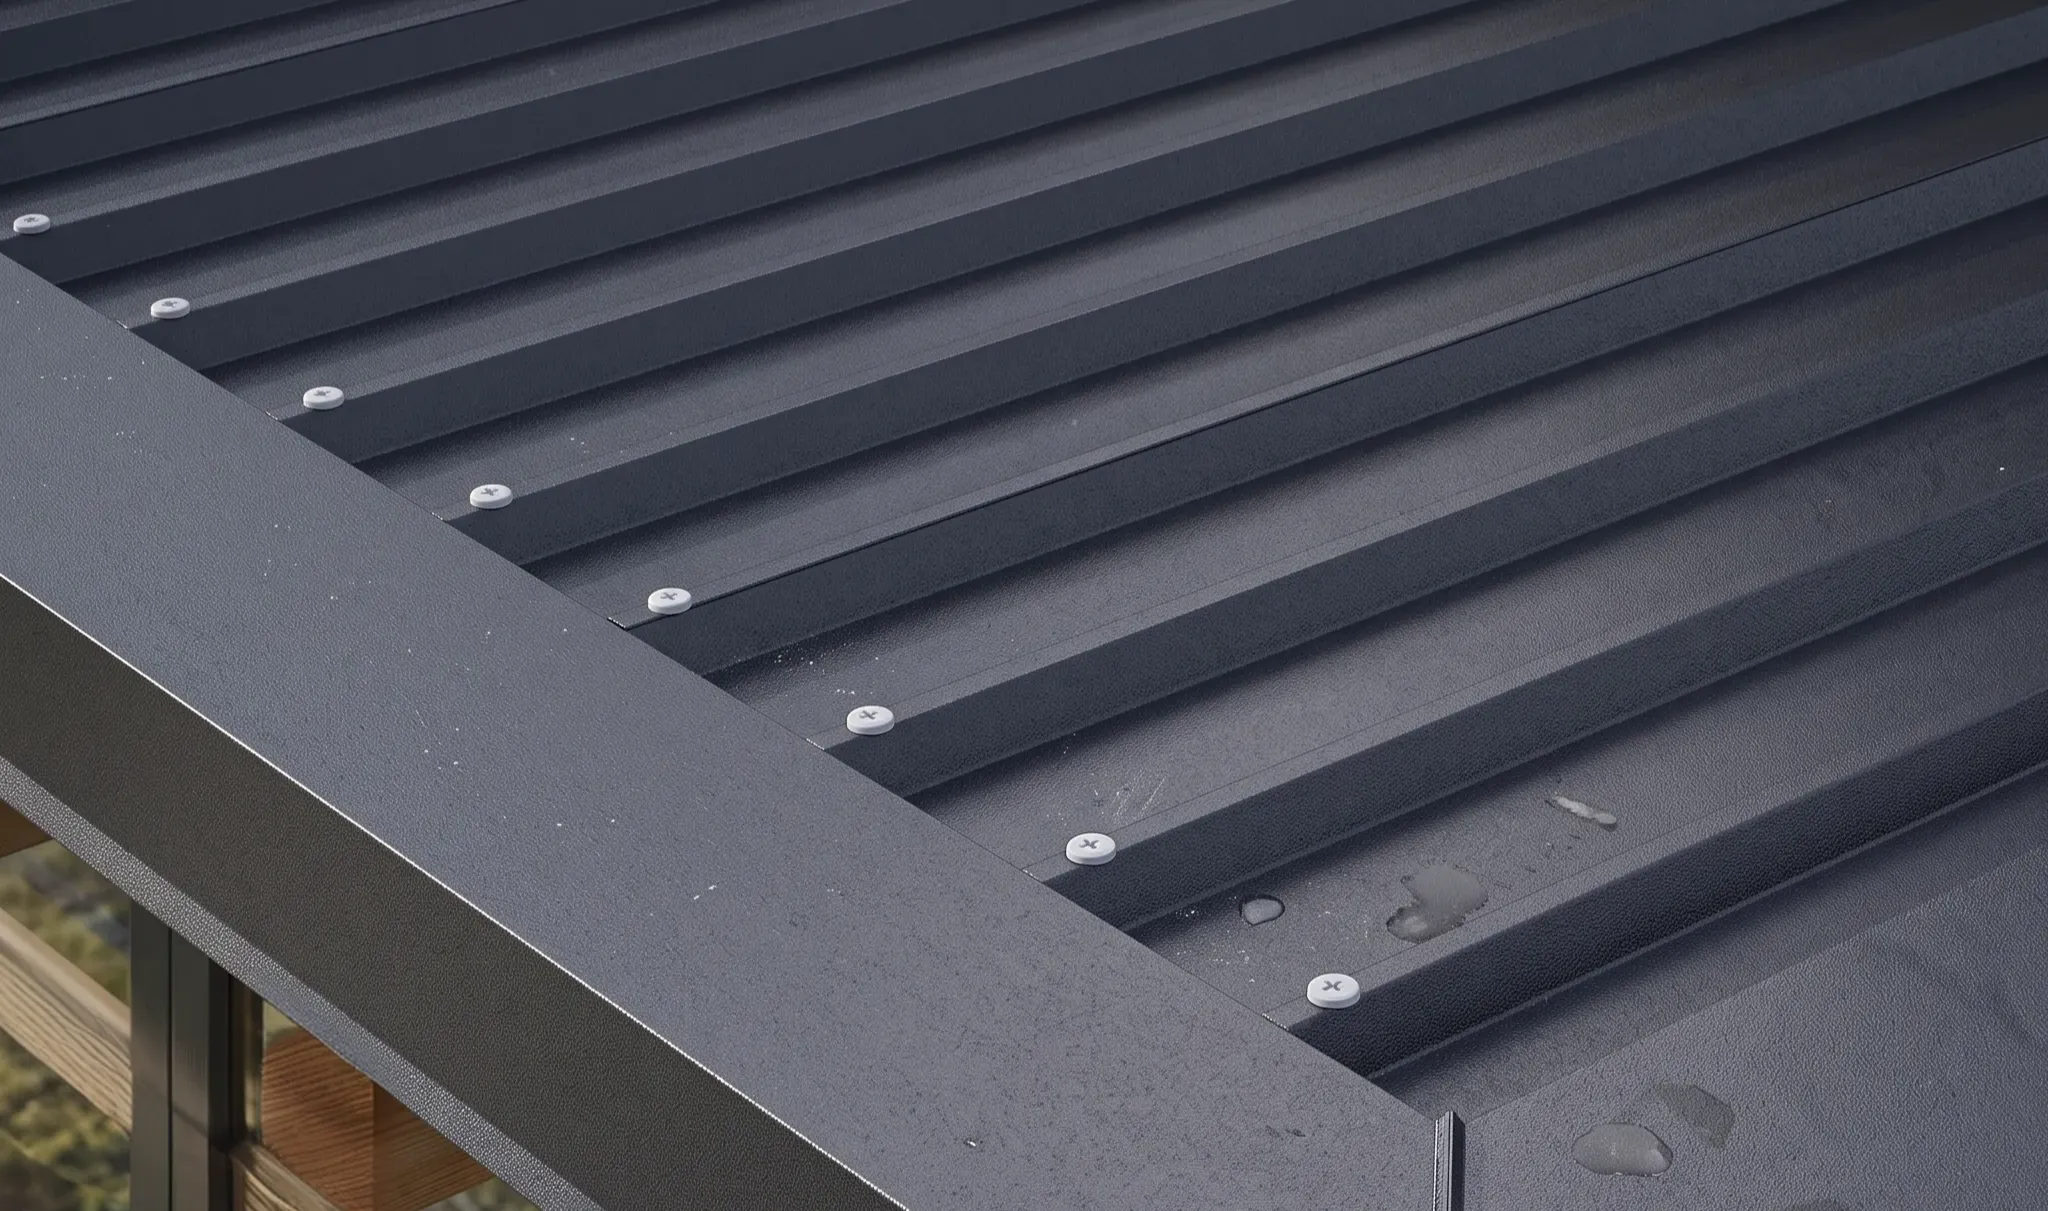
Ultimate weather protection
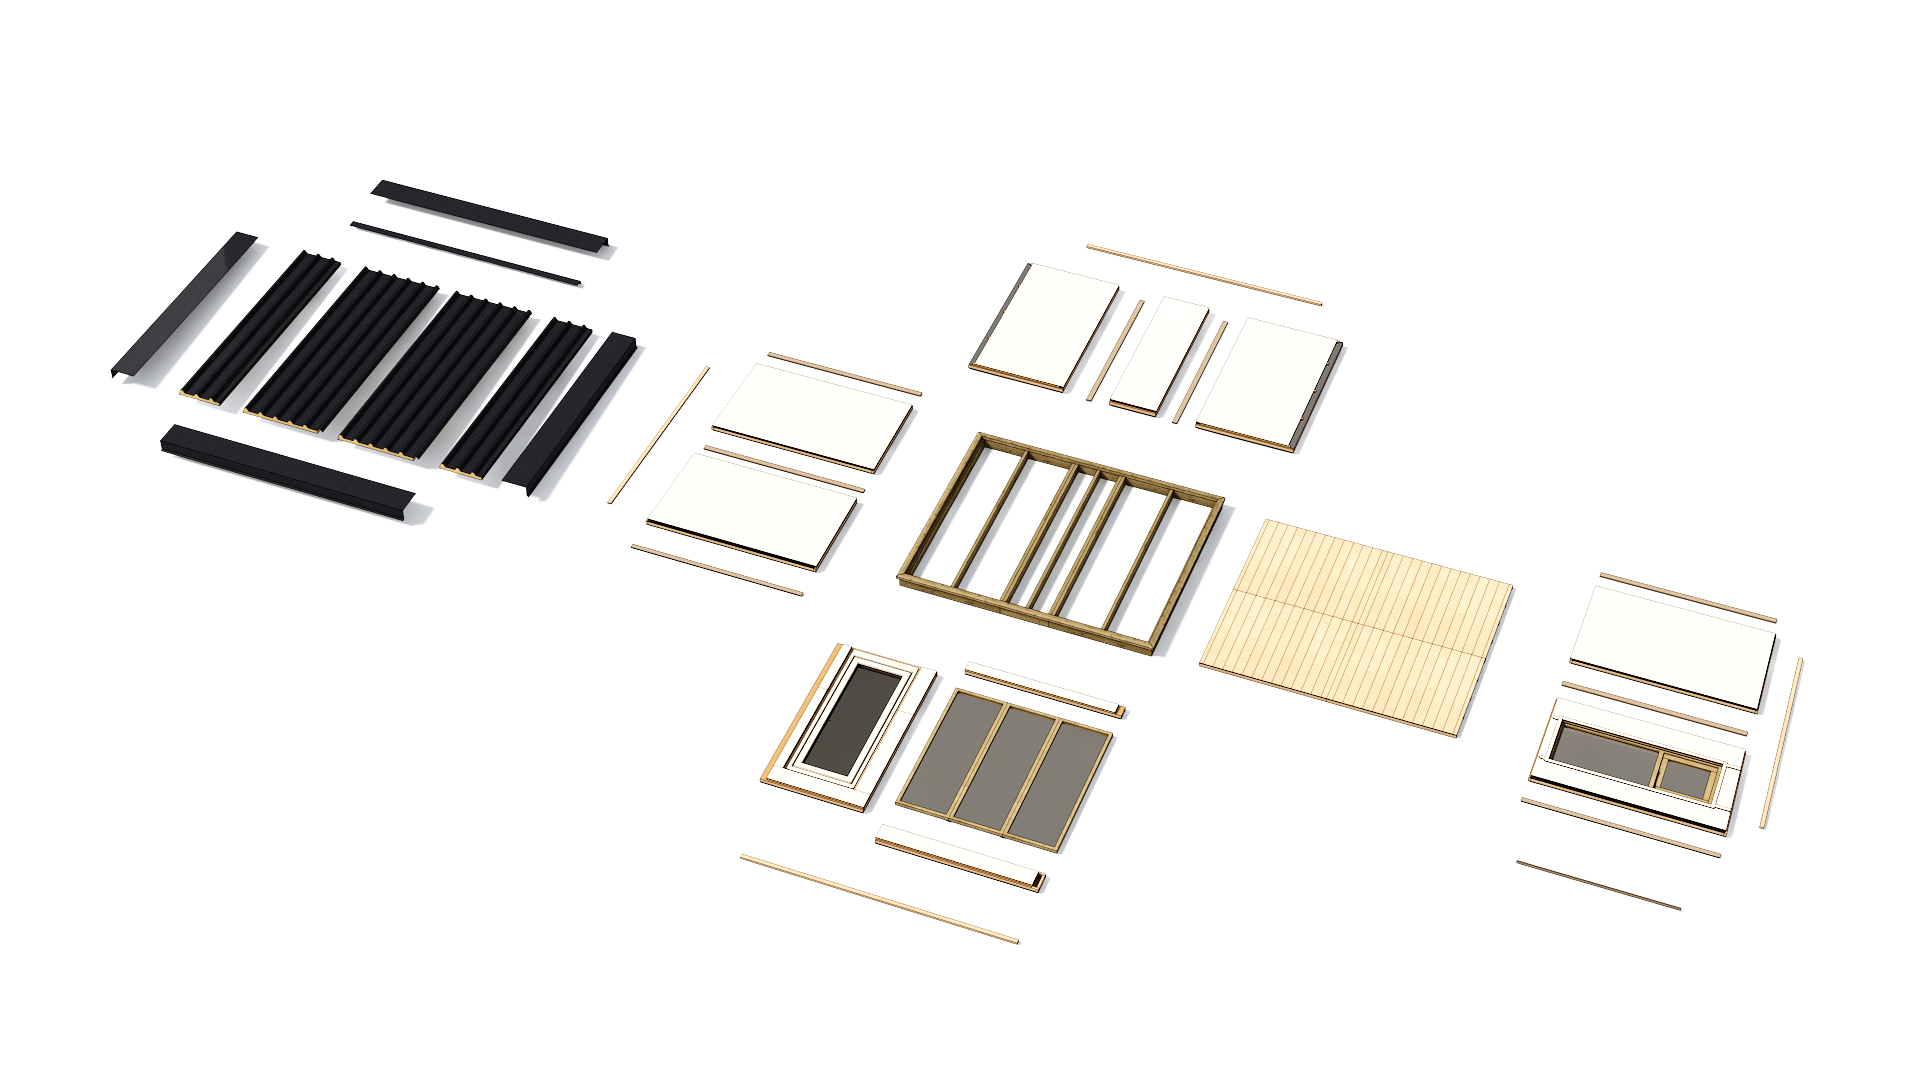
Pre-insulated, pre-assembled panels
No hidden extras and no surprise add-ons. Your Uncategorized arrives complete — every panel, fixing and fitting ready to go.
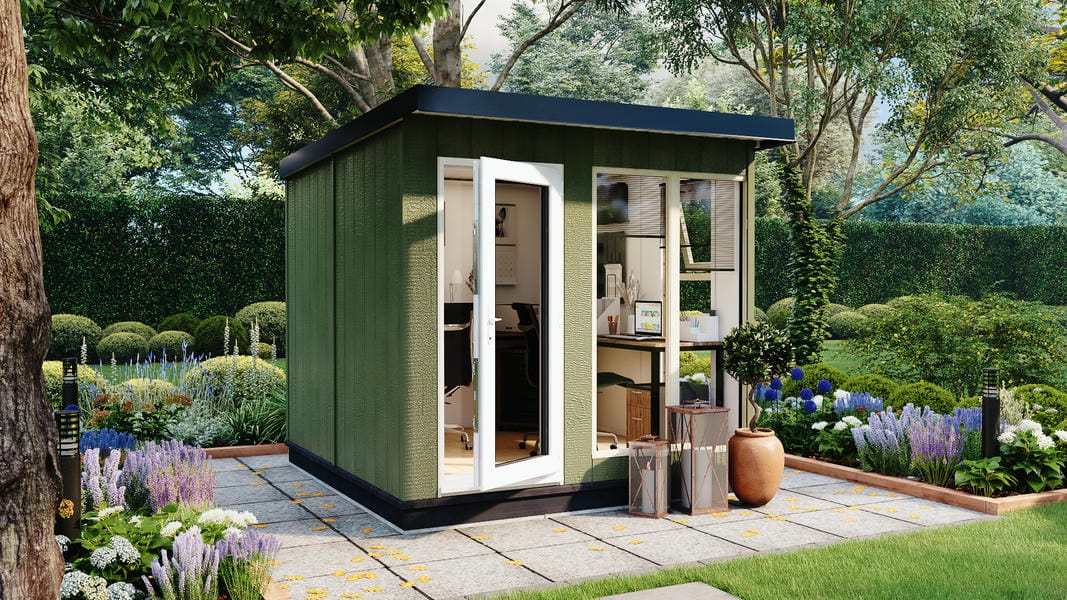
LP Strongcore composite — the look of wood, with far less upkeep.

Walls, floor and roof — comfortable in every season.
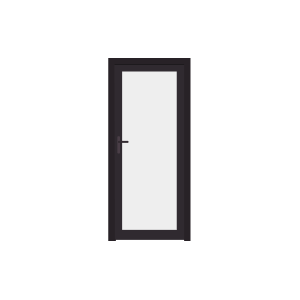
Domestic-standard door with multi-point locking.

Doubled-up framing for strength where it works hardest.
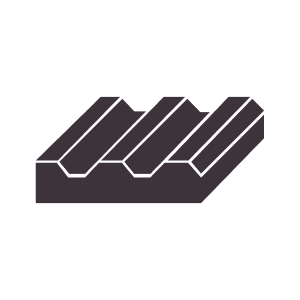
Heavy-duty steel with a 40mm insulated core.

Warmer, quieter and more secure, all year round.

Backed for the long term on composite.
Pre-insulated, pre-assembled panels that bolt together simply.
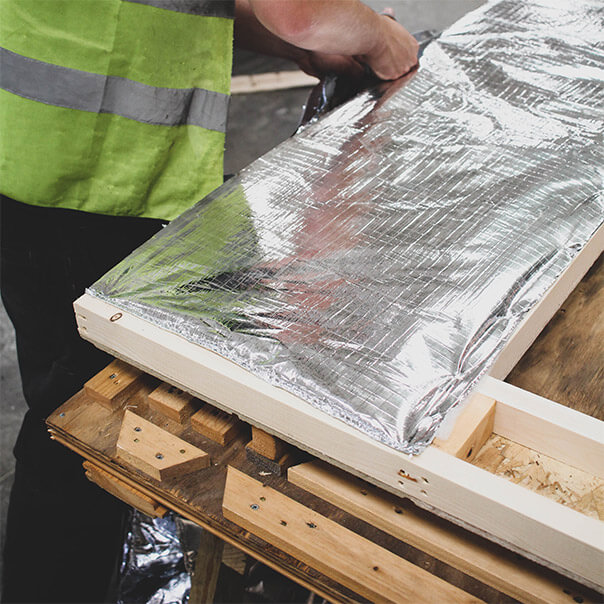
The Uncategorized is insulated in the walls, floor and roof with high-performance multi-foil. Its layered design traps heat in the cold months and reflects it in summer — achieving U-values comparable to 120mm of glass wool, in a far slimmer profile that leaves more room inside.
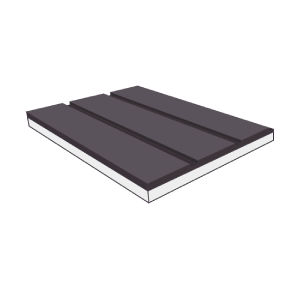
The heavy-duty metal roof adds a 40mm insulated core with a steel outer shell and white-gloss interior — built to shrug off British weather, season after season.
LP Strongcore composite is wood fibres bonded with high-quality resins — the natural character of wood with the strength and low maintenance of composite. It resists weather, moisture, fungal growth and decay, and gives the Uncategorized its modern anthracite finish.
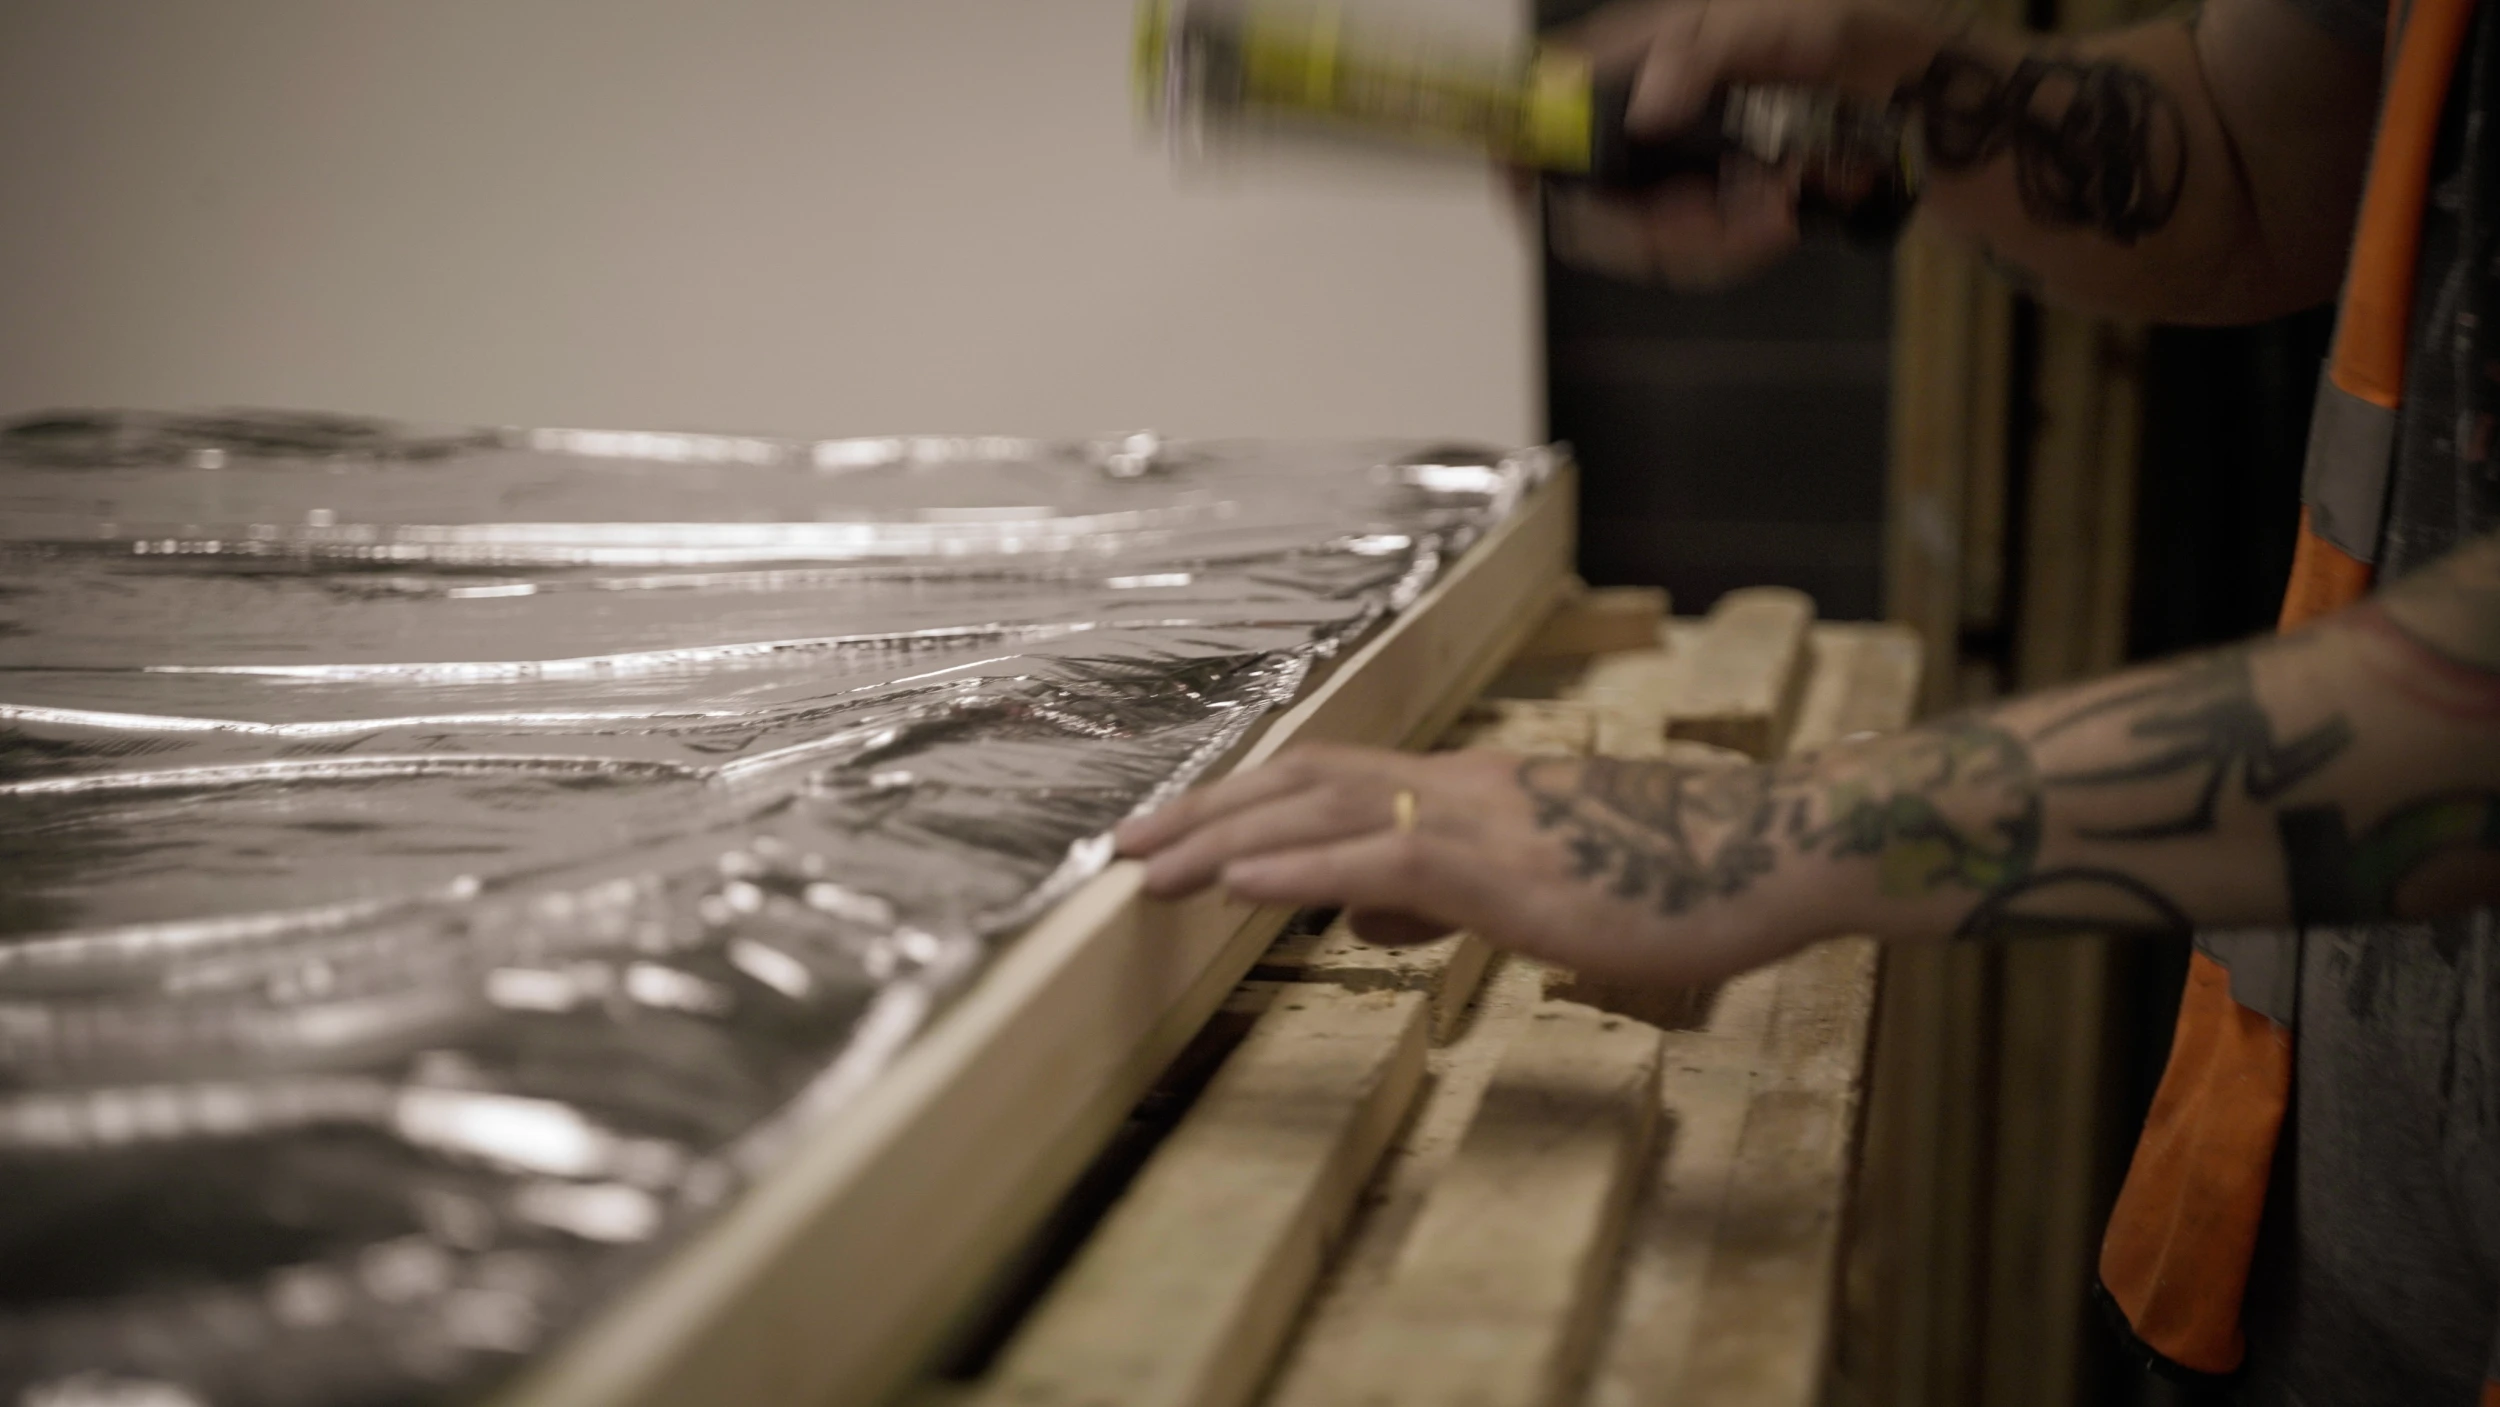
The modular wall panels feature doubled-up timber framing at every join, adding strength exactly where the building works hardest — with an 80mm total wall thickness built to take daily use and weather in its stride.
Each Uncategorized is hand-crafted at our Nottinghamshire workshop on the edge of Sherwood Forest, from hand-selected Scandinavian slow-grown timber, and quality-checked before it reaches your garden.
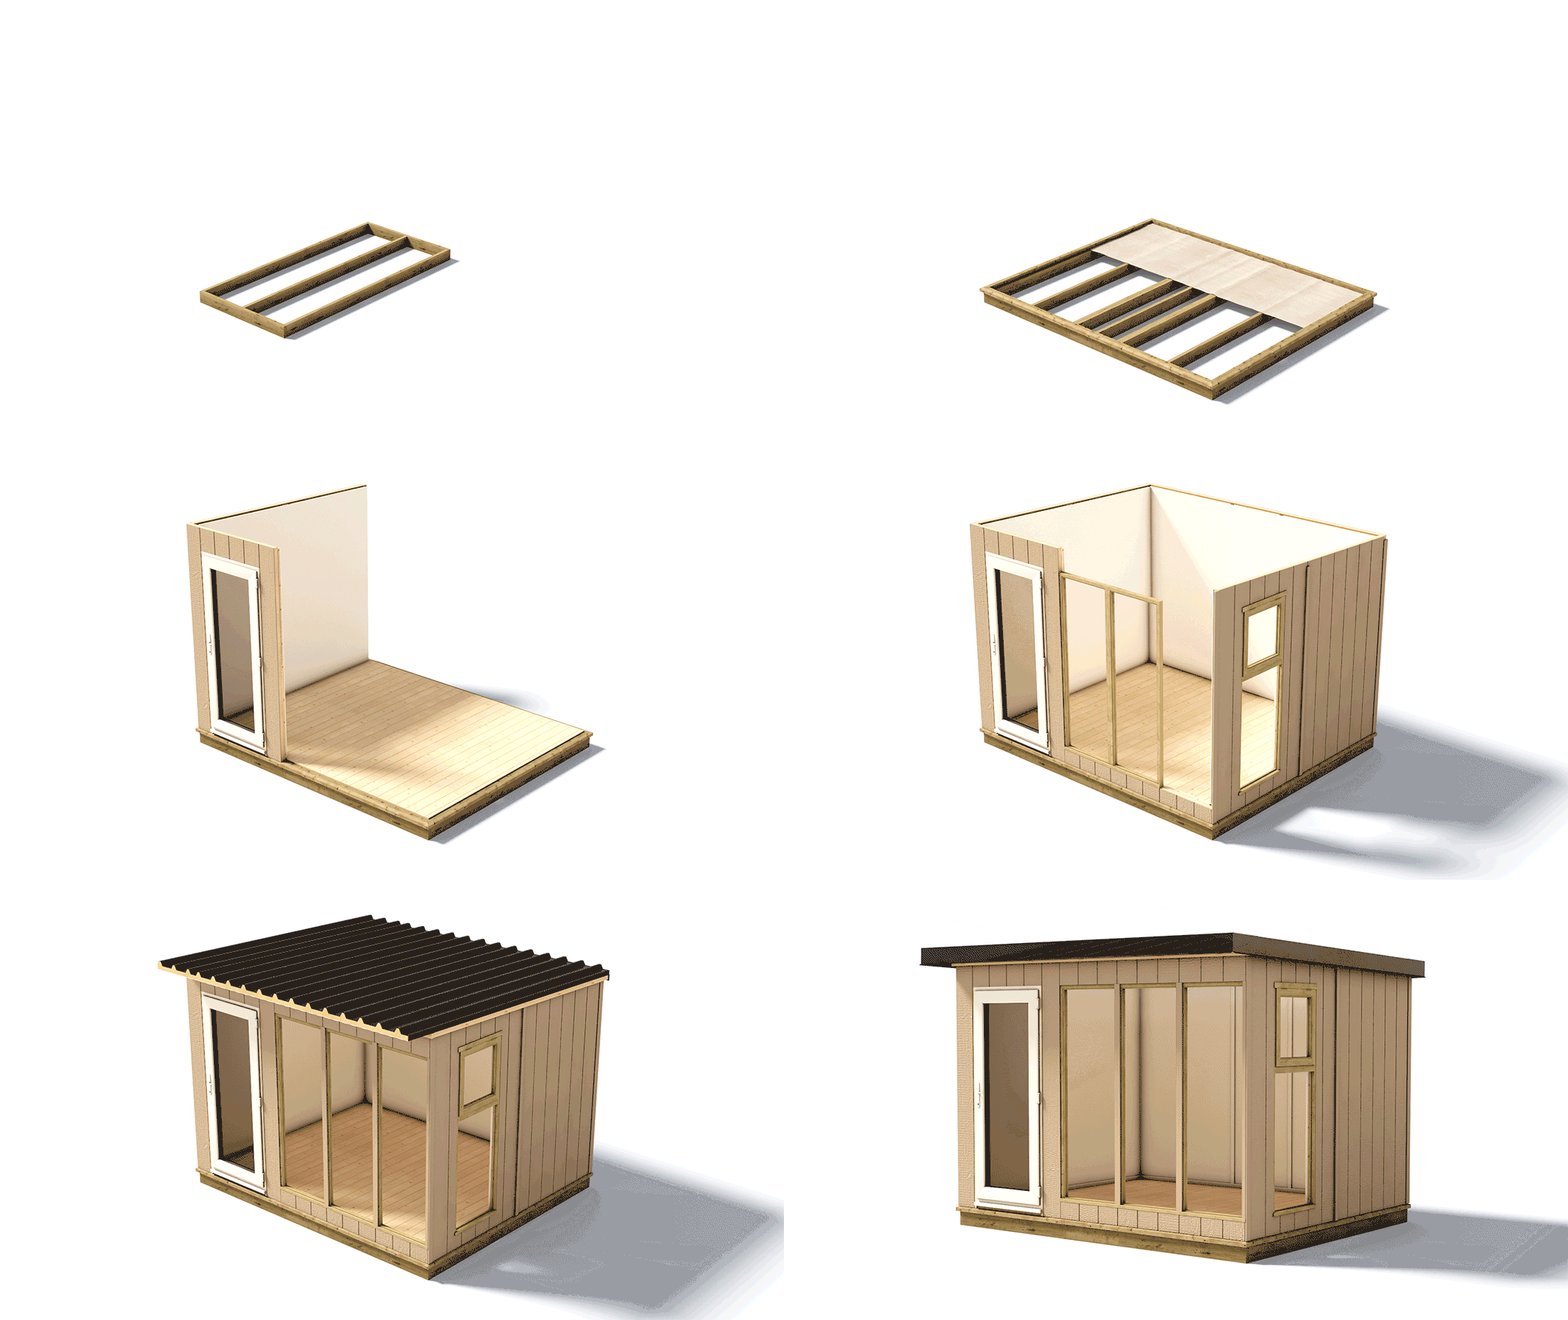
Your Uncategorized arrives as pre-assembled, pre-insulated panels — designed to fit through a standard UK doorway and slot together with far fewer parts than a traditional log cabin. A quicker, simpler build, whether you do it yourself or bring in help.
Every building includes clear, step-by-step illustrated instructions. We recommend two people with basic DIY know-how — or add our assembly service at checkout and we'll handle it for you.
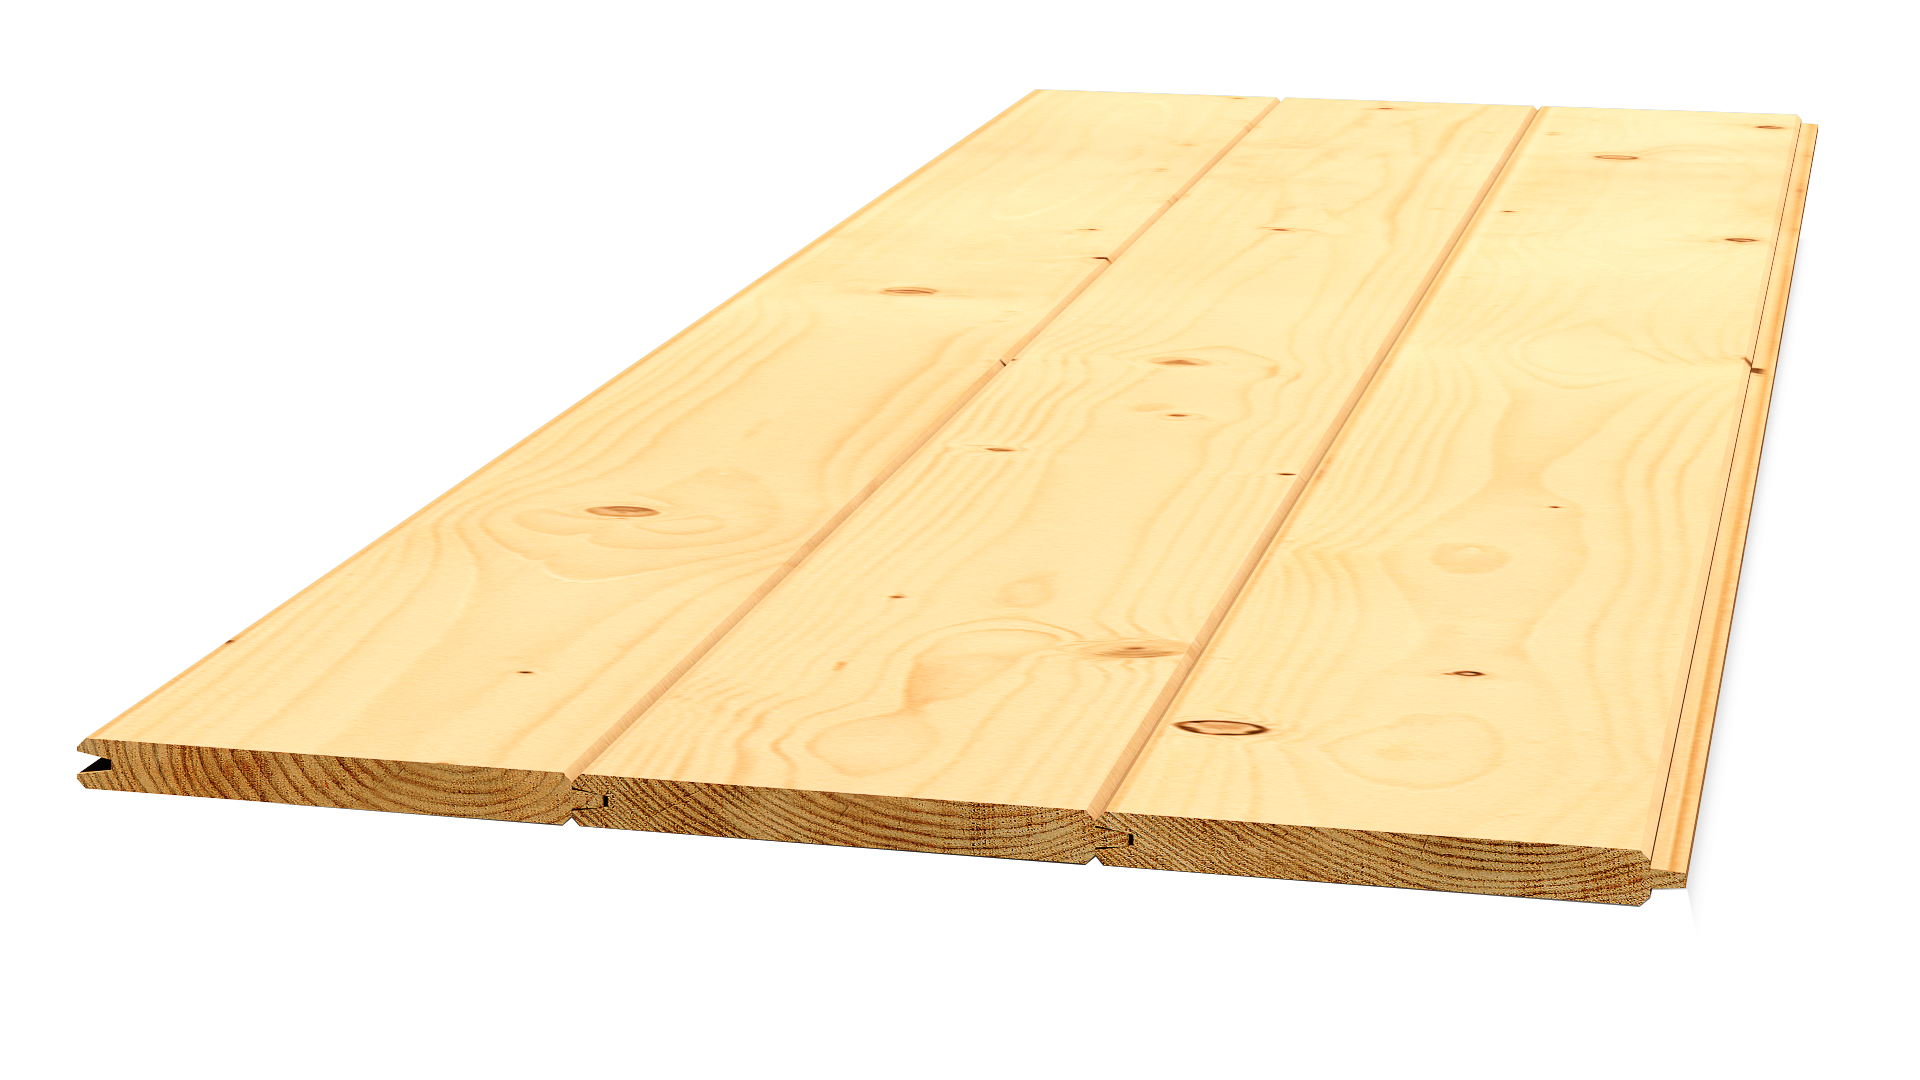
Upgrade to 19mm tongue-and-groove for extra support underfoot.
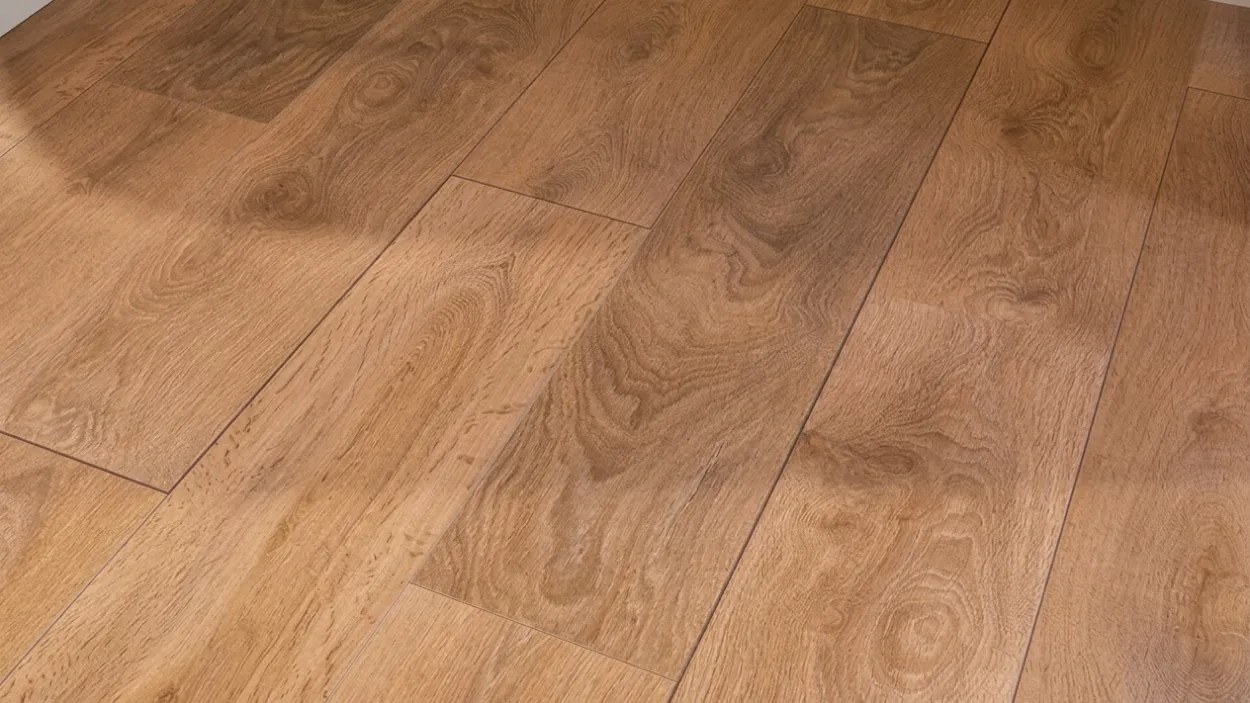
Trend Oak Grey or Summer Oak Brown for a finished, home-like feel.
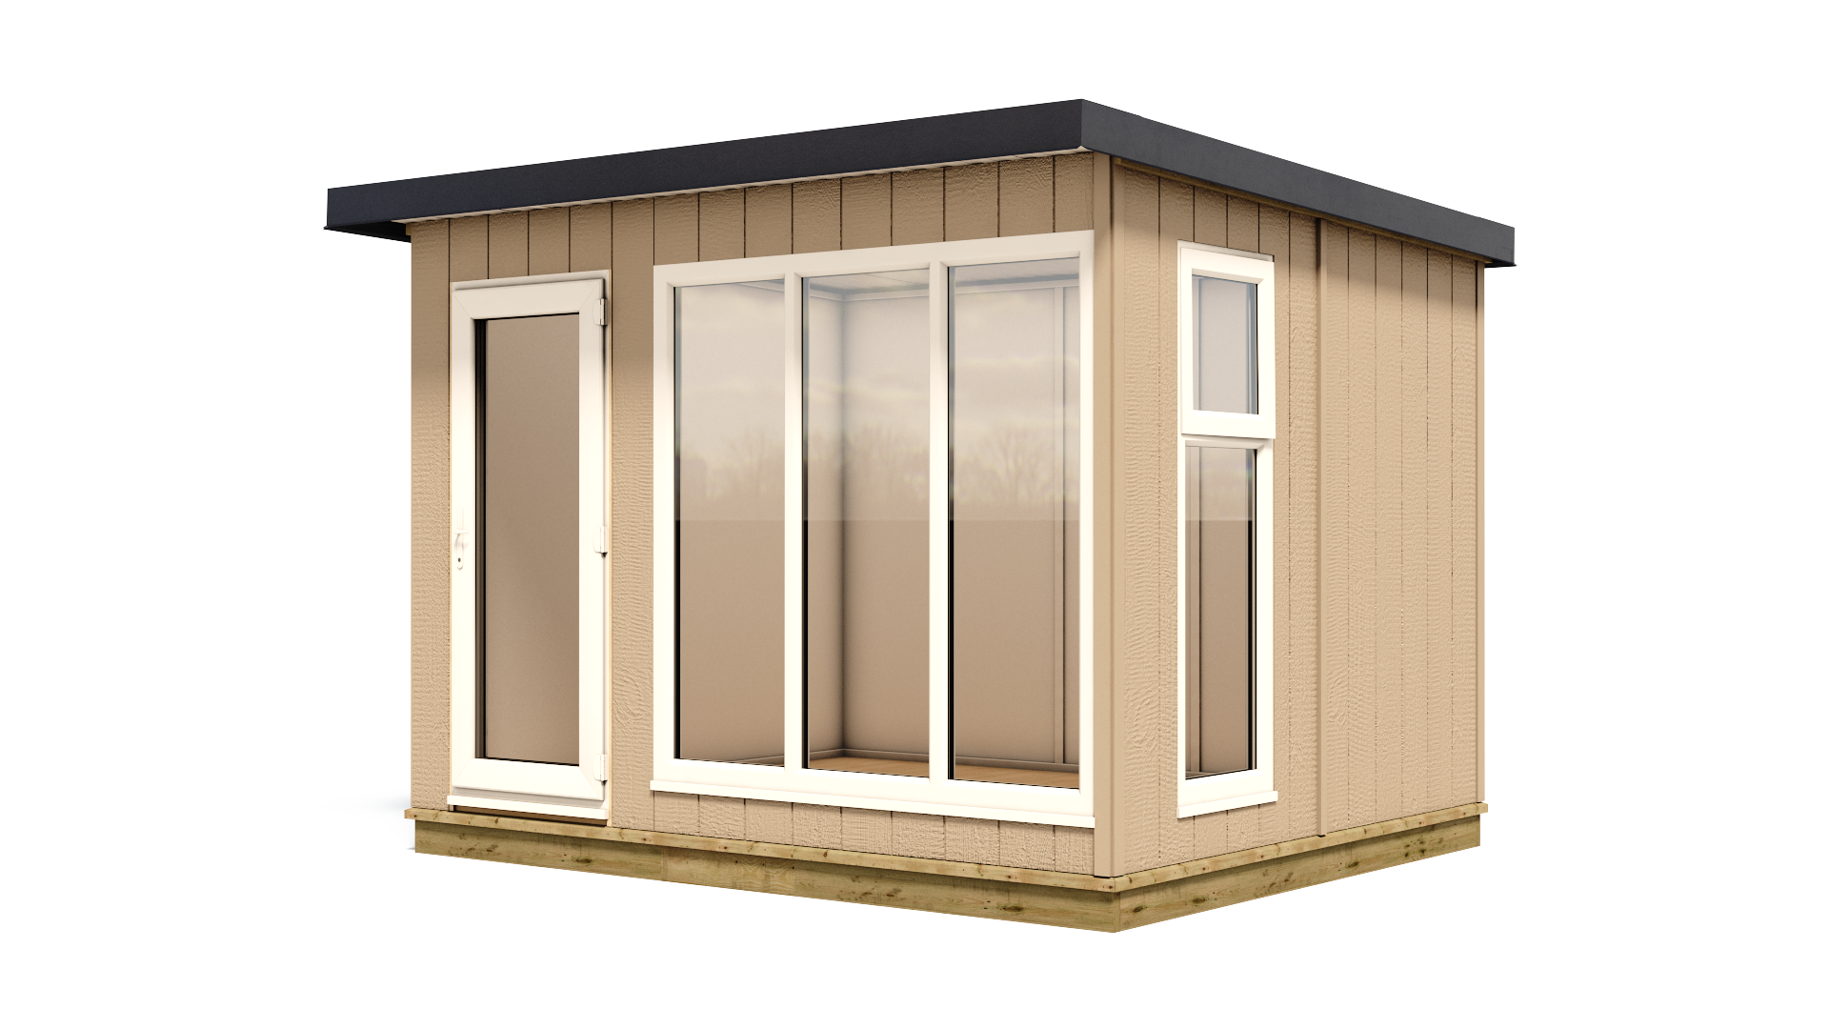
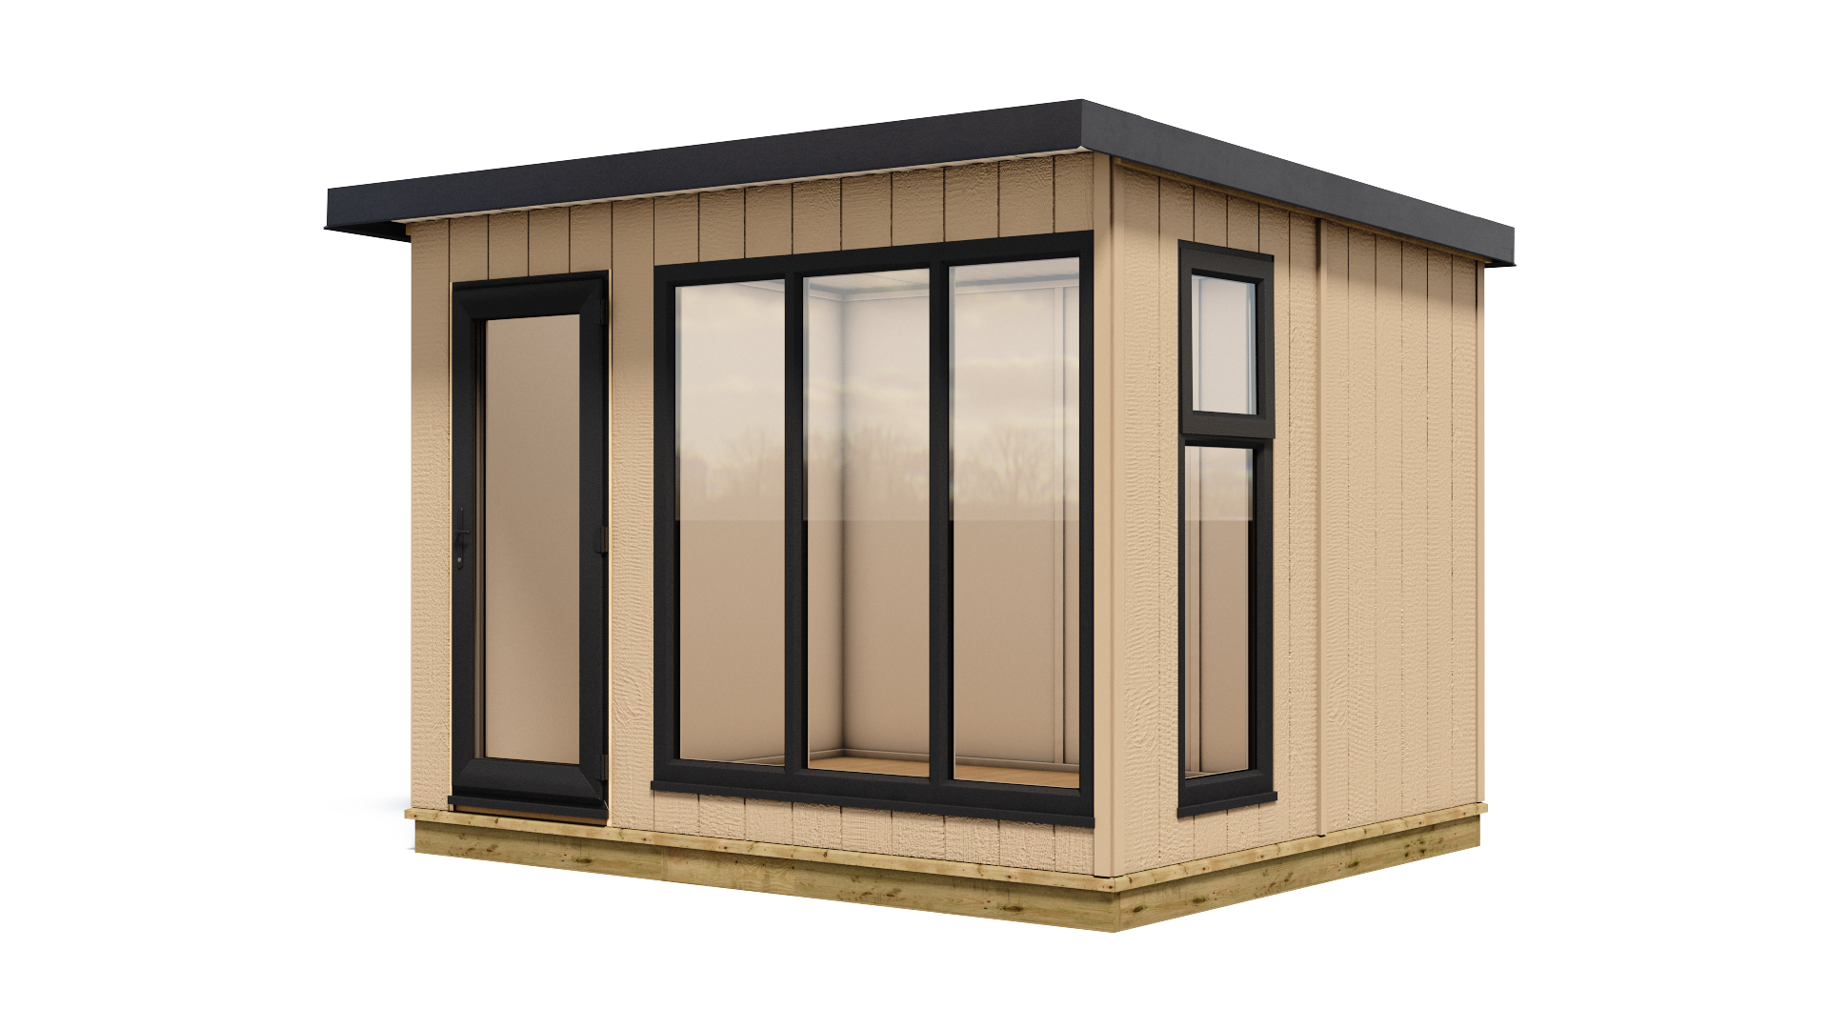
Double-glazed UPVC — choose white or graphite.
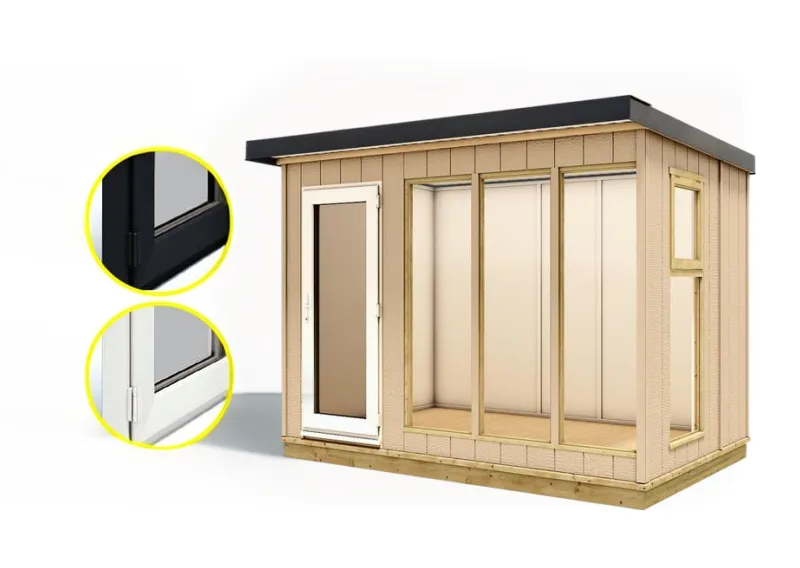
UPVC single door — choose your colour and positioning.
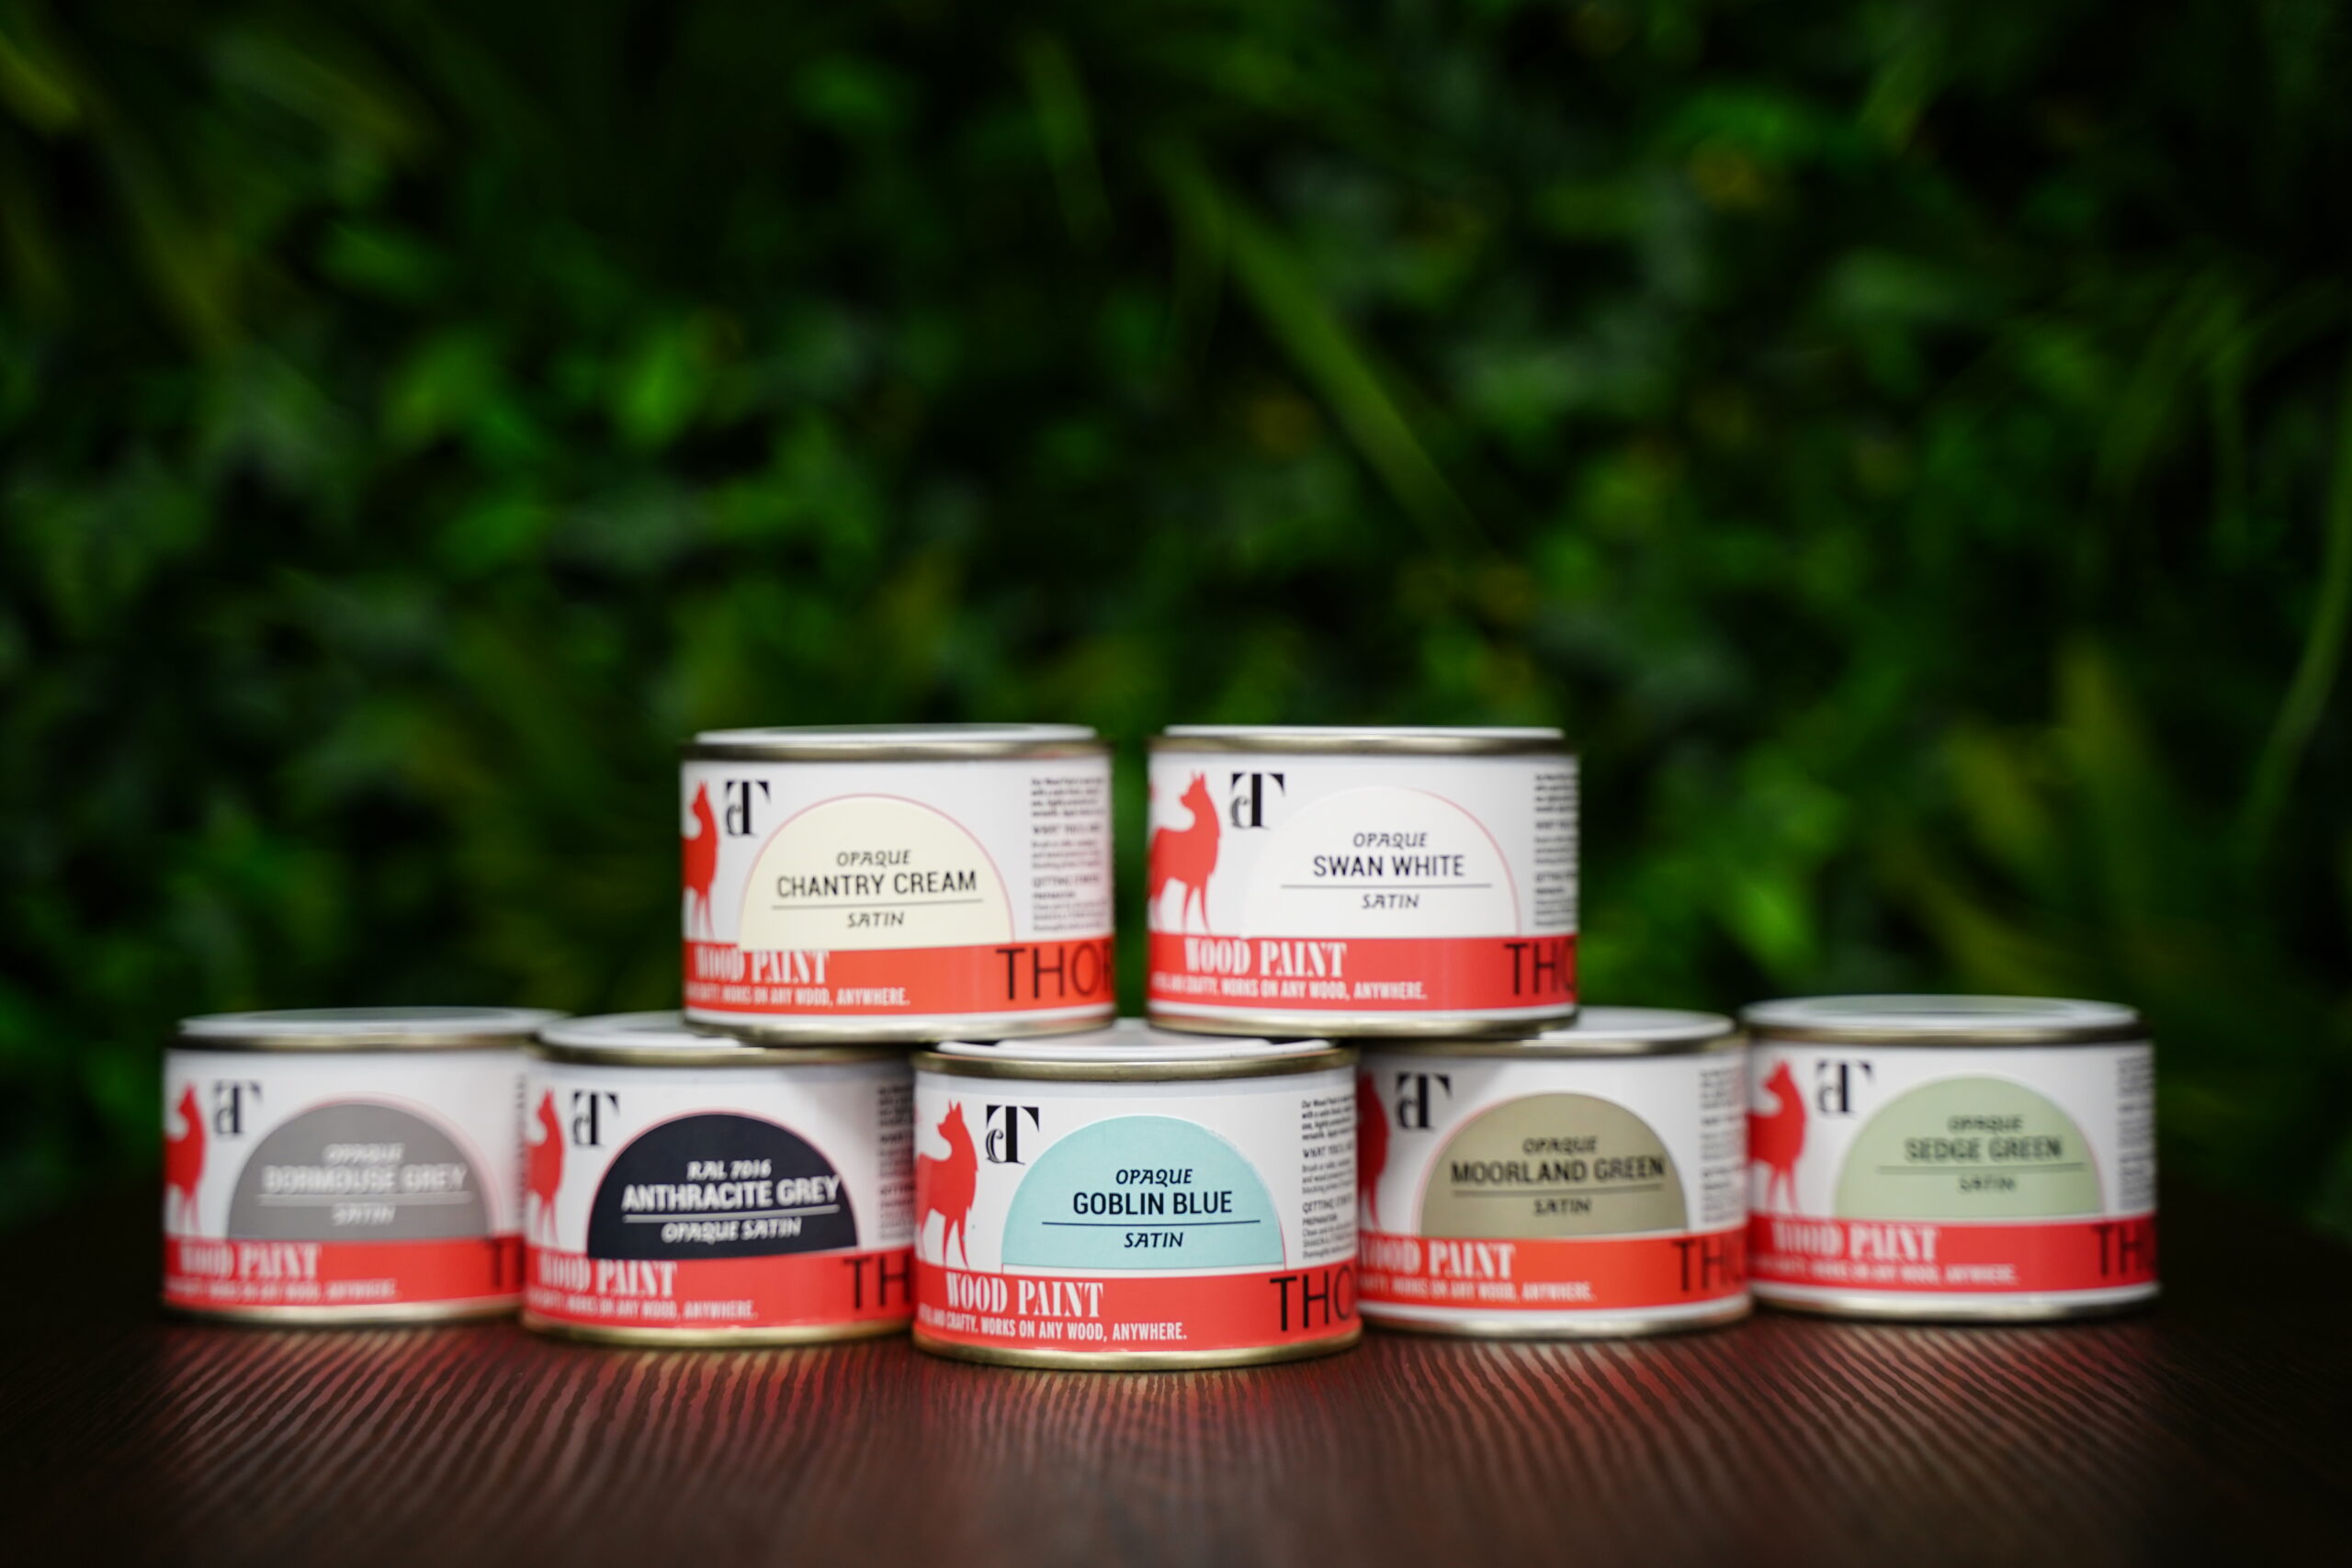 ▶
▶A range of colours — watch the colour options.
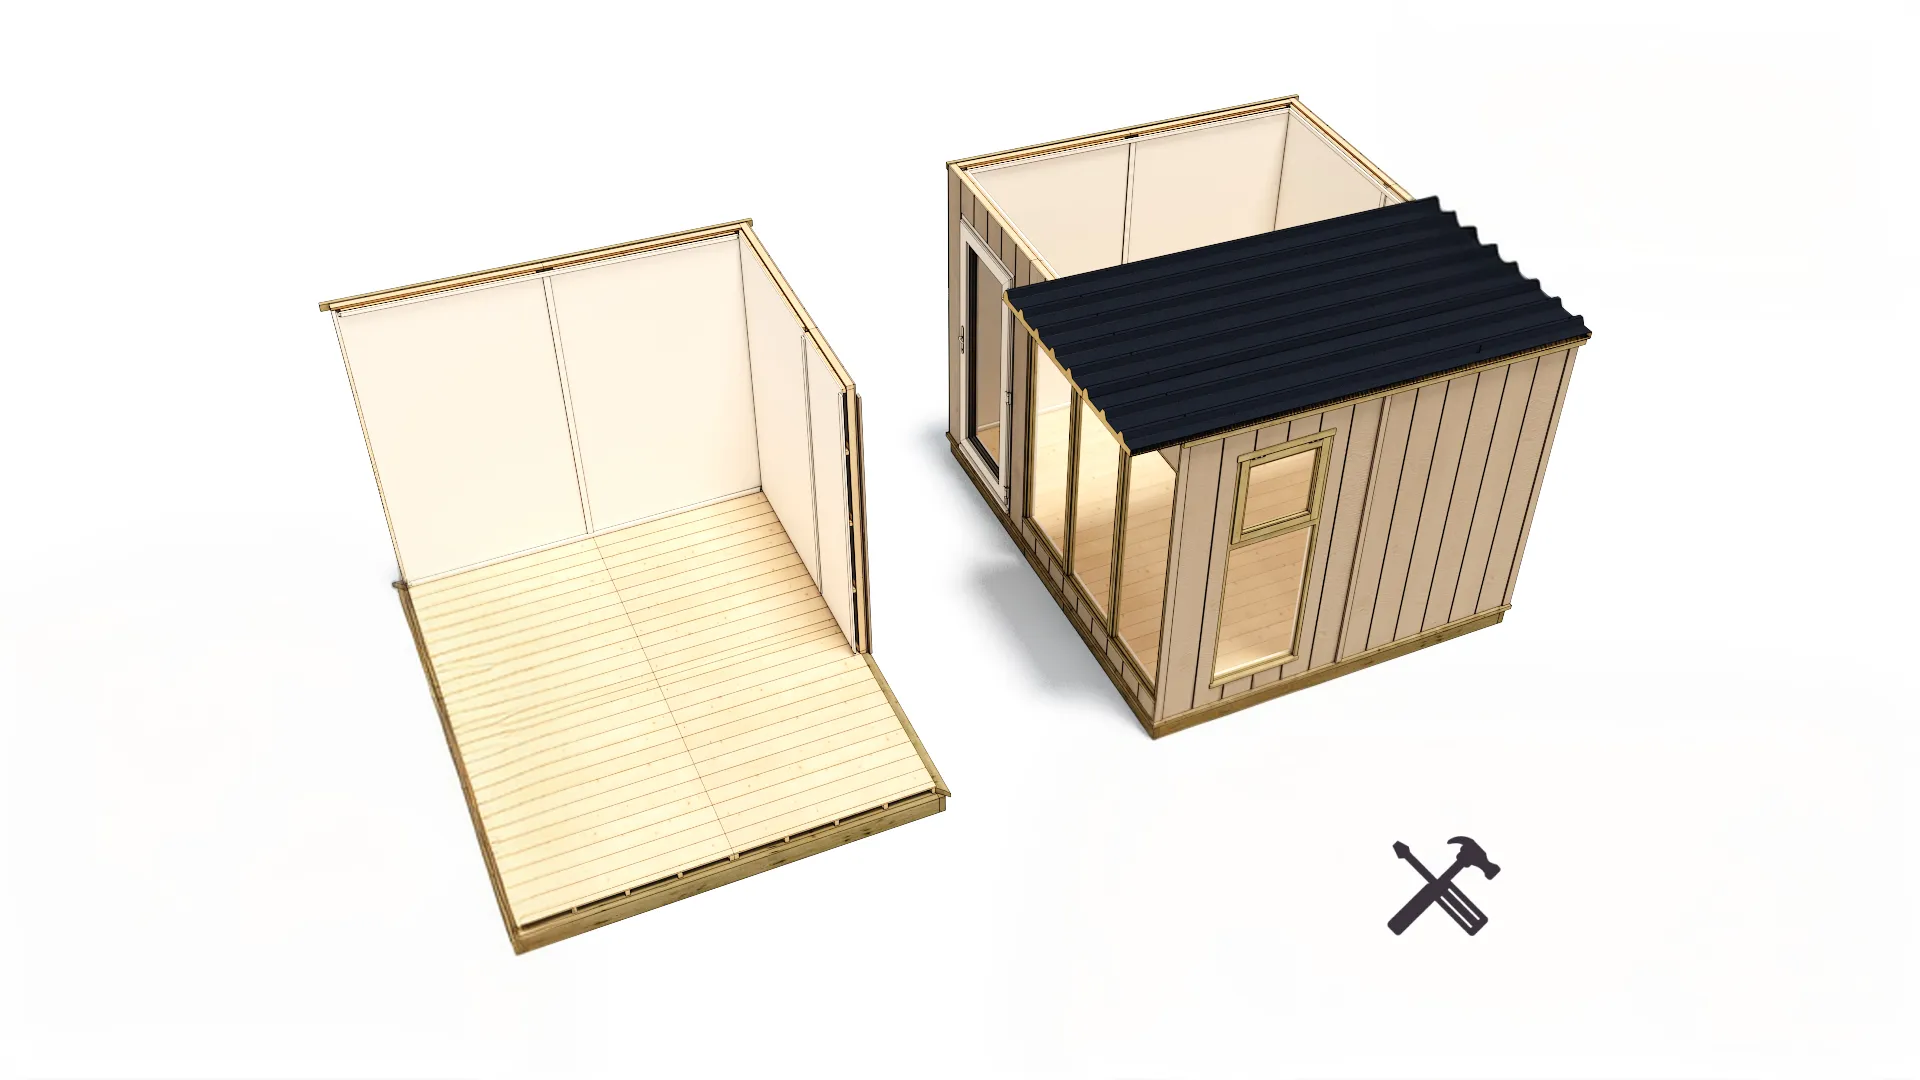
Prefer not to build it? Let our team do it for you.
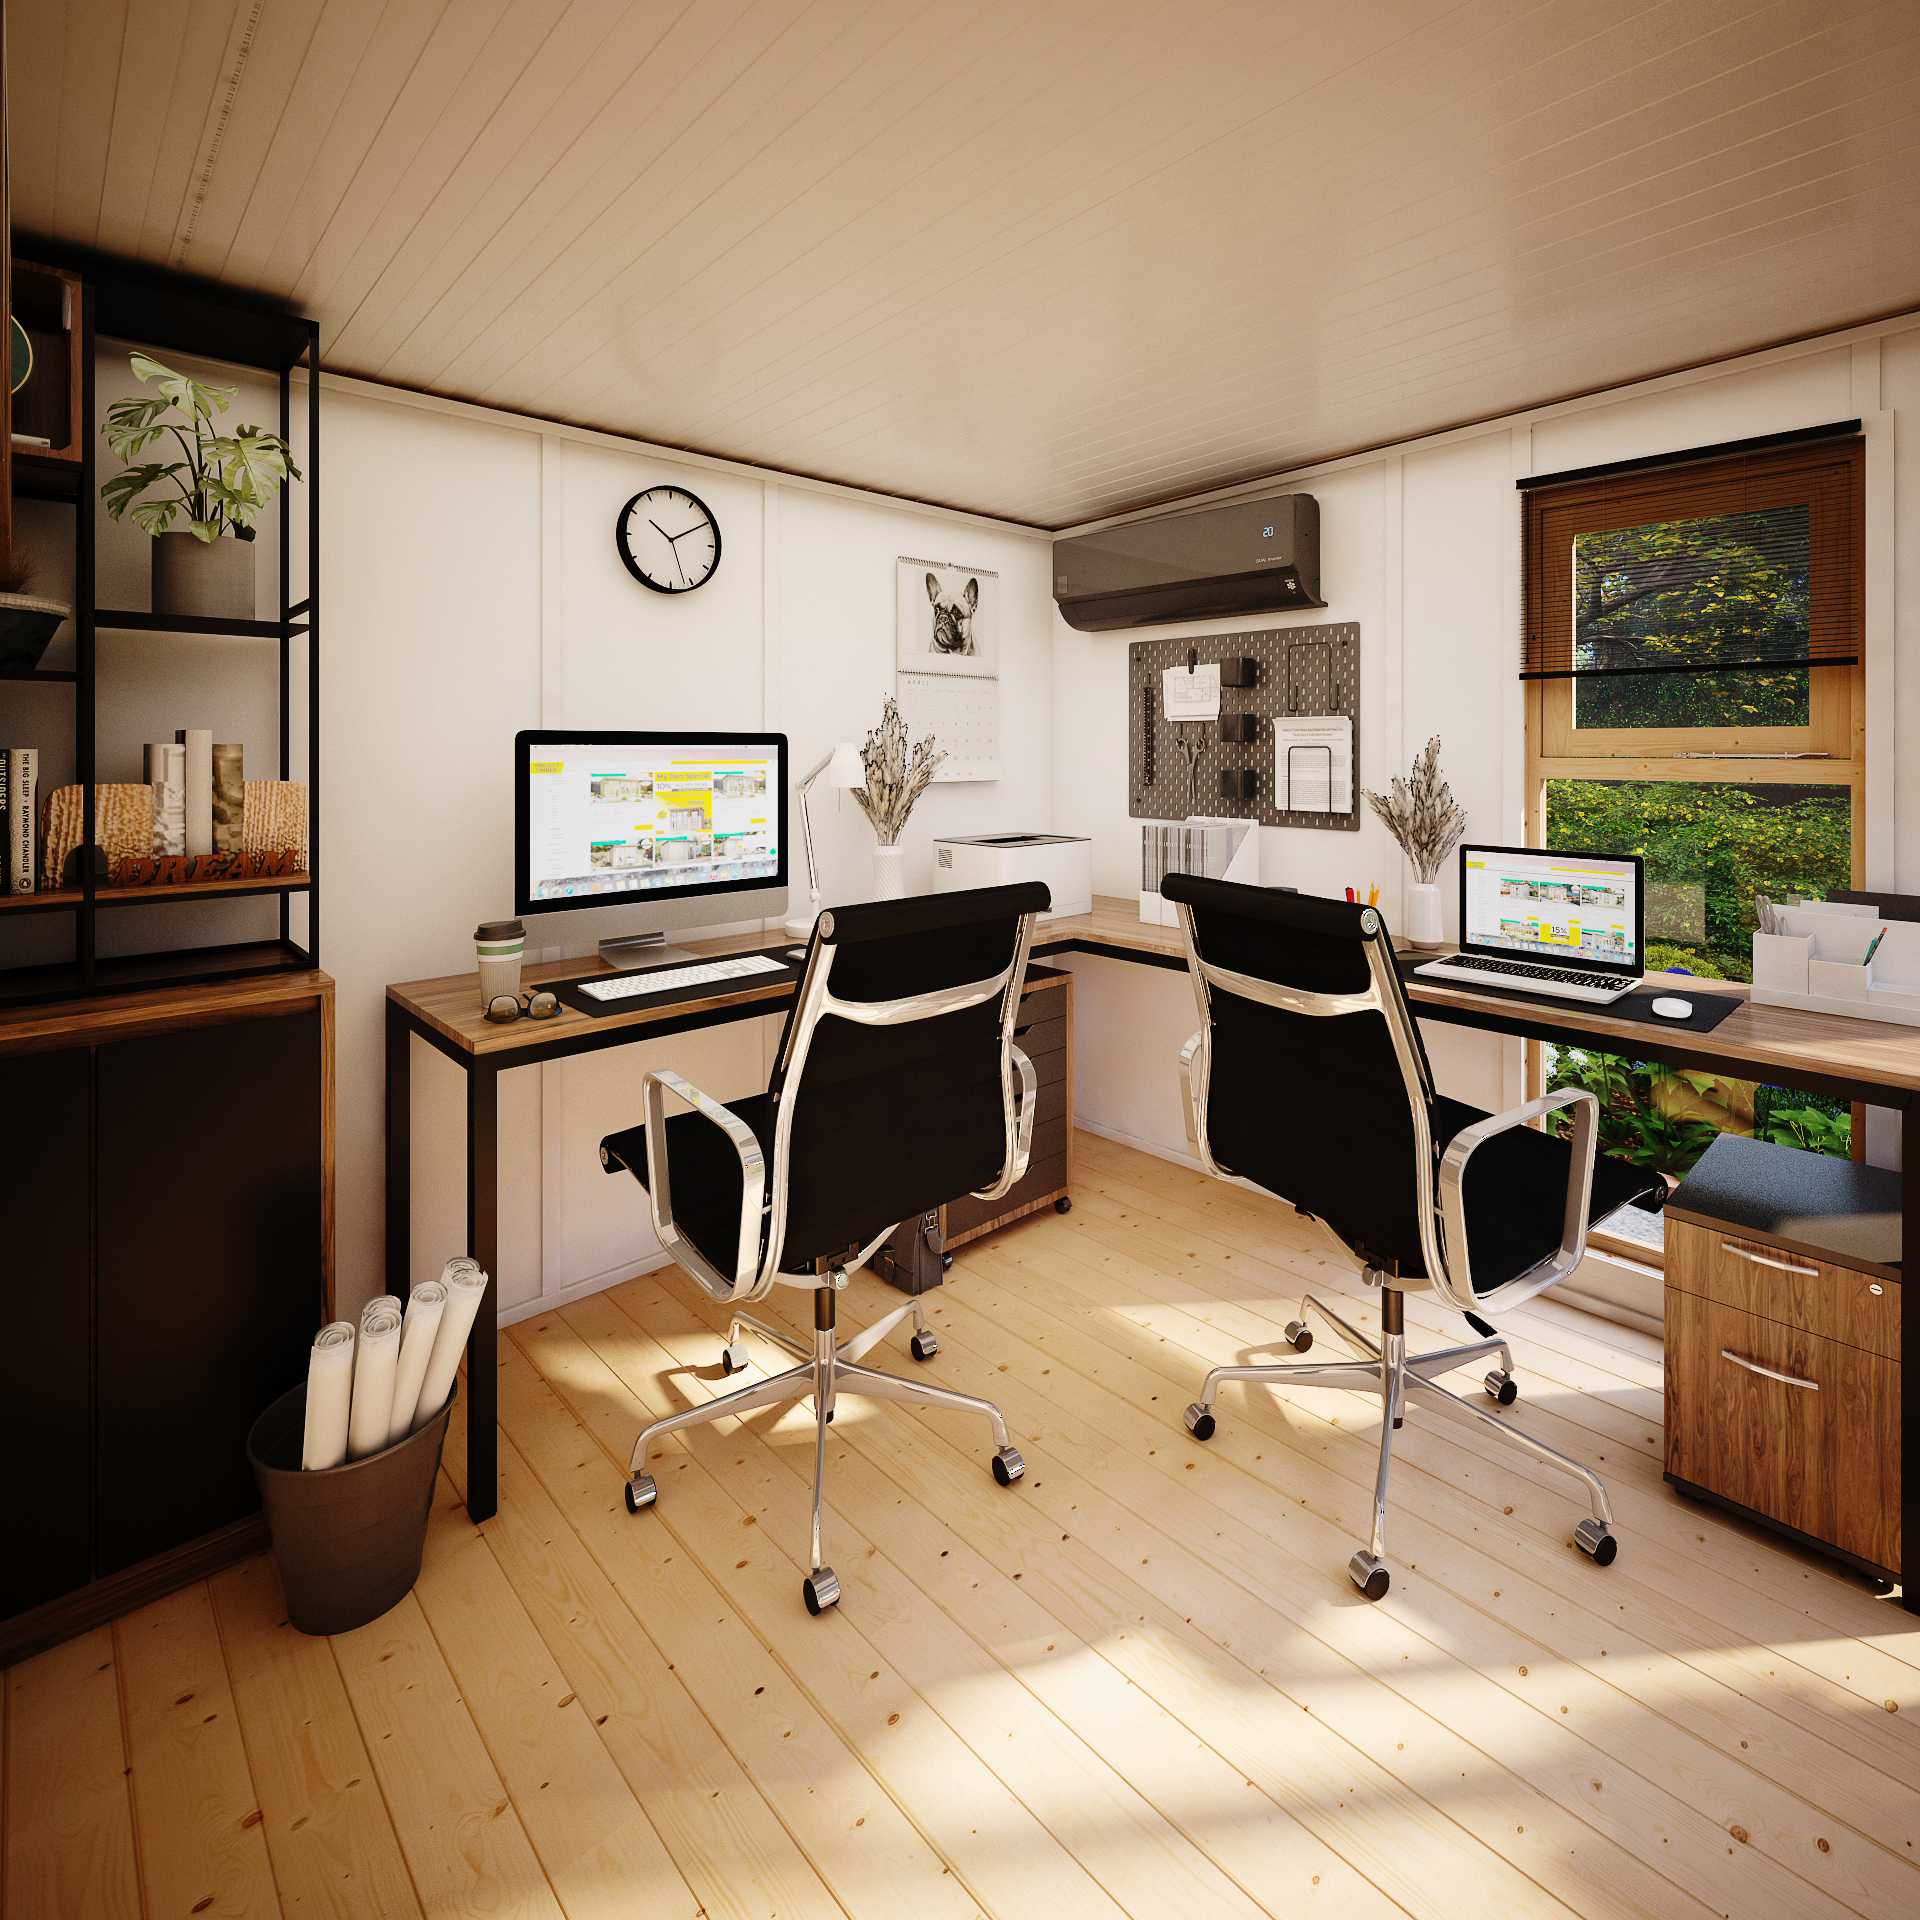
Turn the bottom of your garden into a private, professional workspace — quiet, insulated and distraction-free. Just as at home as a gym, studio, hobby room or therapy space.
| Overall Width | 253 cm |
| Overall Depth | 229.2 cm |
| Total Wall Thickness (incl. insulation) | 80 mm |
| Width (internal) | 229 cm |
| Depth (internal) | 174.3 cm |
| Eaves Height (inc. floor) | 230.7 cm |
| Eaves Height (excl. floor) | 218.2 cm |
| Ridge Height (inc. floor) | 240.2 cm |
| Ridge Height (excl. floor) | 227.7 cm |
| Eaves Height (internal) | 204.4 cm |
| Ridge Height (internal) | 212.4 cm |
| Door Height | 180 cm |
| Door Width | 73 cm |
| Door Opening (H × W) | H180 × W73 cm |
| Glazing Thickness | 4–20–4 mm |
| Frame Thickness (H × W) | 2.7 × 4.4 cm |
| Overall Floor Size (W × D) | 249 × 194.3 cm |
| Base Size | 244 × 189.3 cm |
| Cladding | 9mm LP Strongcore composite |
| Floor material | Tongue & groove |
| Roof material | Galvanised steel & foam insulation |
| Roof covering | Galvanised steel |
| Glazing | Double glazing |
| Building type | Garden room |
| Windows | 4 |
| Roof style | Pent |
| Cladding style | Composite board |
| Locking system | UPVC multi-point |
| U-value, metal roof | 0.49 W/(m²·K) |
| U-value, walls & floor | 0.31 W/(m²·K) |
| Pre-assembled panels | Yes |
| Interchangeable windows | No |
| Fixtures & fittings | Yes |
Free delivery to selected postcodes, and Made in Britain.
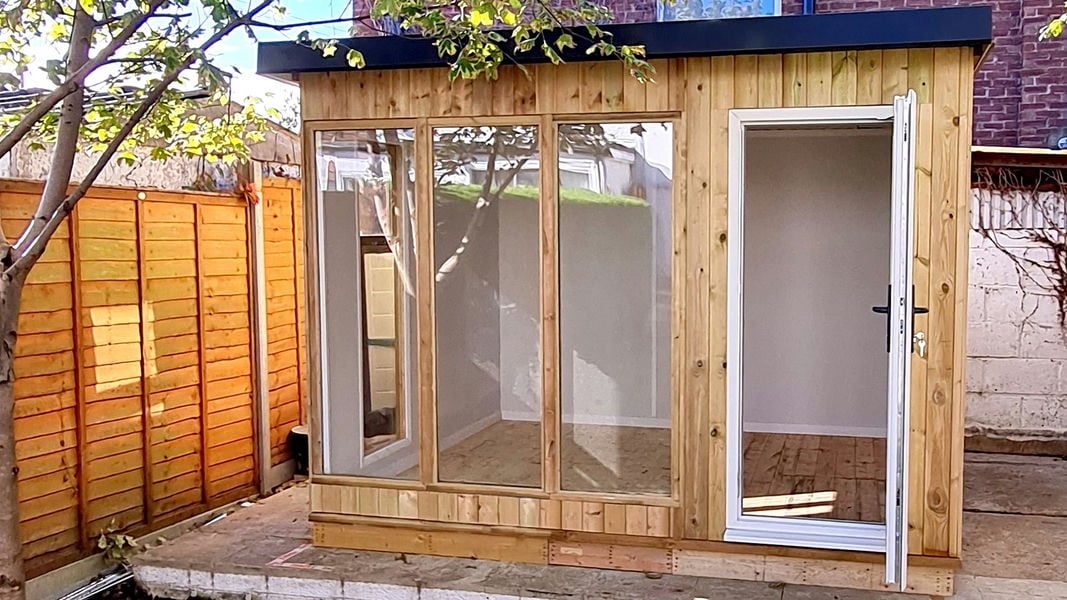
"Genuinely warm in winter — I work in here every day now. Build quality is excellent."
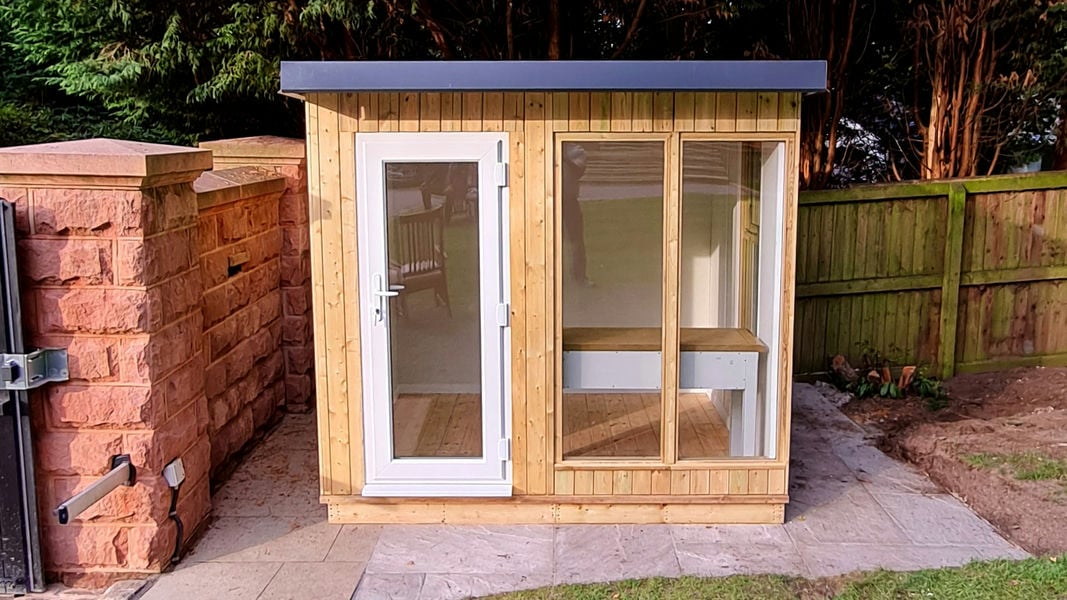
"Panels went together far faster than I expected. The composite finish looks premium."
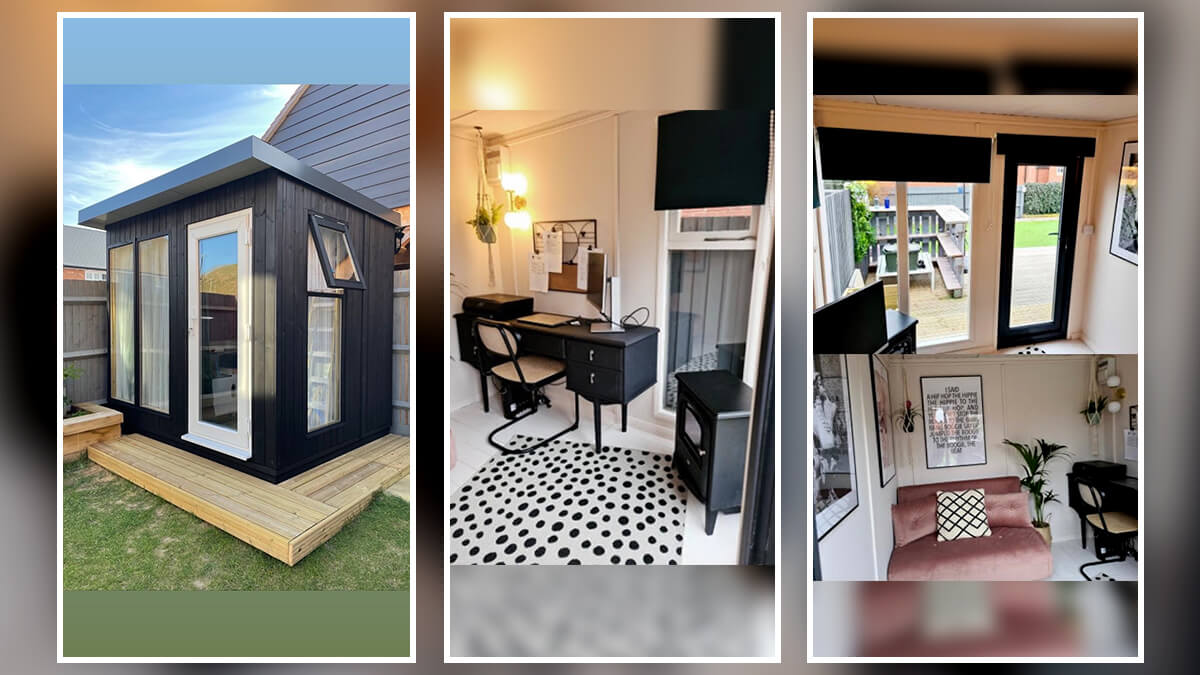
"From order to install was seamless. The team kept me informed the whole way."

British-made garden buildings, designed and built in Nottinghamshire.
 Call
Call Request a Callback
 Chat to Us
 WhatsApp Us