
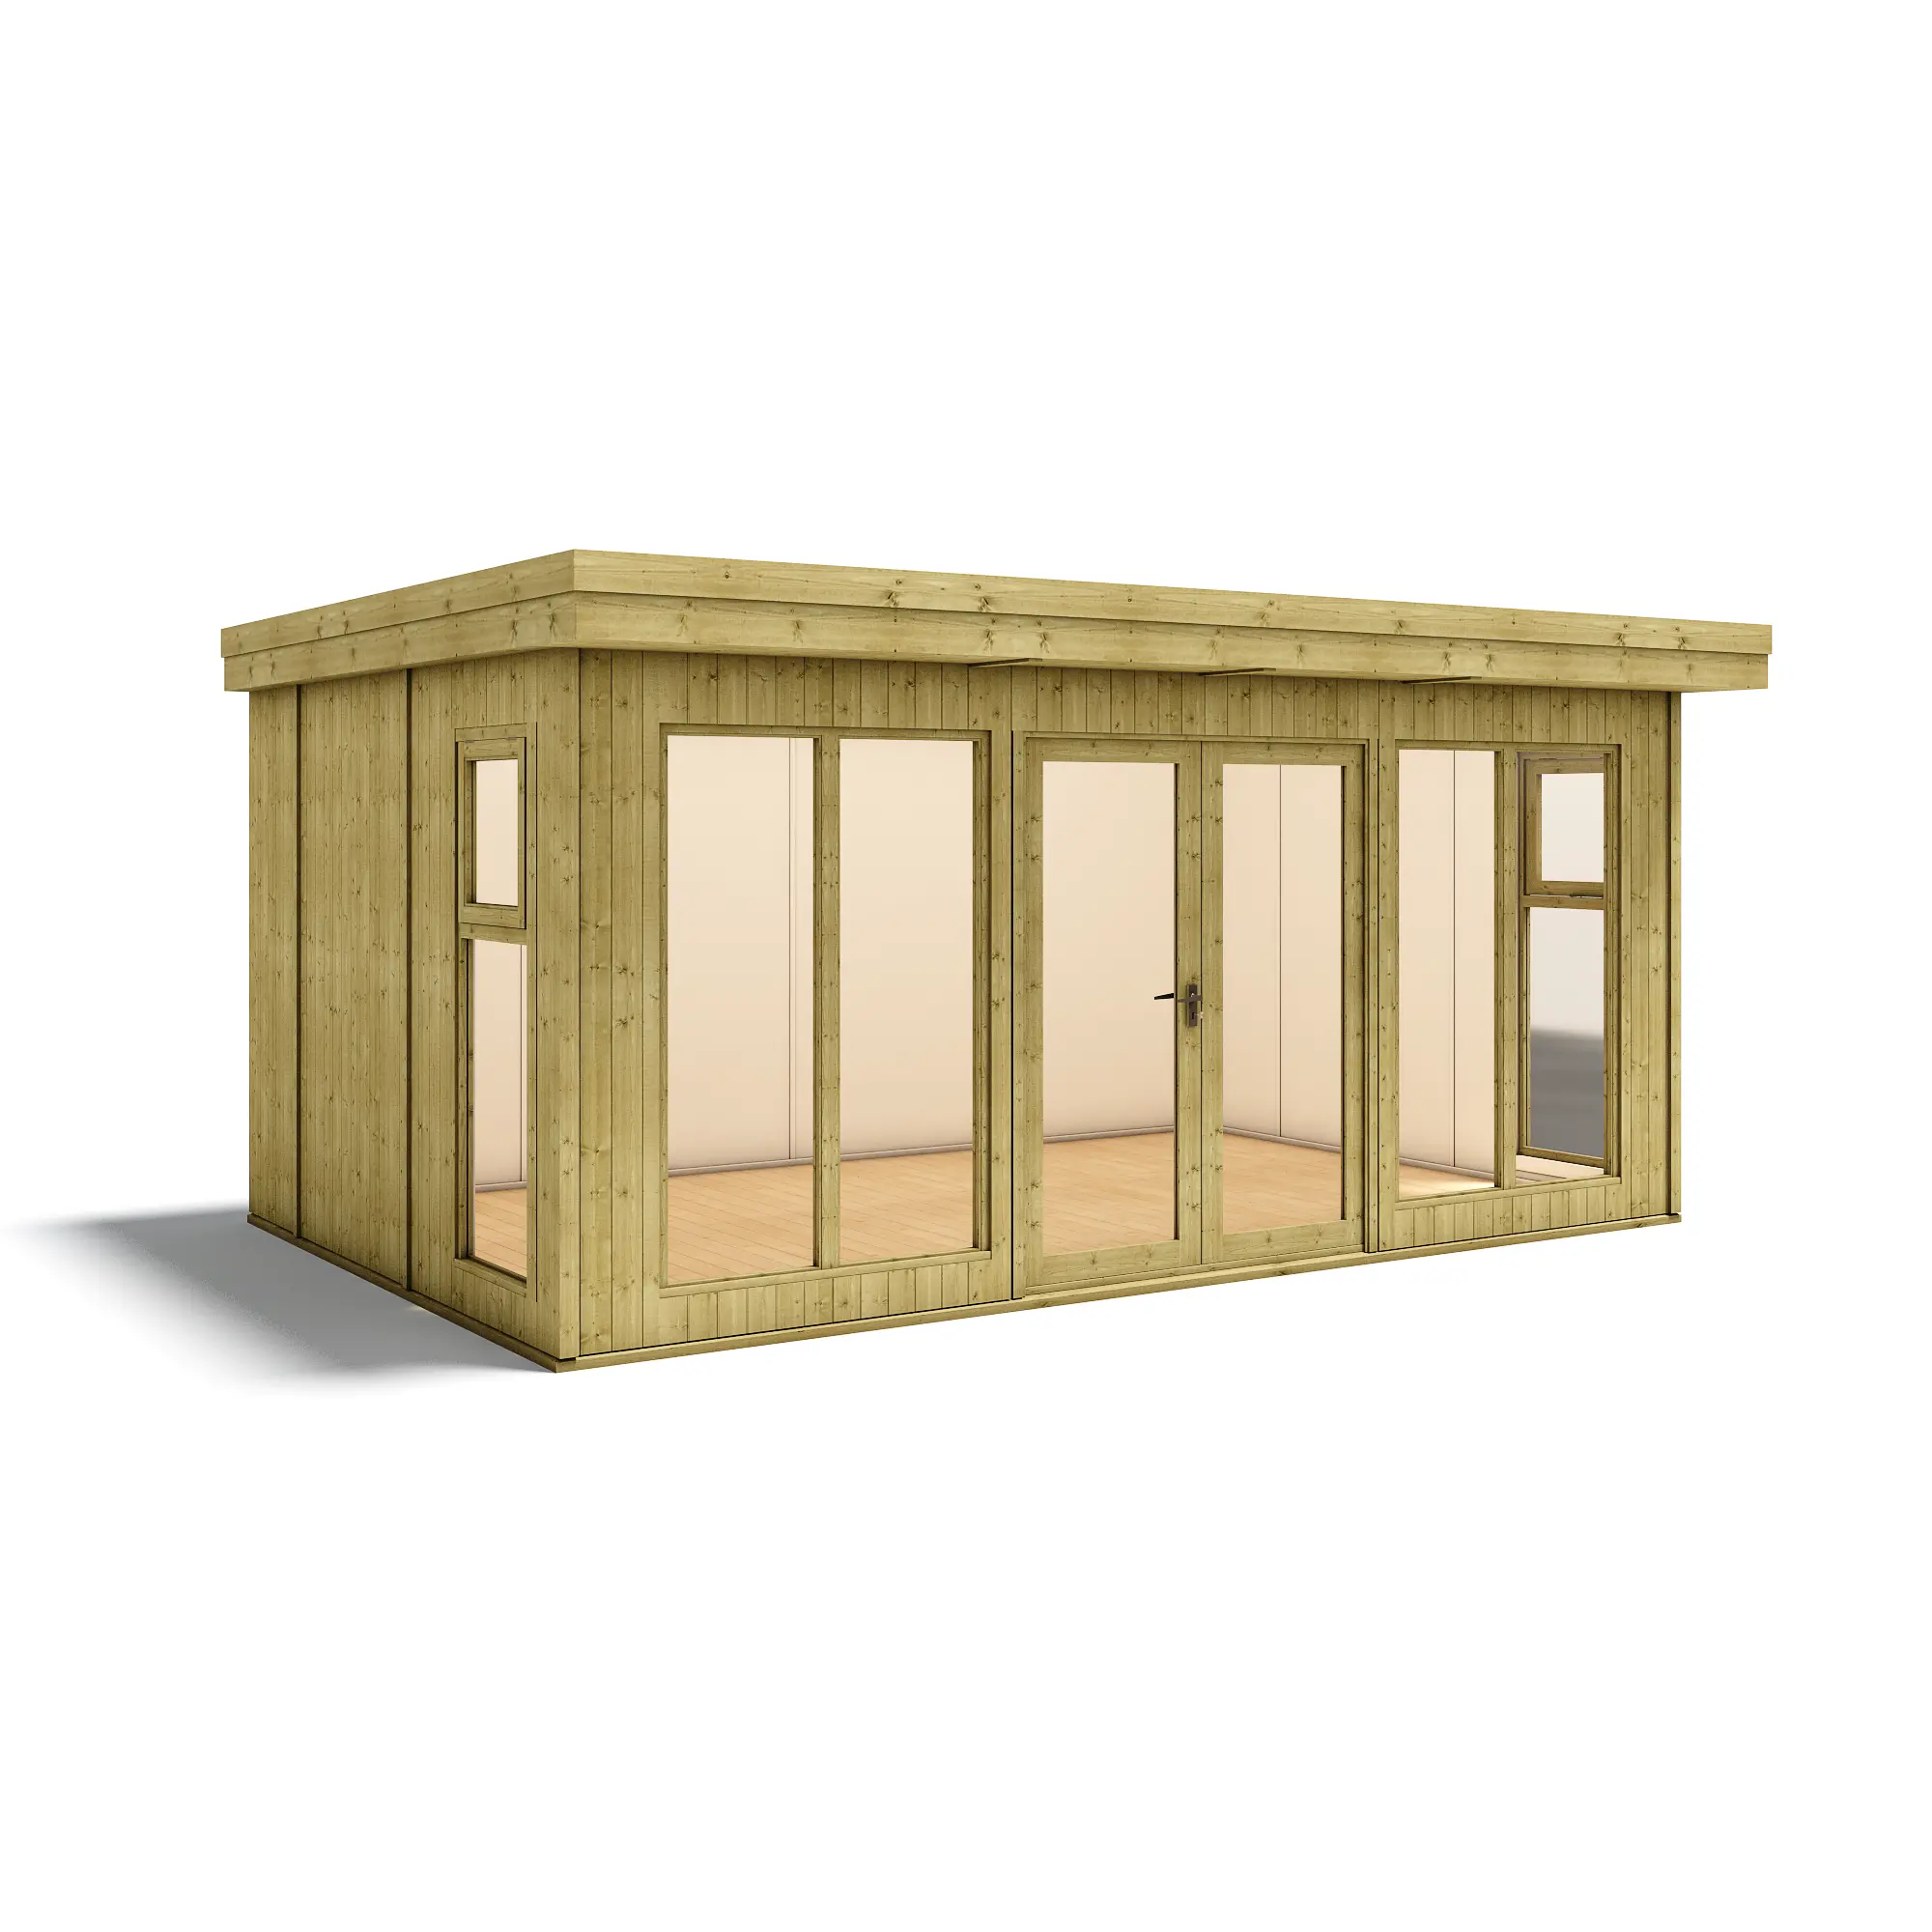
The Cannes Plus comes with bi-fold French doors, single glazing and is fully insulated as standard.
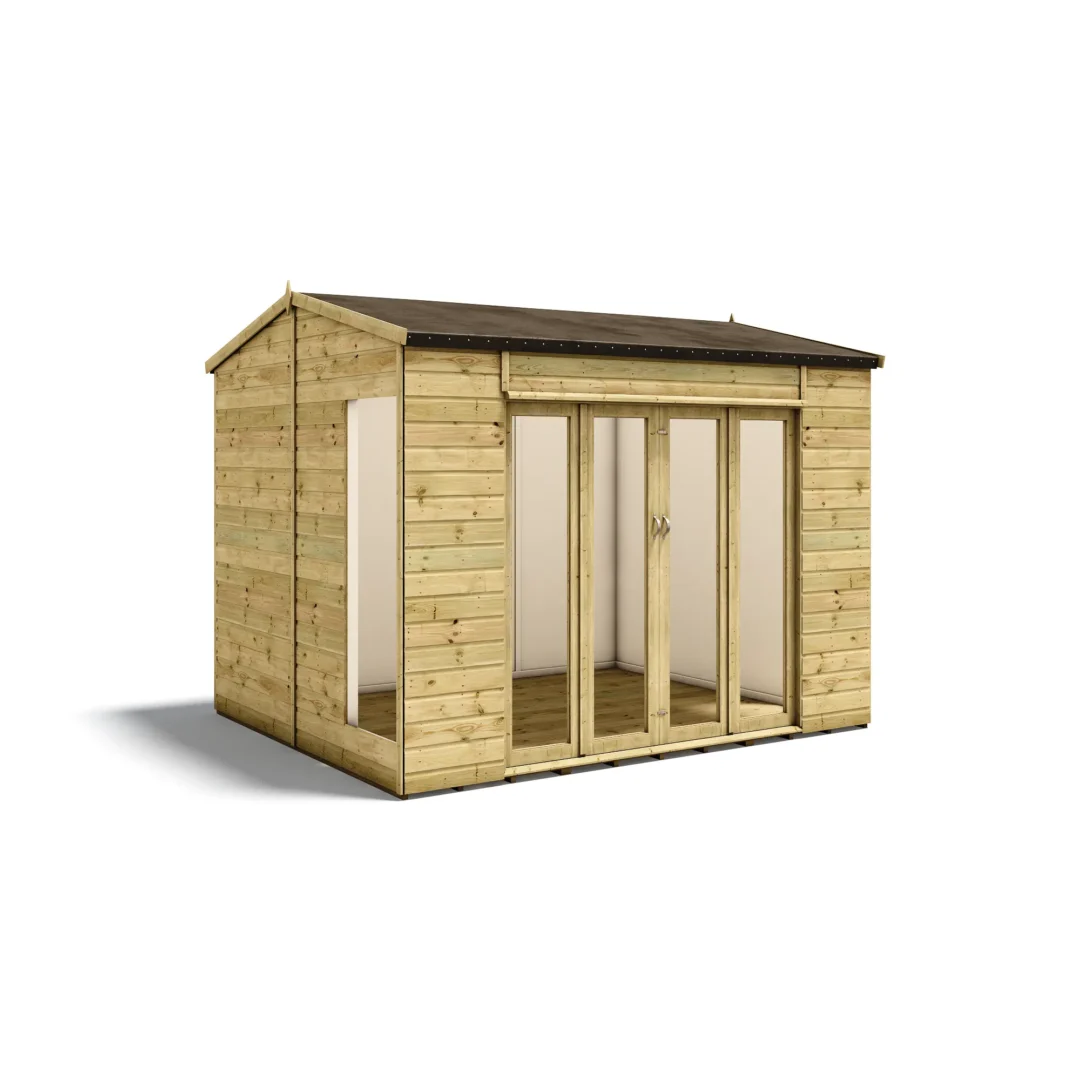

The Cannes Plus is a fully insulated summerhouse with the same full-width bi-fold French doors and 2m eaves as the standard Cannes, with the addition of insulated walls, floor and roof for year-round comfort. It’s designed for use as a home office, gym or hobby room, as well as a summerhouse.
Prices as per the live configurator. Paint/trim swatch colours are indicative approximations.
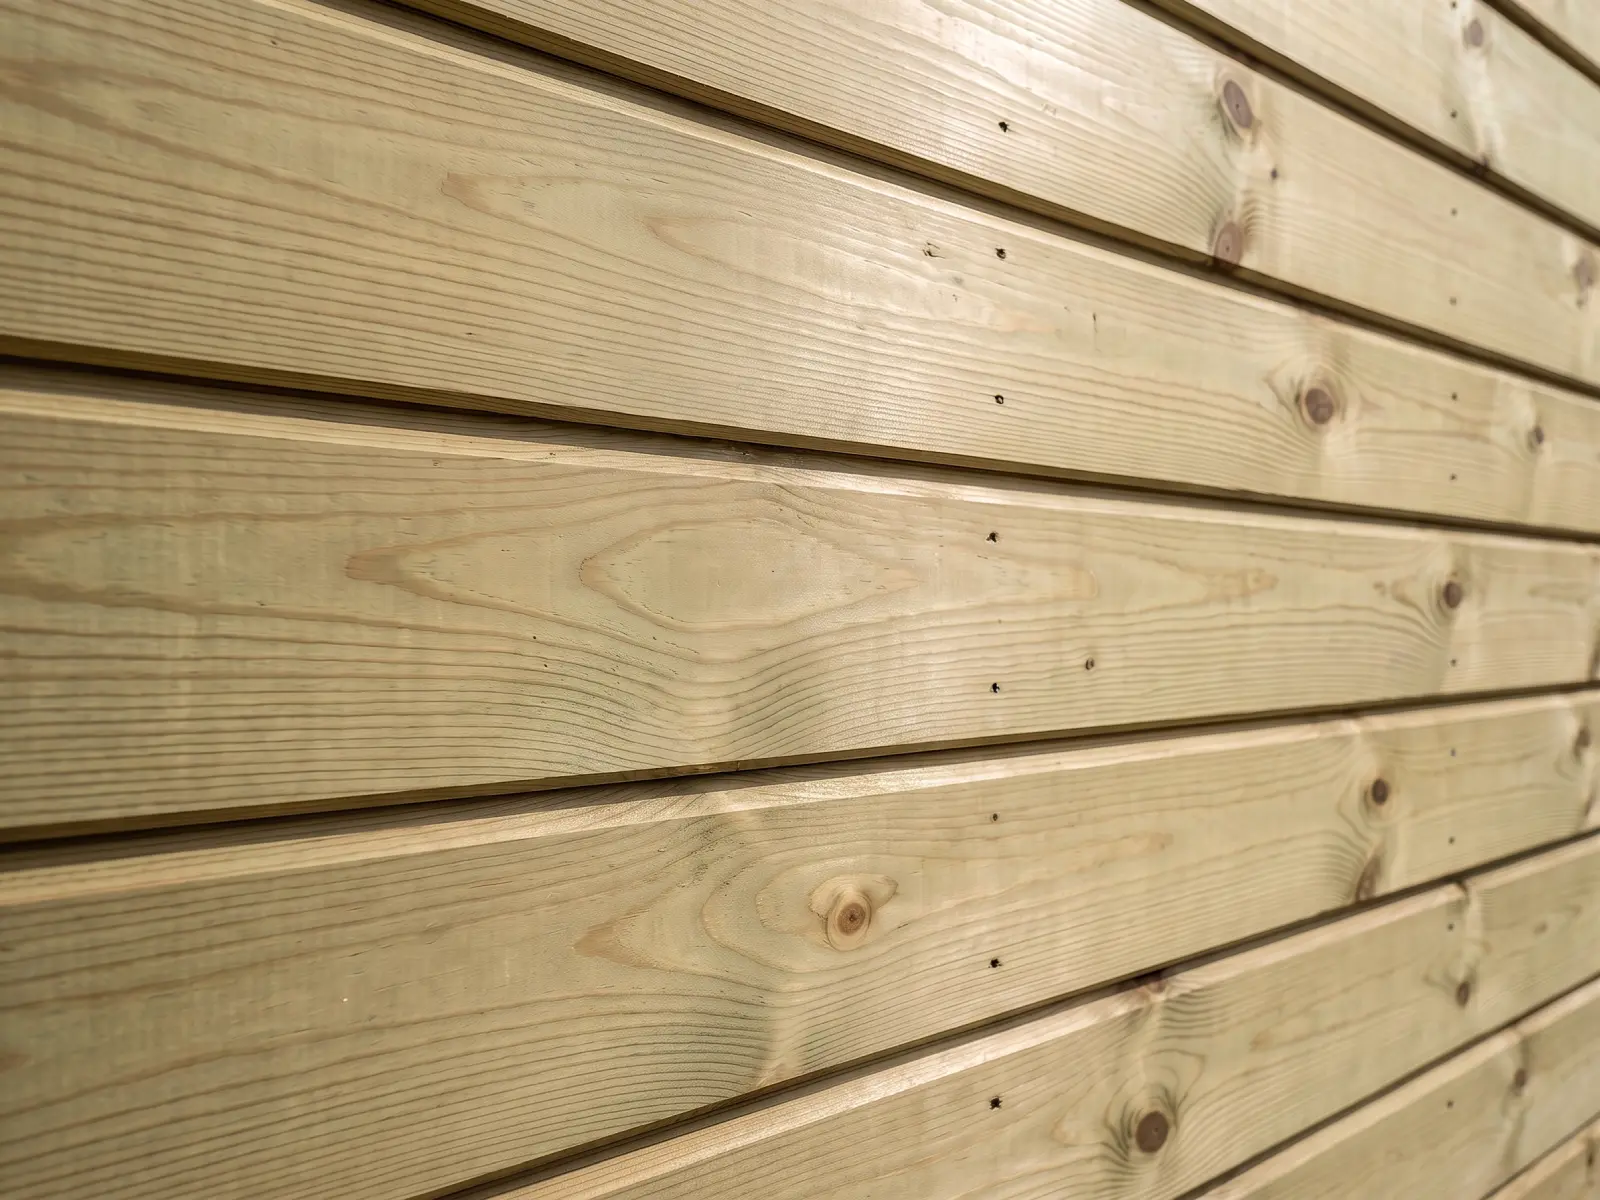
For a stronger and longer lasting building with engineered interlocking cladding.
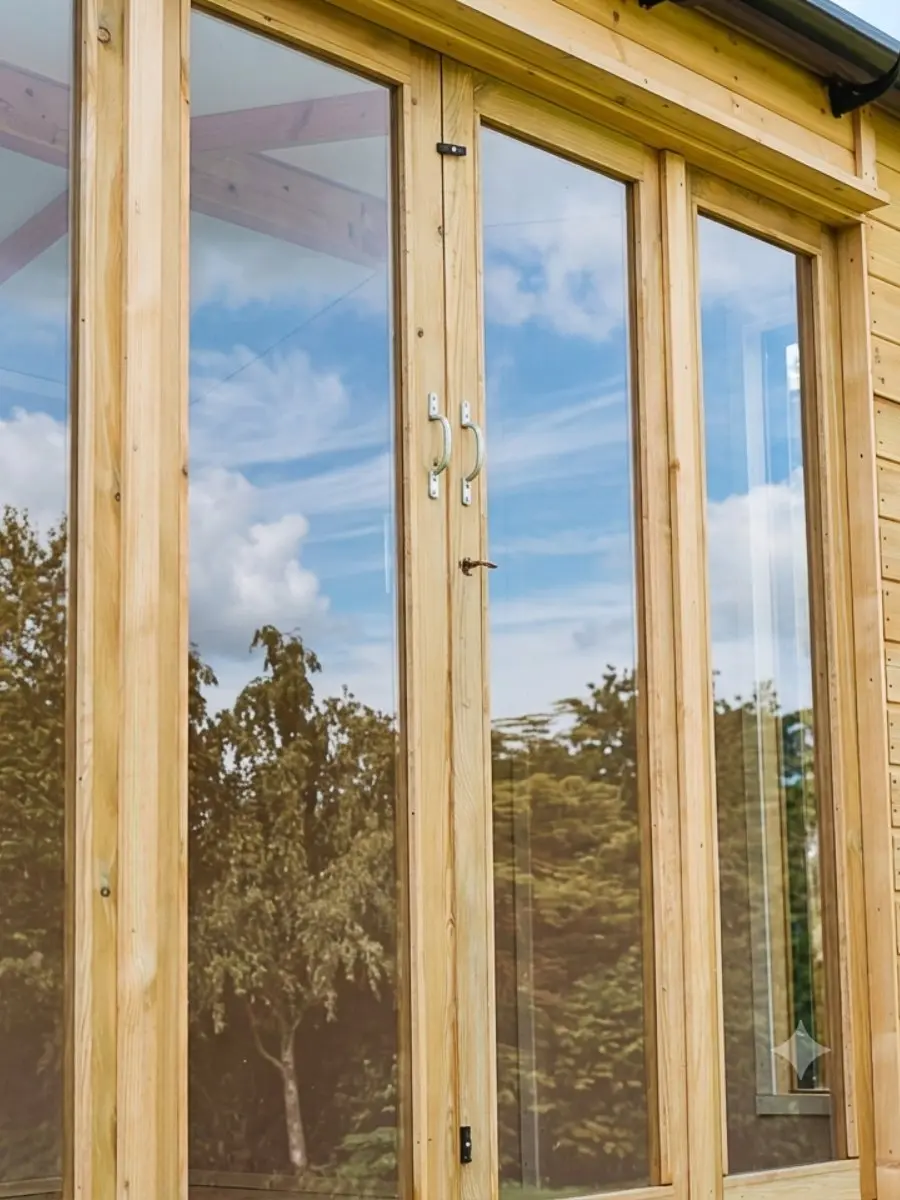
Full-width bi-fold doors and a 2m internal eaves height for more headroom.
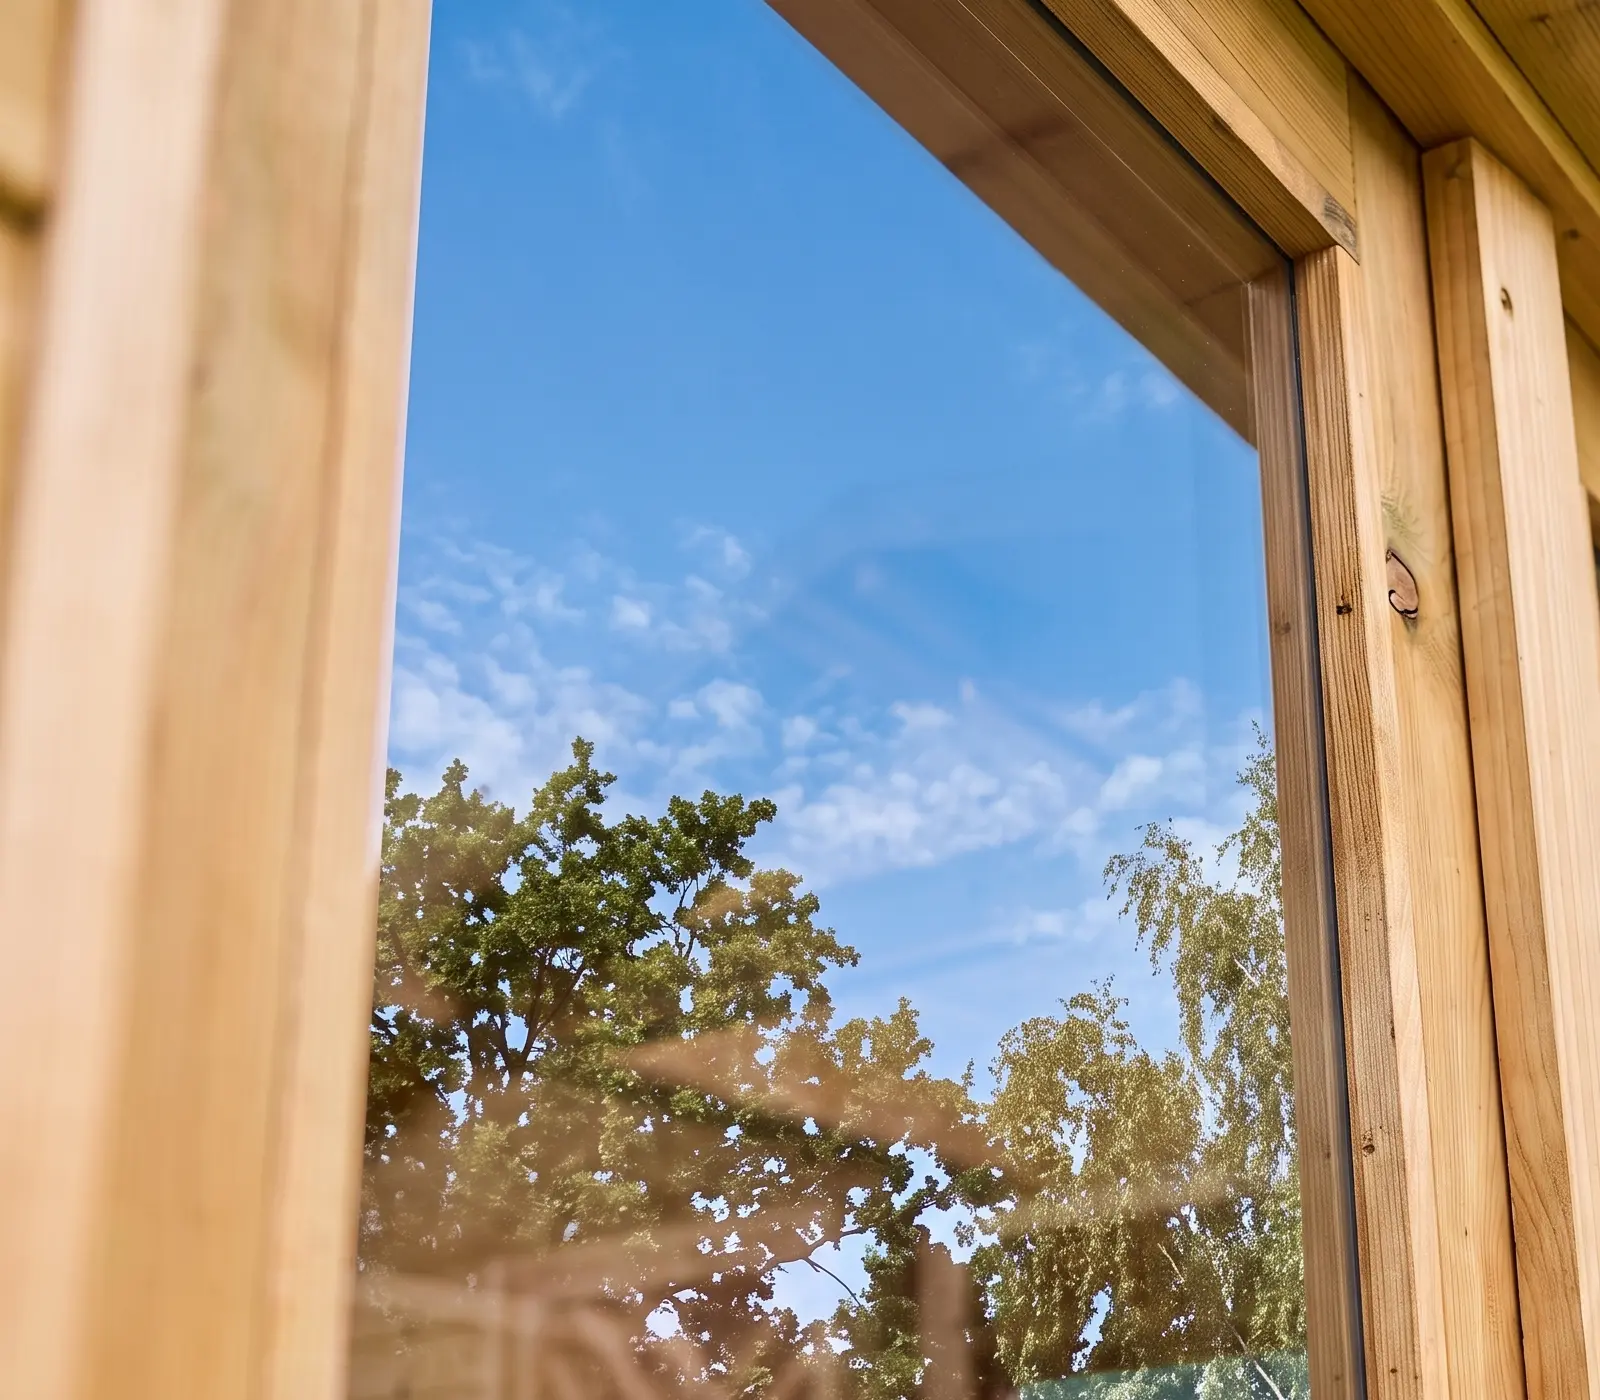
4mm toughened glass in every door and window as standard.
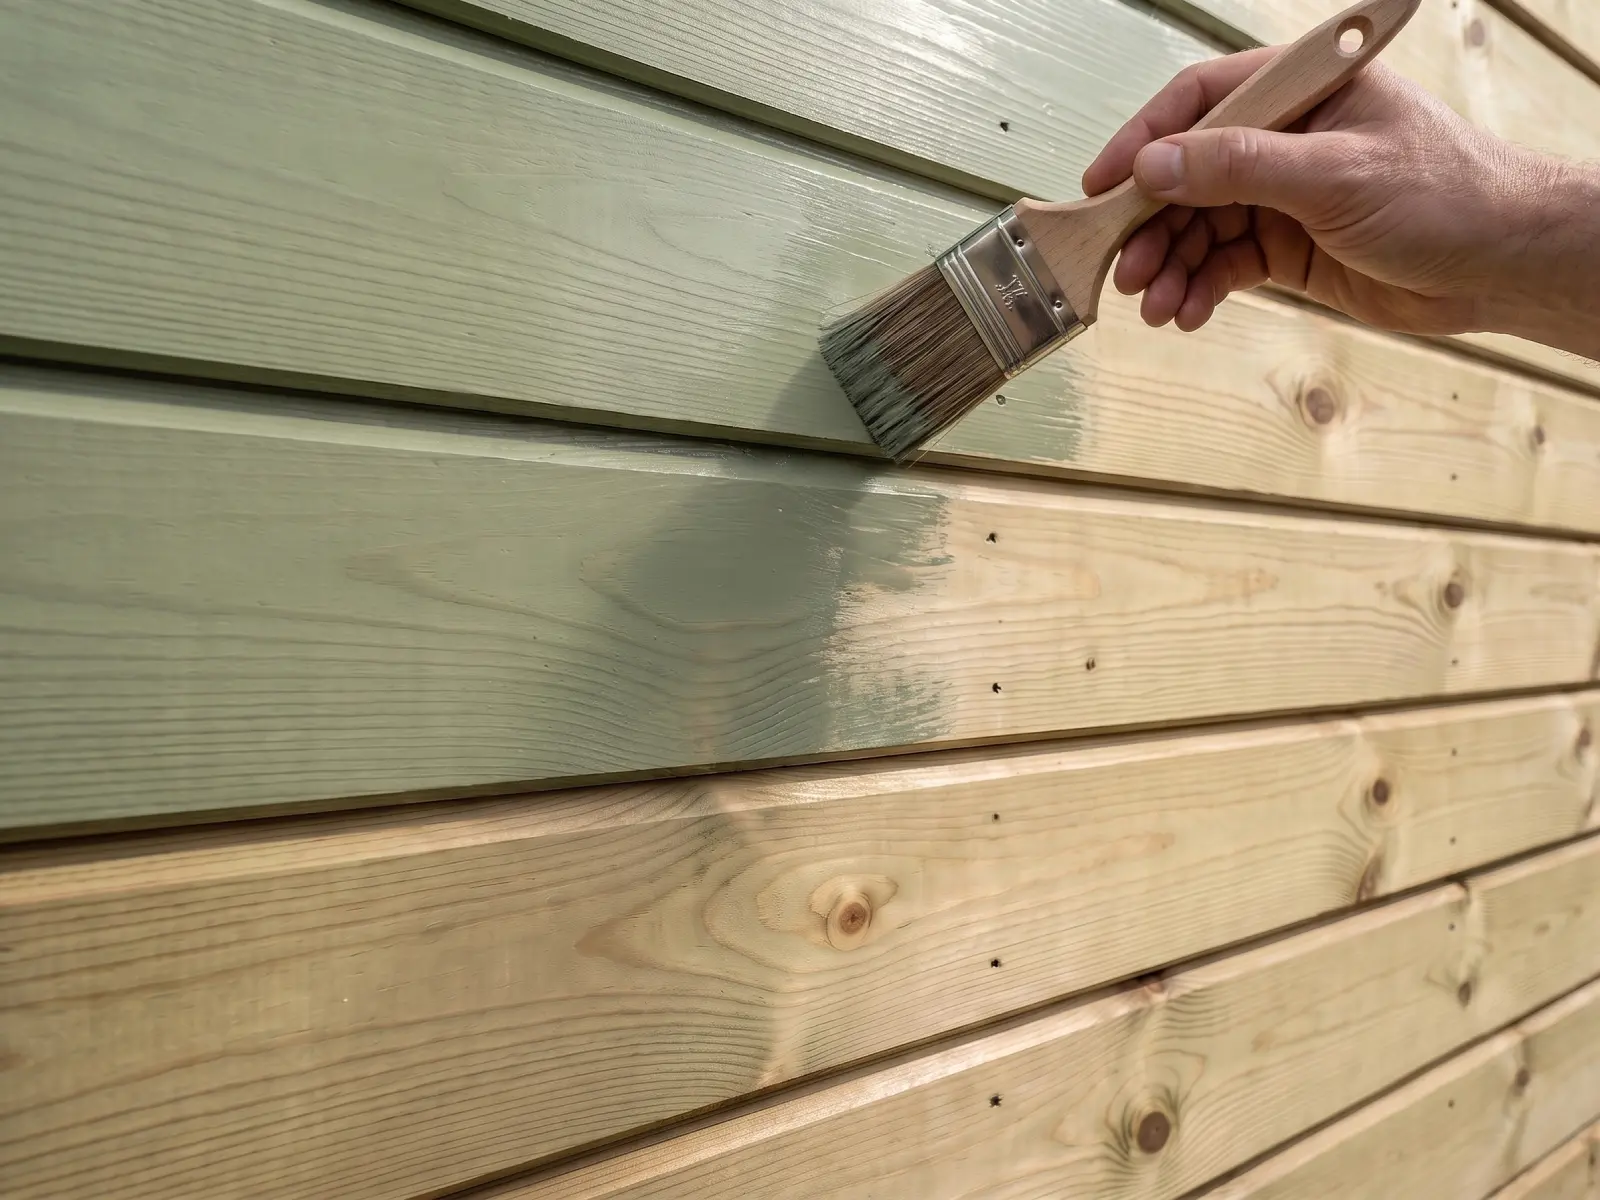
Pressure-treated against fungal decay and rot, painting required annually.
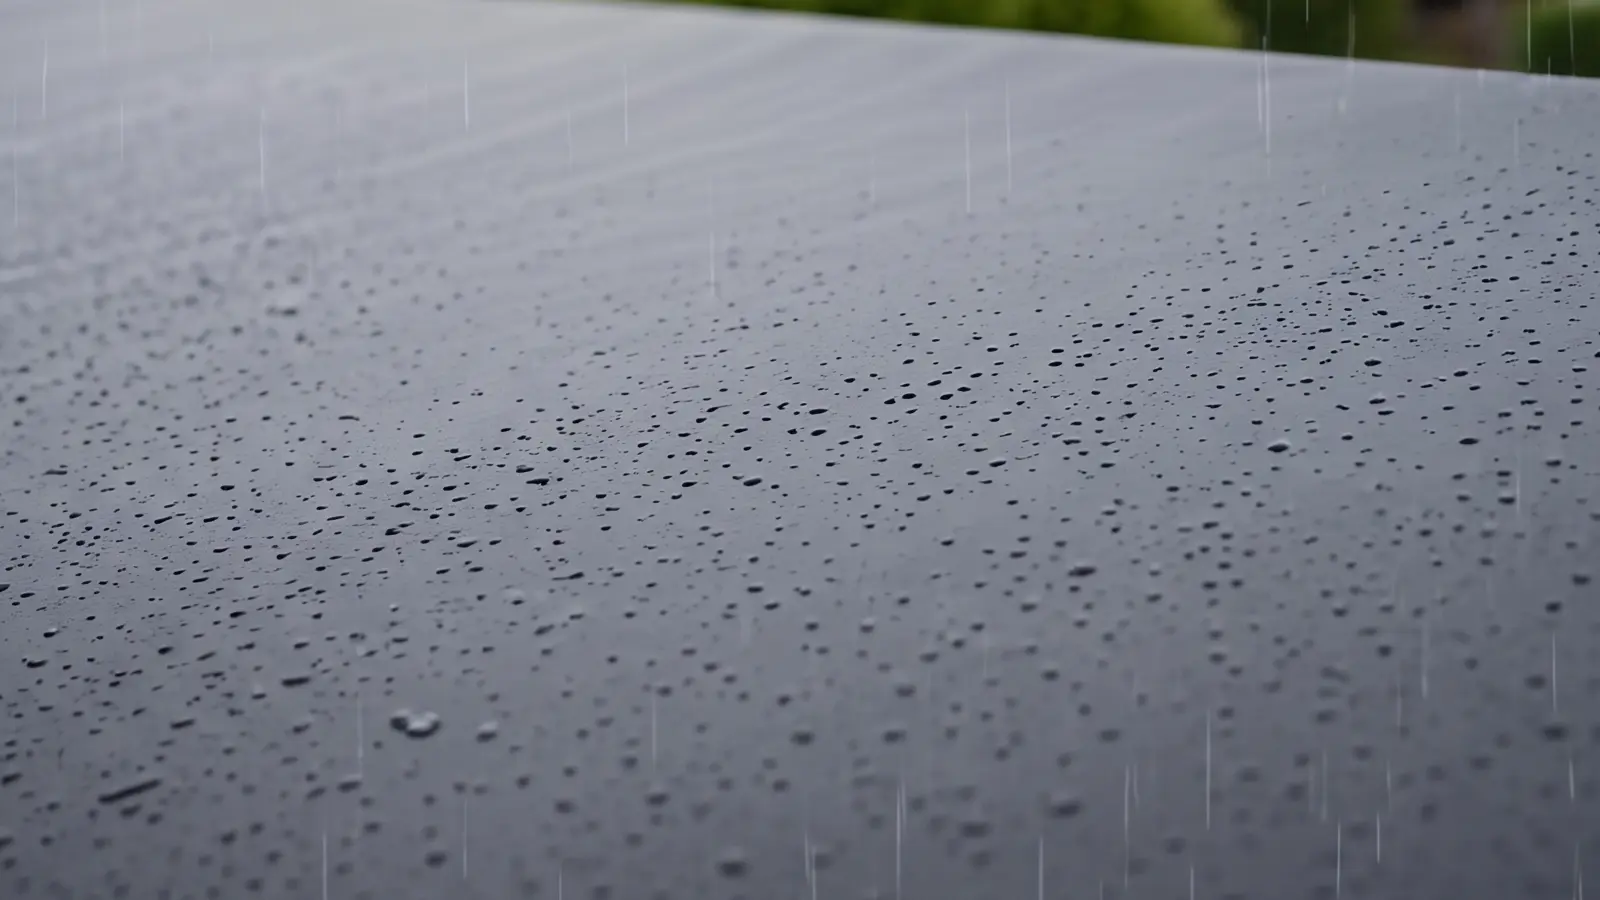
11mm T&G roof boards with multi-foil insulation and EPDM rubber covering.
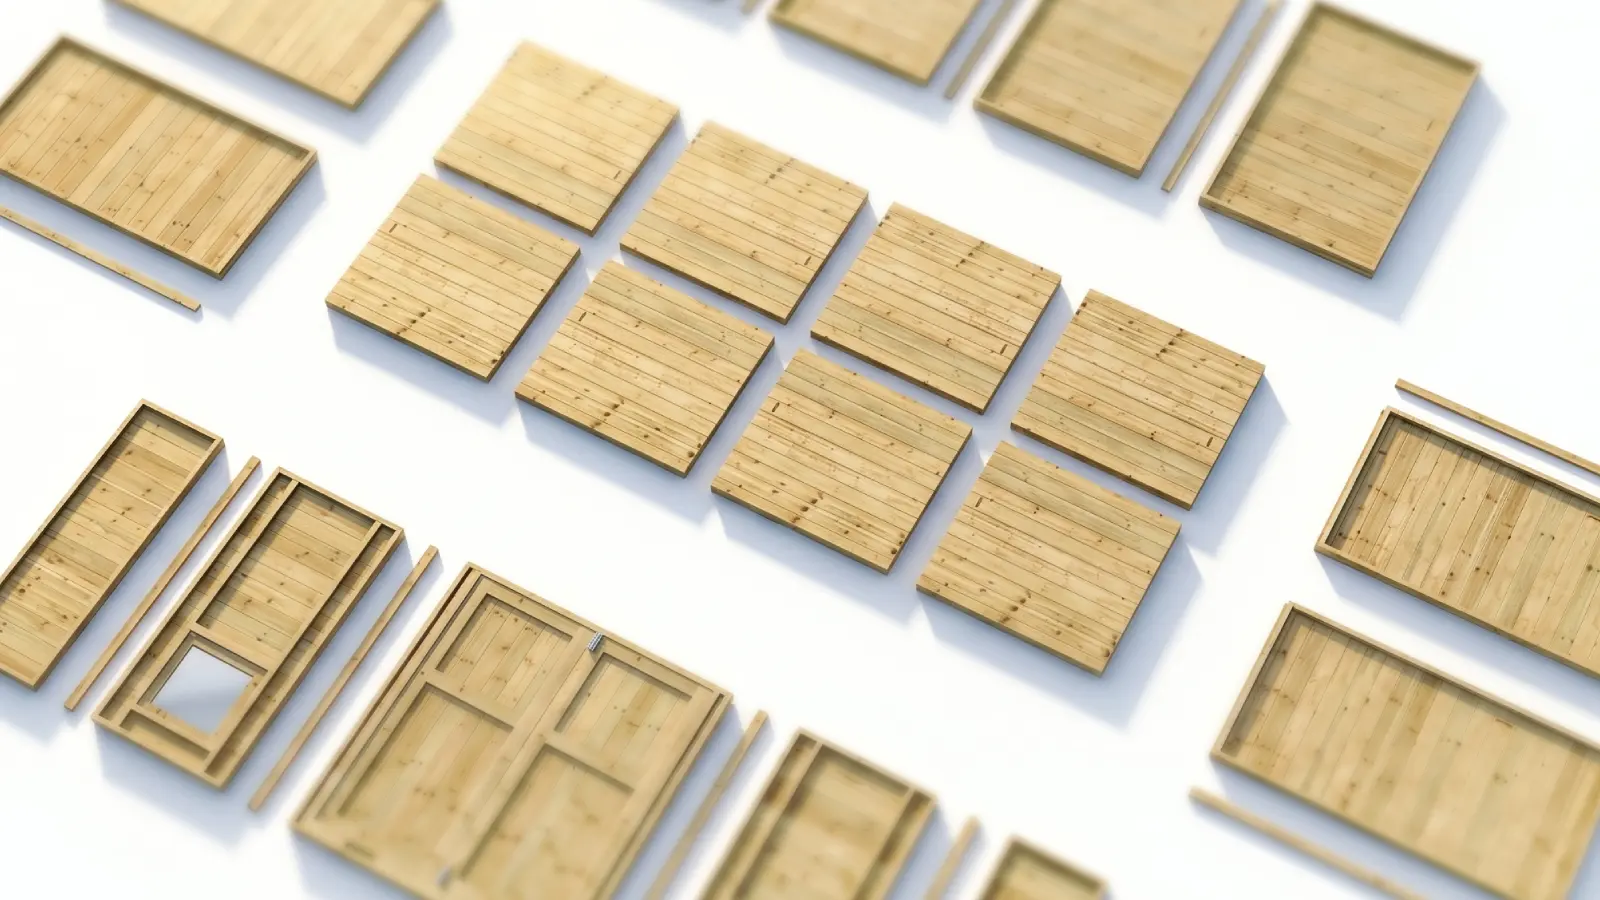
Flatpacked and fits through a standard UK door with all fixings included.
No hidden extras and no surprise add-ons. Your Summerhouse arrives complete — every panel, fixing and fitting ready to go.
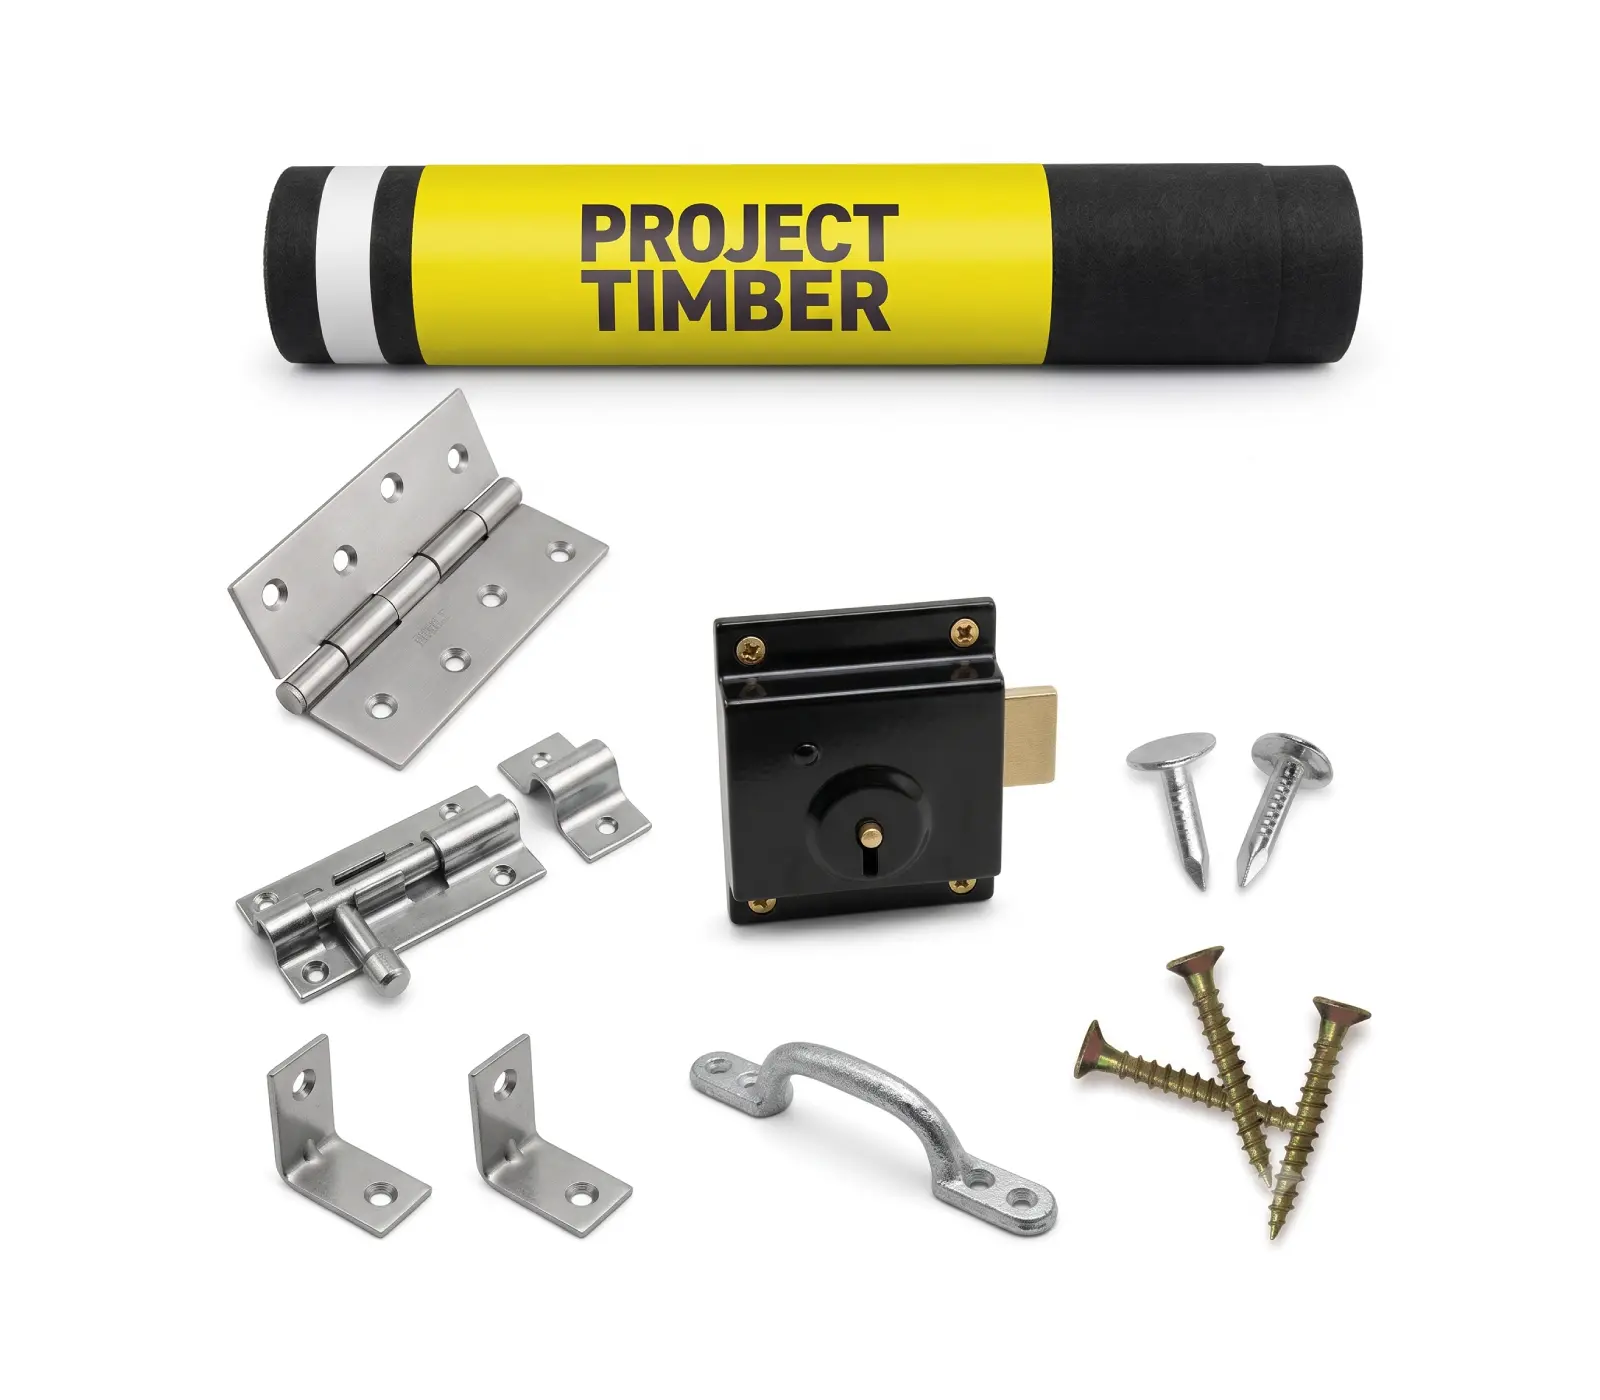

Factory-applied before it leaves us, at no extra cost.

In every door and window as standard, not an upgrade.

Full-width doors that open the entire front face of the building.

11mm tongue and groove roof as standard. Floor upgrade options available.

Walls, floor and roof insulated with high-performance multi-foil.

Pressure-treated against fungal decay and rot. Painting required annually.

Stage-by-stage illustrated instructions with all fixings in the same delivery.

We offer free UK delivery on selected postcodes.
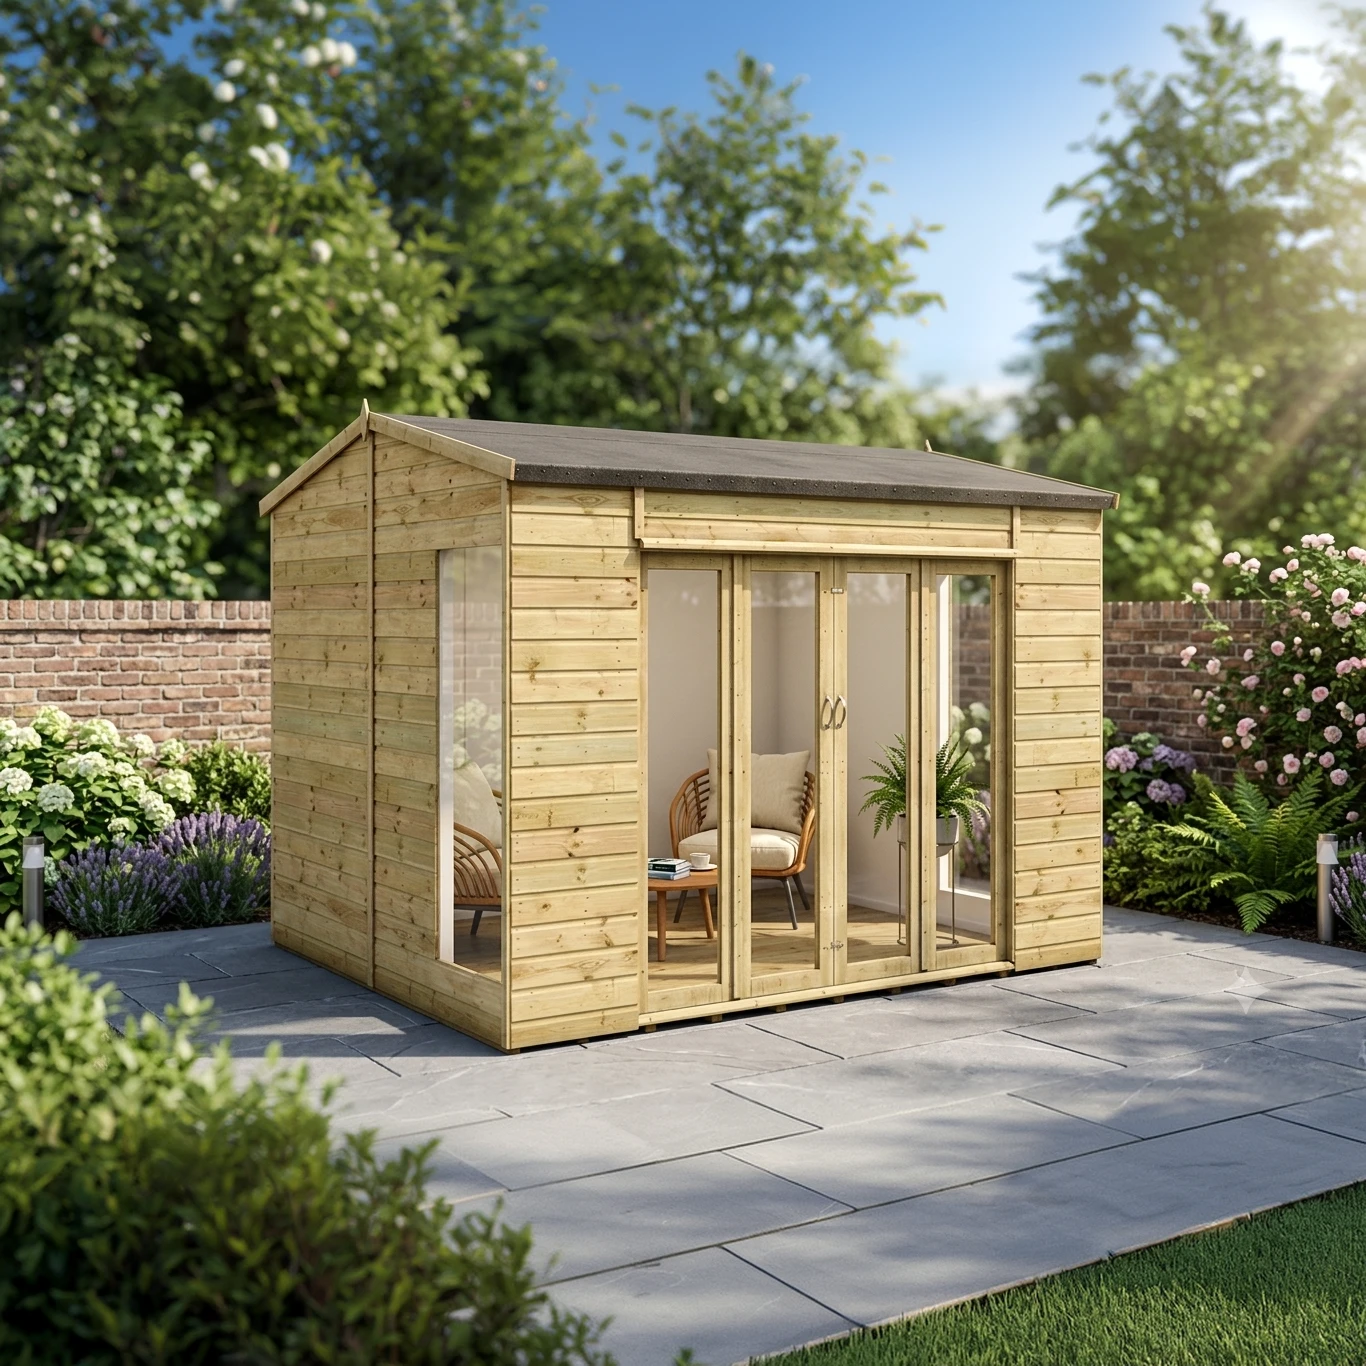
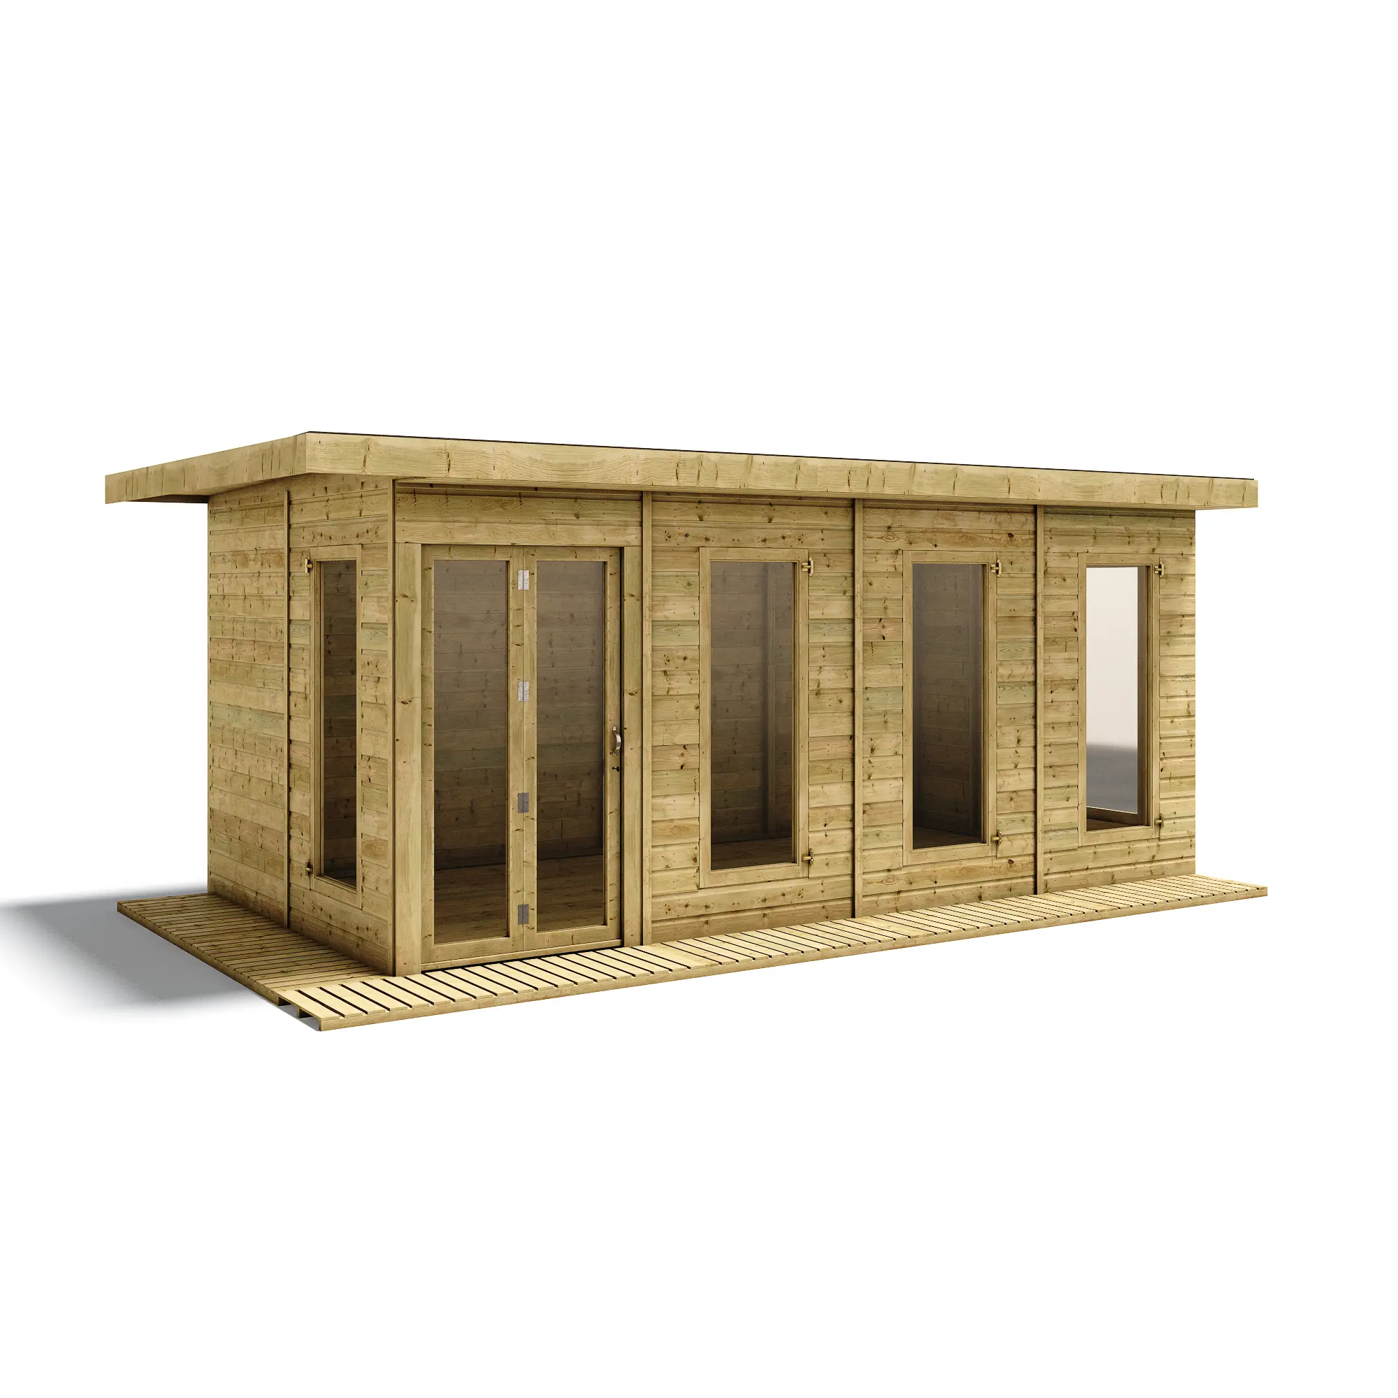
The Cannes Plus has the same full-width bi-fold French doors, full-length side glazing and 2m eaves as the standard Cannes. Fully insulated walls, floor and roof mean it holds warmth in winter and stays cool in summer — making it a genuine year-round space for working, relaxing or entertaining.
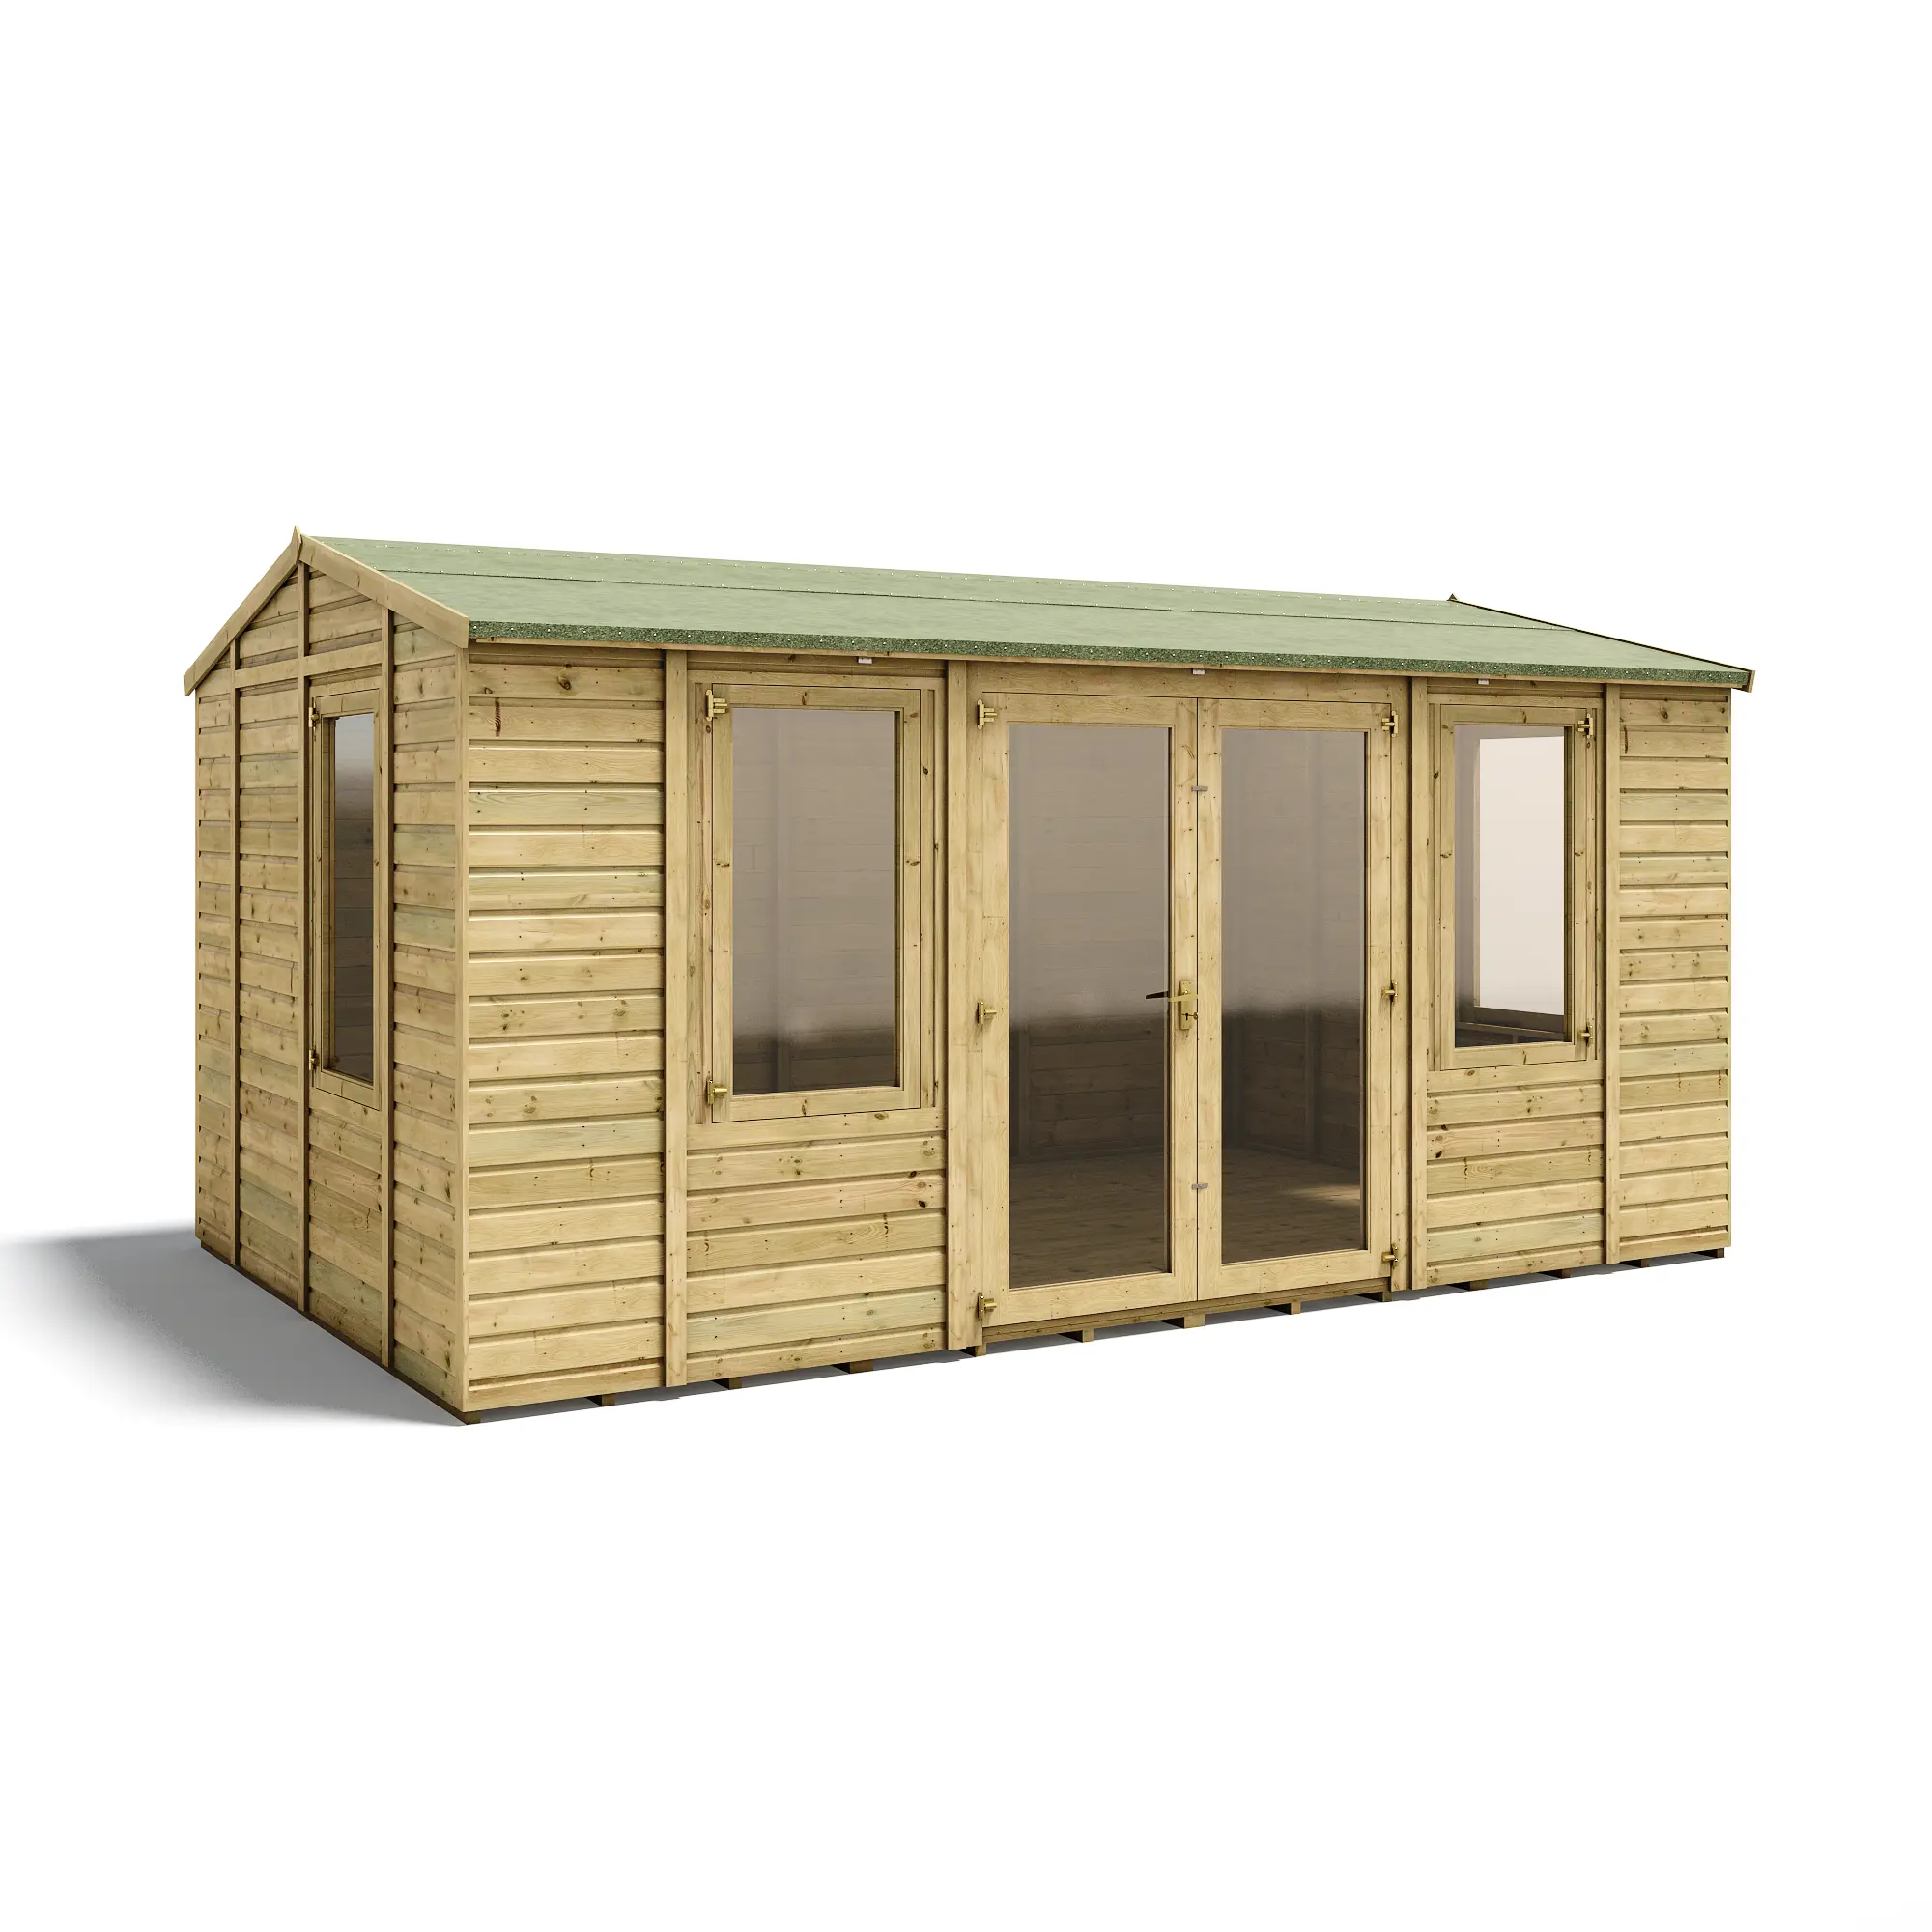
Built from pressure-treated 11mm shiplap tongue and groove cladding with doubled-up framing at every joint. The 11mm T&G roof is included as standard, and a choice of roof coverings lets you upgrade the weather protection to suit, giving you years of enjoyment.
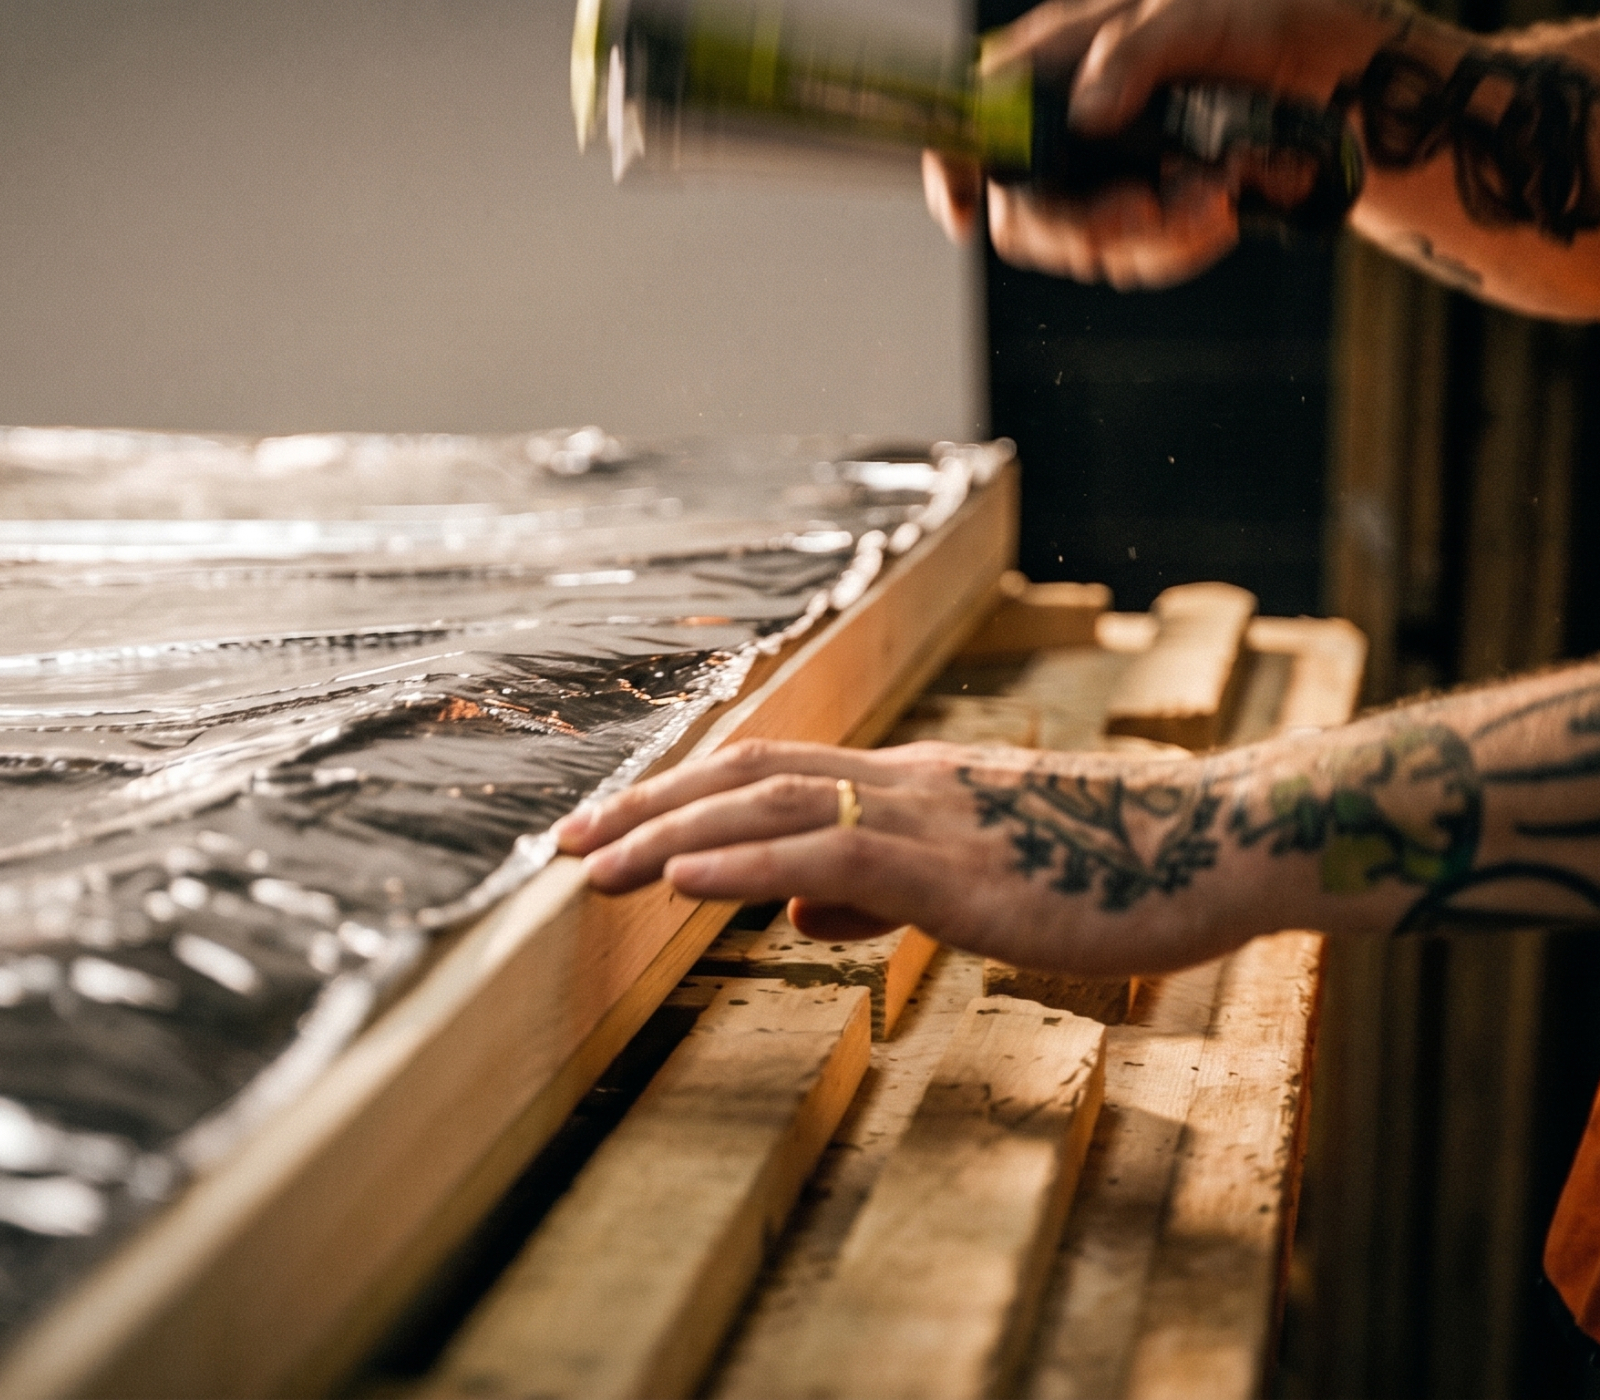
The Summerhouse is insulated in the walls, floor and roof with high-performance multi-foil. Its layered design traps heat in the cold months and reflects it in summer, achieving U-values comparable to 120mm of glass wool, in a far slimmer profile that leaves more room inside.
Your Summerhouse arrives as pre-assembled, pre-insulated panels — designed to fit through a standard UK doorway and slot together with far fewer parts than a traditional log cabin. A quicker, simpler build, whether you do it yourself or bring in help.
Every building includes clear, step-by-step illustrated instructions. We recommend two people with basic DIY know-how — or add our assembly service at checkout and we'll handle it for you.
Add assembly at checkout →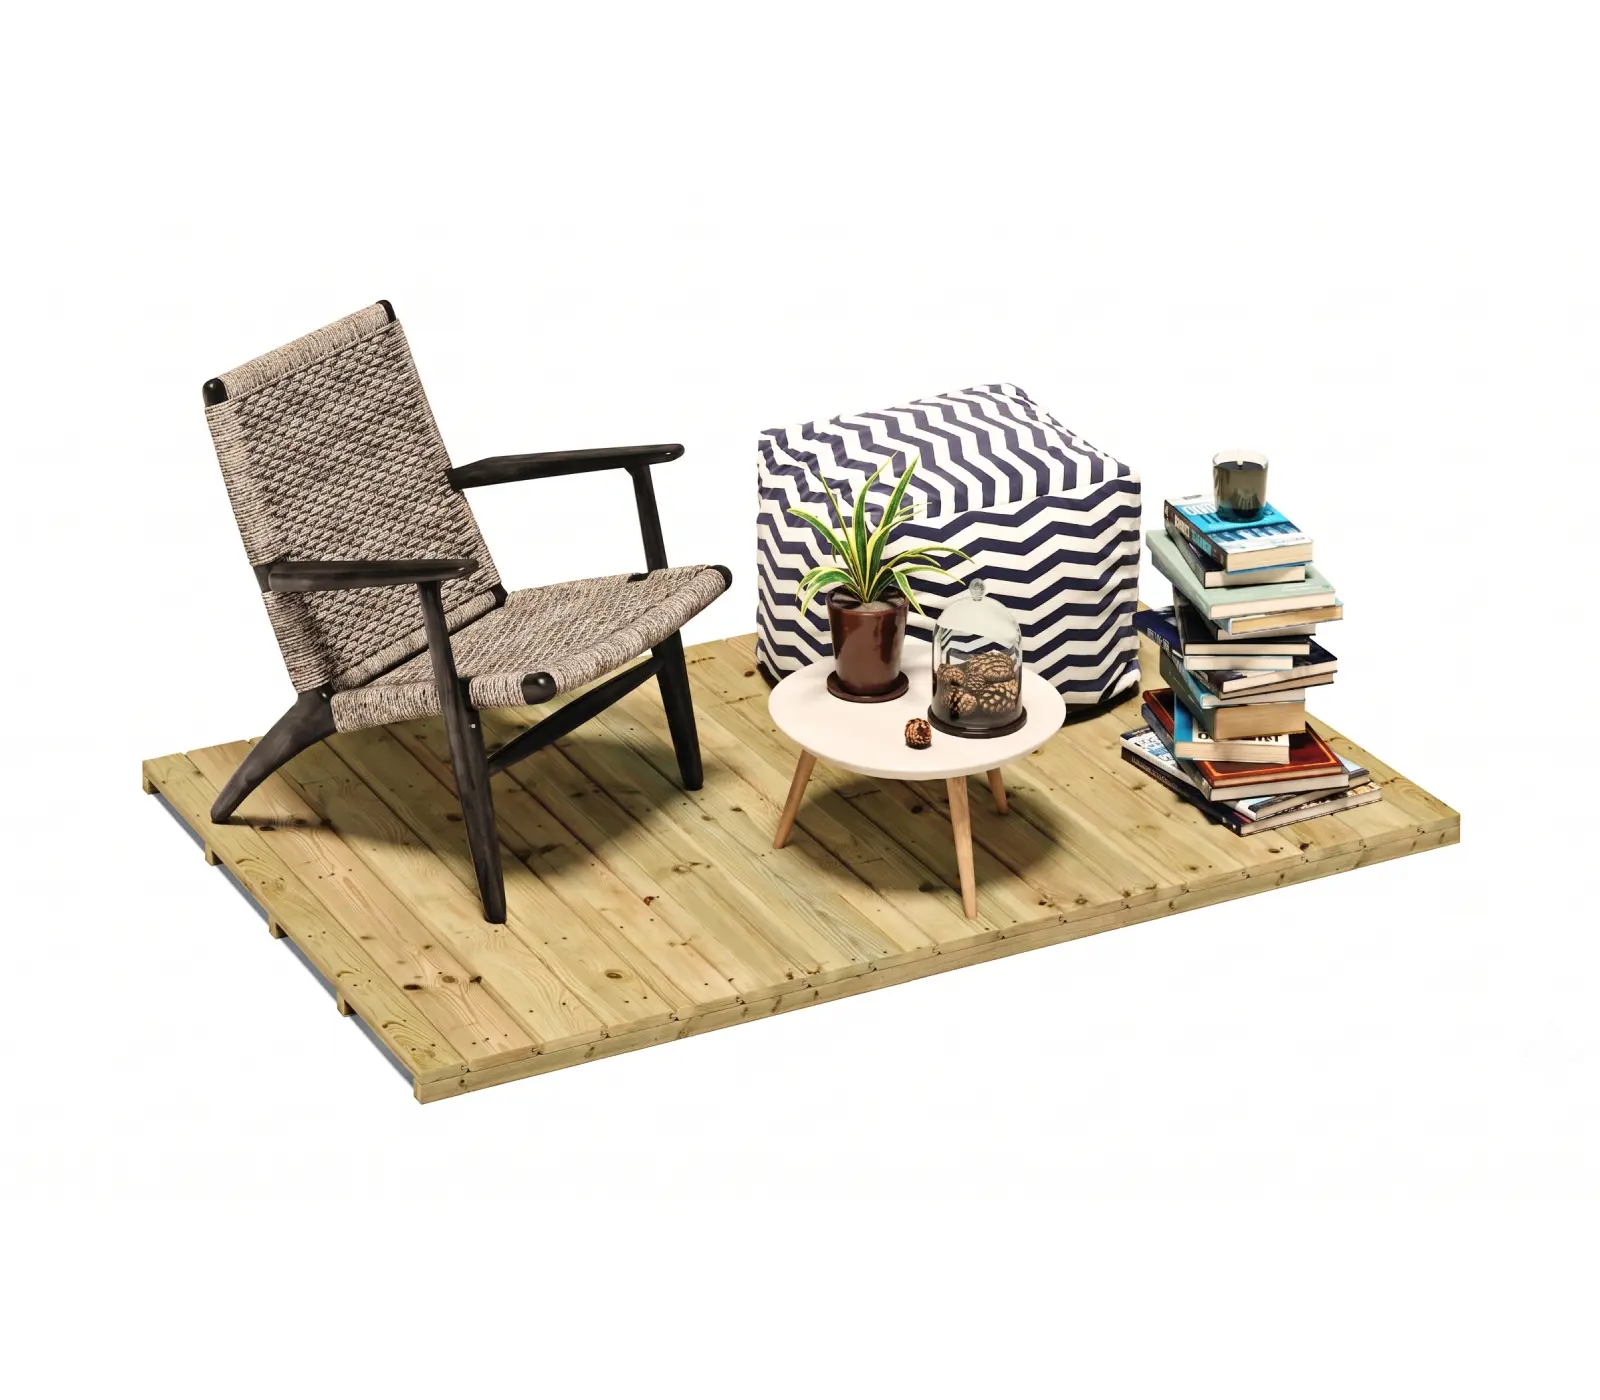
Choose 11mm or 19mm tongue and groove floor to suit how you plan to use the building.
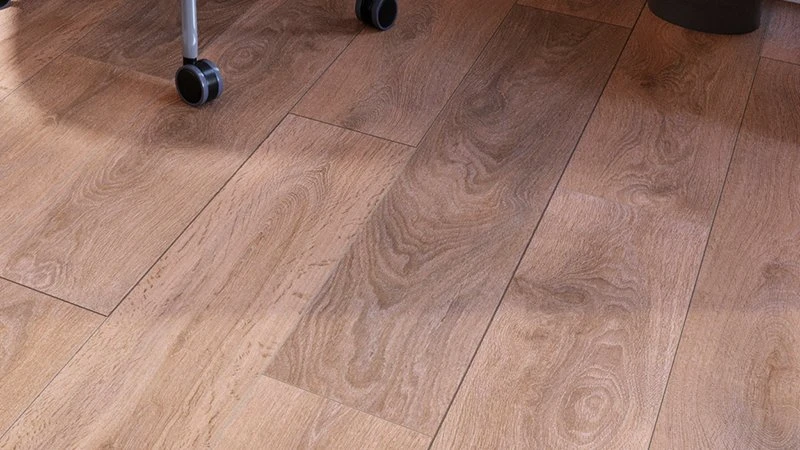
Trend Oak Grey or Summer Oak Brown for a finished, home-like feel.

High-quality paint supplied in a tub. Apply after assembly to colour your building and protect the timber.
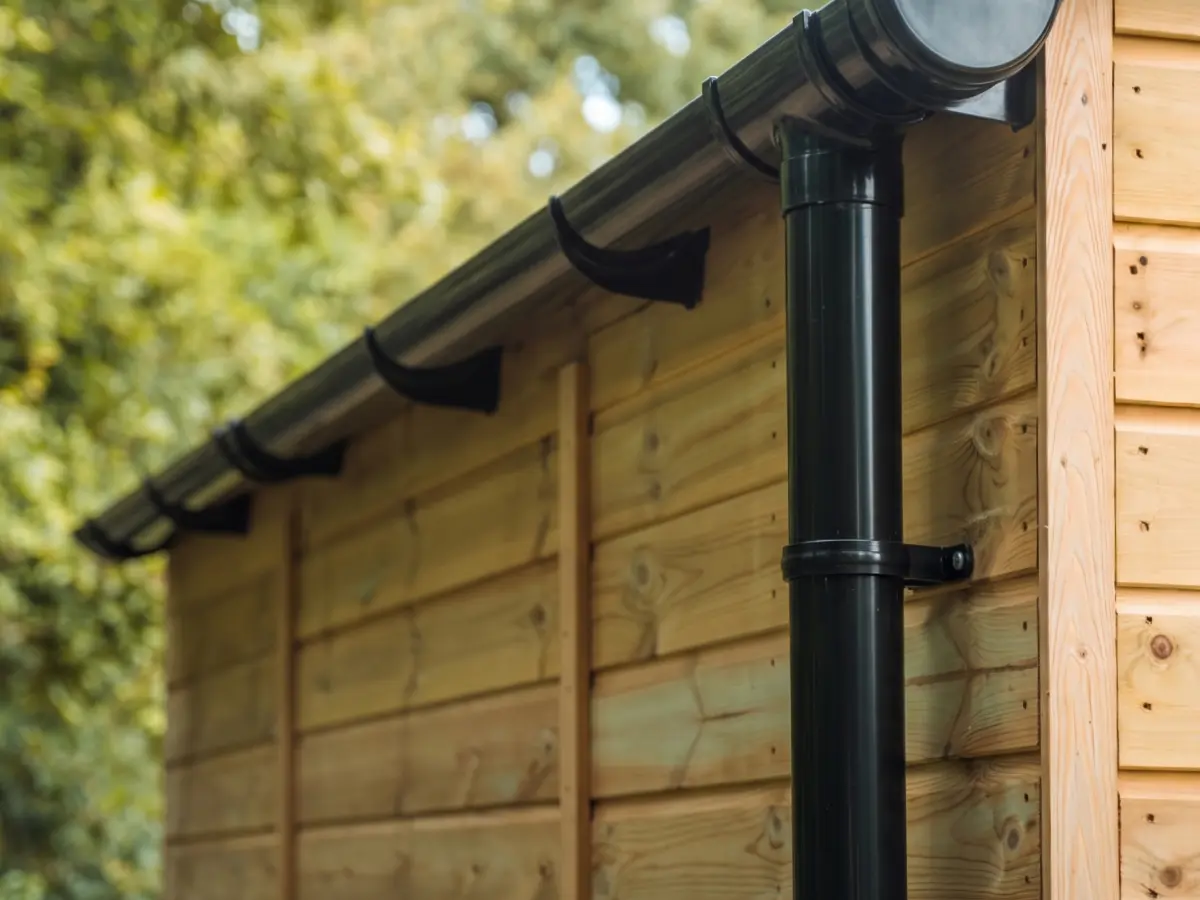
Add guttering to manage rainwater runoff and protect the base of your building.
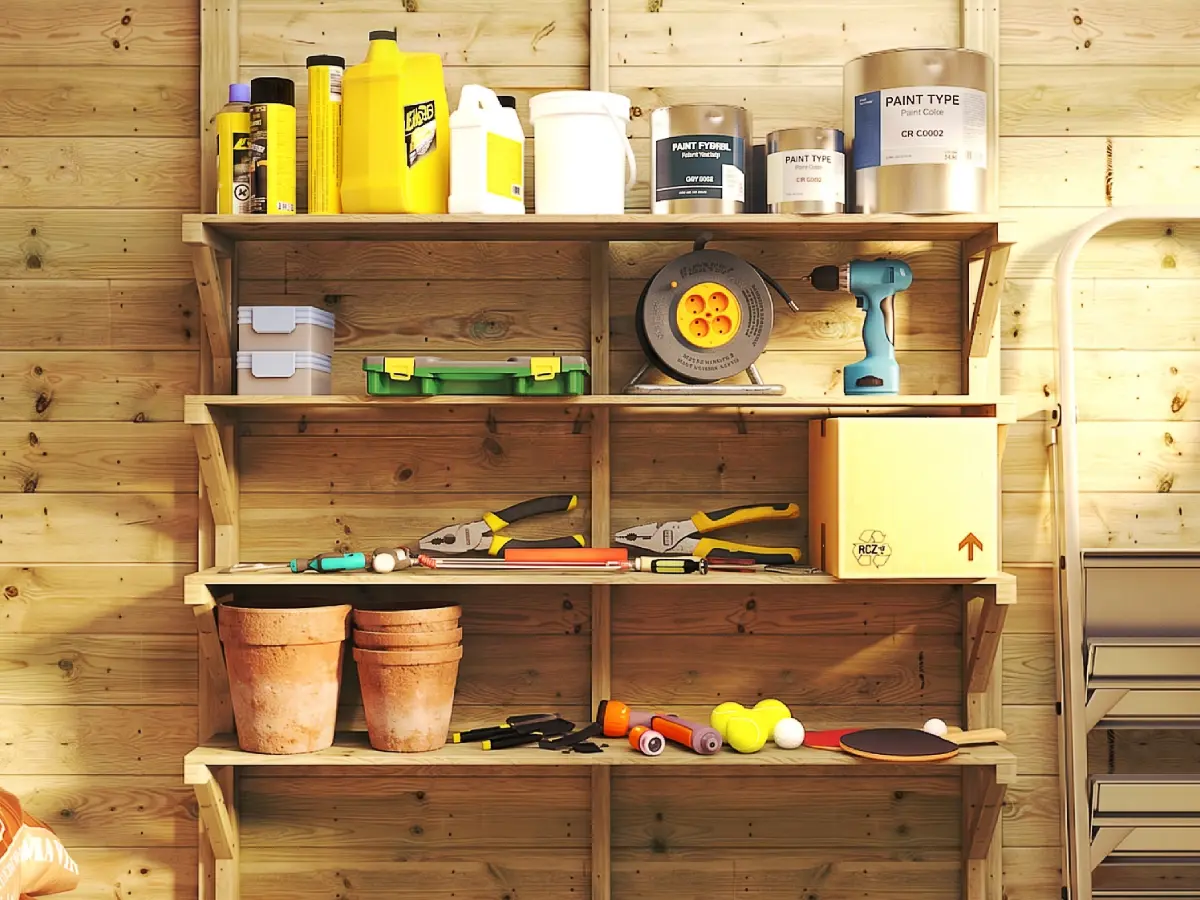
Add a 4-shelf stack or full-length side shelving to make the most of the interior space.
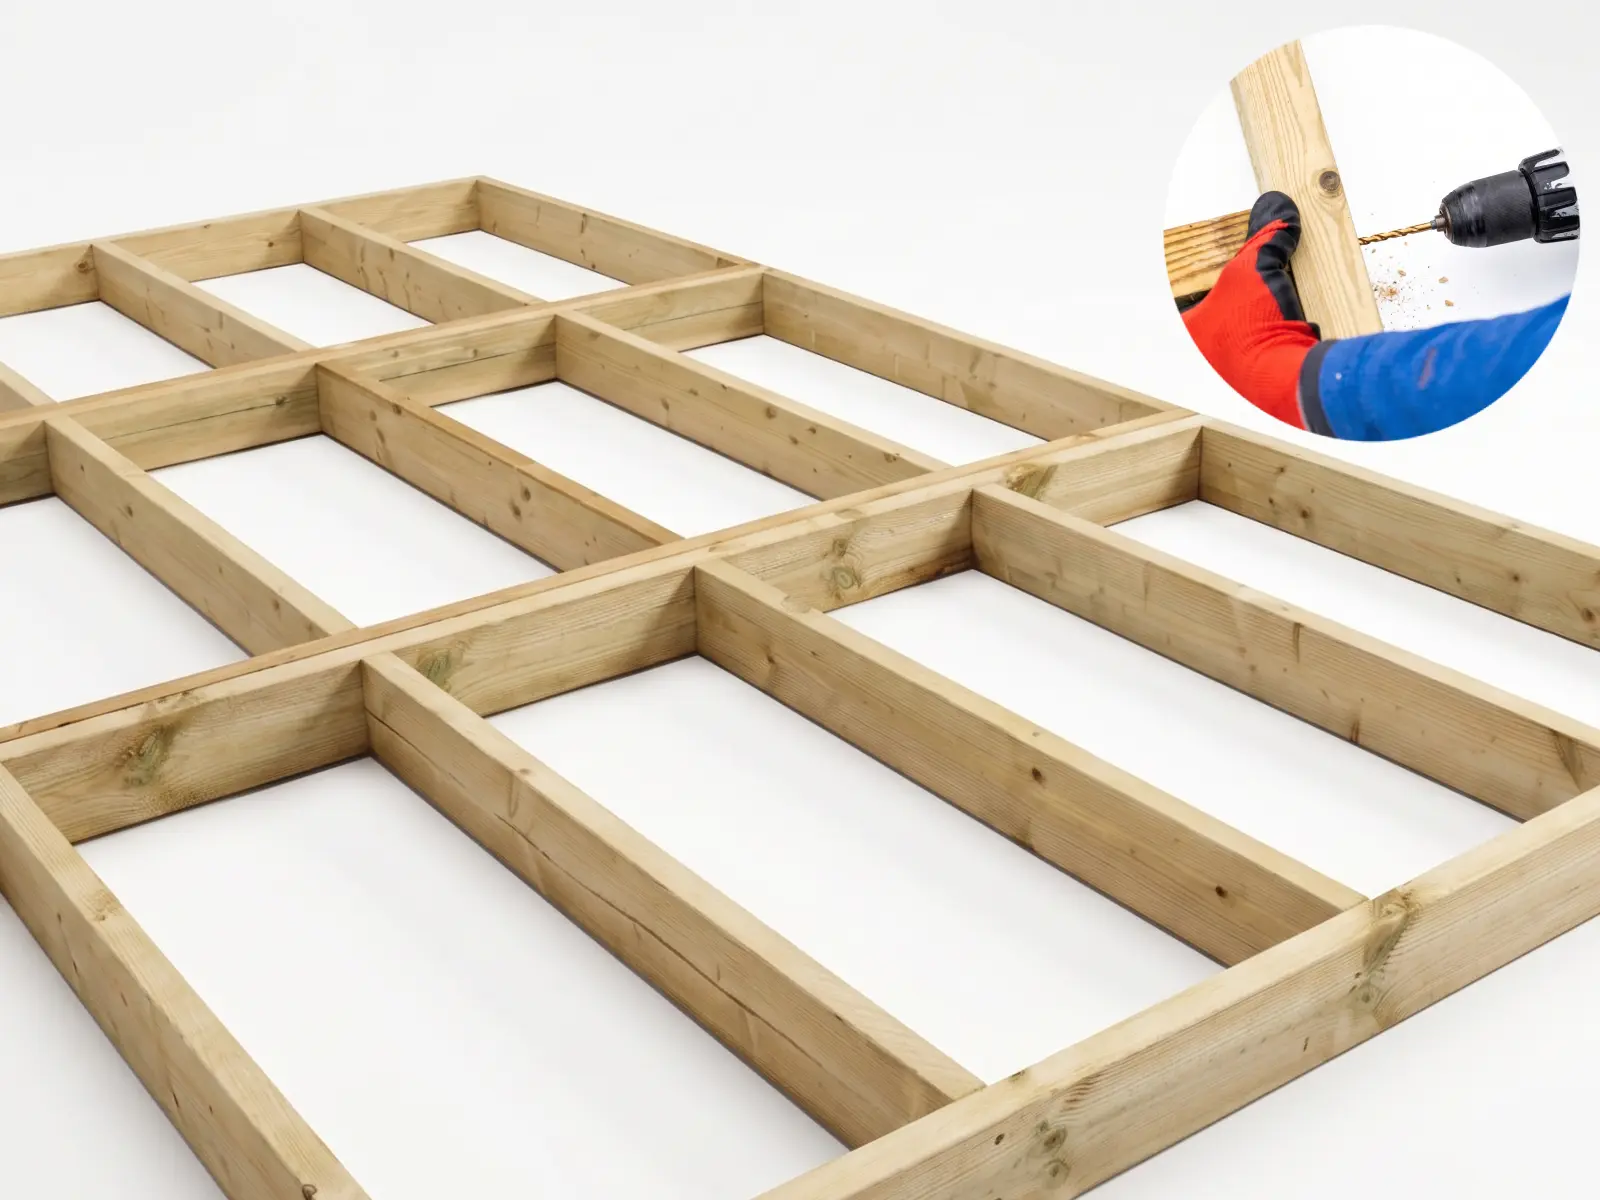
Optional timber base for use on firm, level ground without a concrete base. Assembly required.
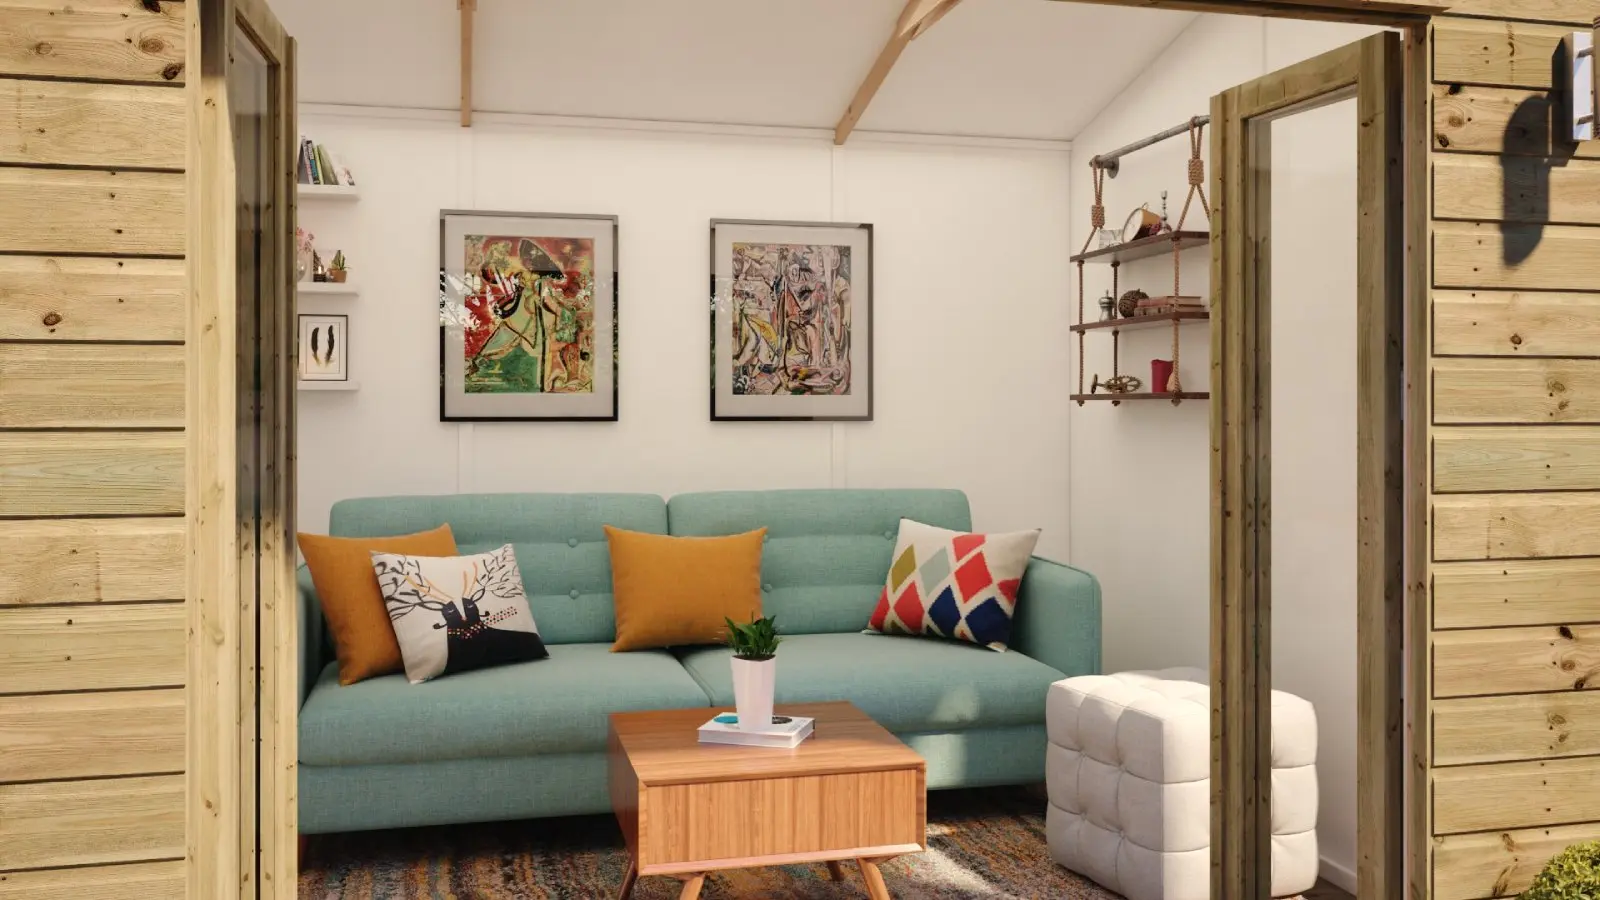
For those long afternoons you don’t want to end.
| Overall Width | 253 cm |
| Overall Depth | 229.2 cm |
| Total Wall Thickness (incl. insulation) | 80 mm |
| Width (internal) | 229 cm |
| Depth (internal) | 174.3 cm |
| Eaves Height (inc. floor) | 230.7 cm |
| Eaves Height (excl. floor) | 218.2 cm |
| Ridge Height (inc. floor) | 240.2 cm |
| Ridge Height (excl. floor) | 227.7 cm |
| Eaves Height (internal) | 204.4 cm |
| Ridge Height (internal) | 212.4 cm |
| Door Height | 180 cm |
| Door Width | 73 cm |
| Door Opening (H × W) | H180 × W73 cm |
| Glazing Thickness | 4–20–4 mm |
| Frame Thickness (H × W) | 2.7 × 4.4 cm |
| Overall Floor Size (W × D) | 249 × 194.3 cm |
| Base Size | 244 × 189.3 cm |
| Cladding | 9mm LP Strongcore composite |
| Floor material | Tongue & groove |
| Roof material | Galvanised steel & foam insulation |
| Roof covering | Galvanised steel |
| Glazing | Double glazing |
| Building type | Garden room |
| Windows | 4 |
| Roof style | Pent |
| Cladding style | Composite board |
| Locking system | UPVC multi-point |
| U-value, metal roof | 0.49 W/(m²·K) |
| U-value, walls & floor | 0.31 W/(m²·K) |
| Pre-assembled panels | Yes |
| Interchangeable windows | No |
| Fixtures & fittings | Yes |
Dimensions shown for the 8 × 6; imperial values are converted from metric. 15-year anti-rot guarantee on composite — annual treatment required; terms apply.
Free delivery to selected postcodes, and Made in Britain.
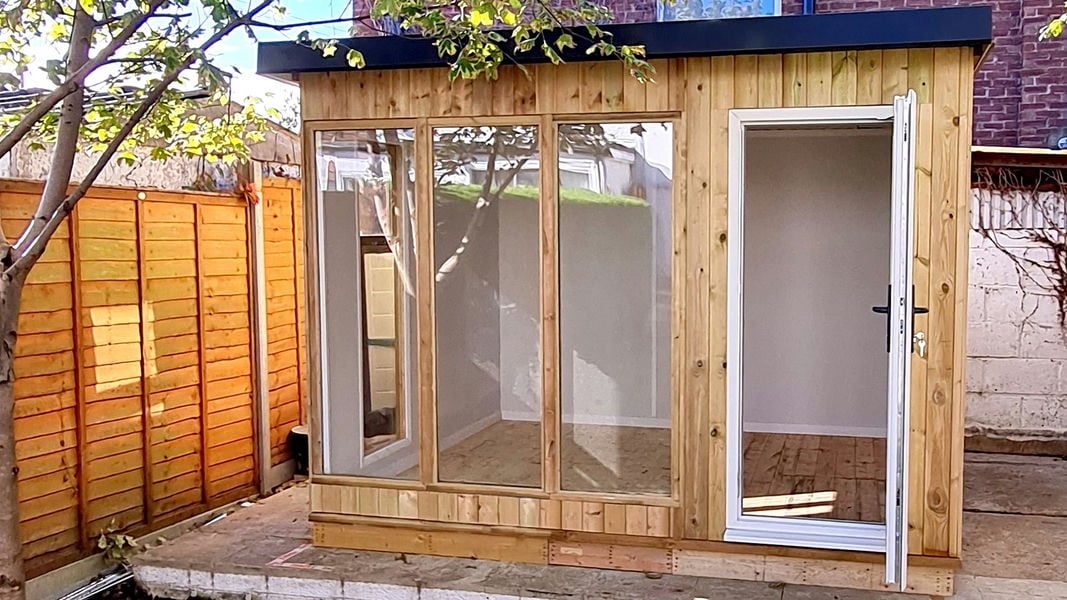
"Genuinely warm in winter — I work in here every day now. Build quality is excellent."
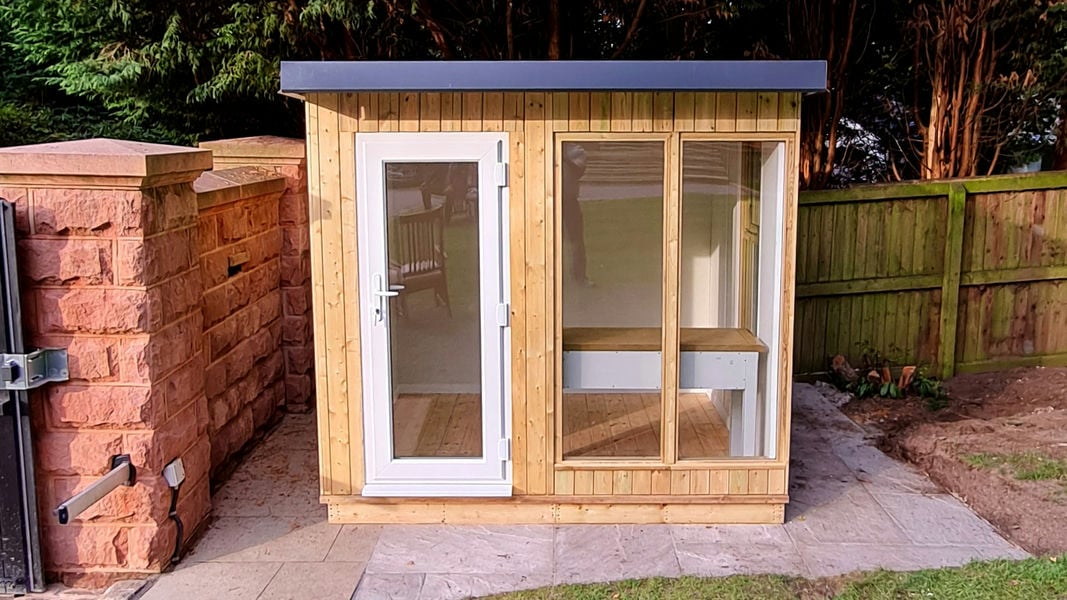
"Panels went together far faster than I expected. The composite finish looks premium."
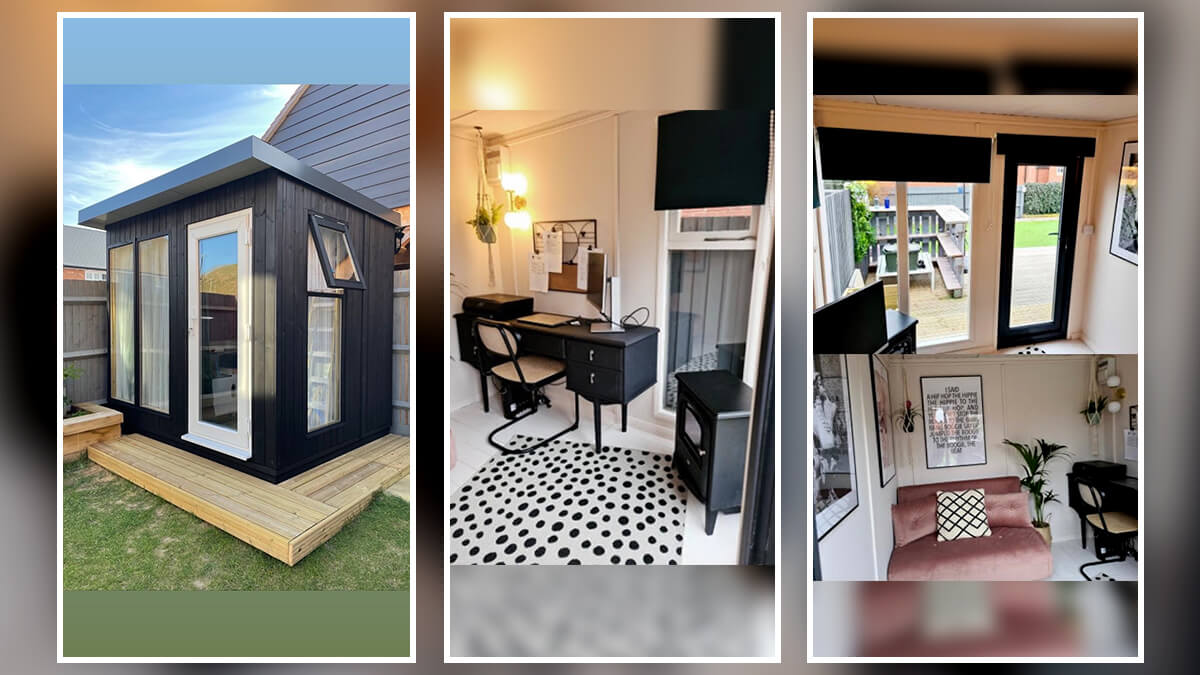
"From order to install was seamless. The team kept me informed the whole way."
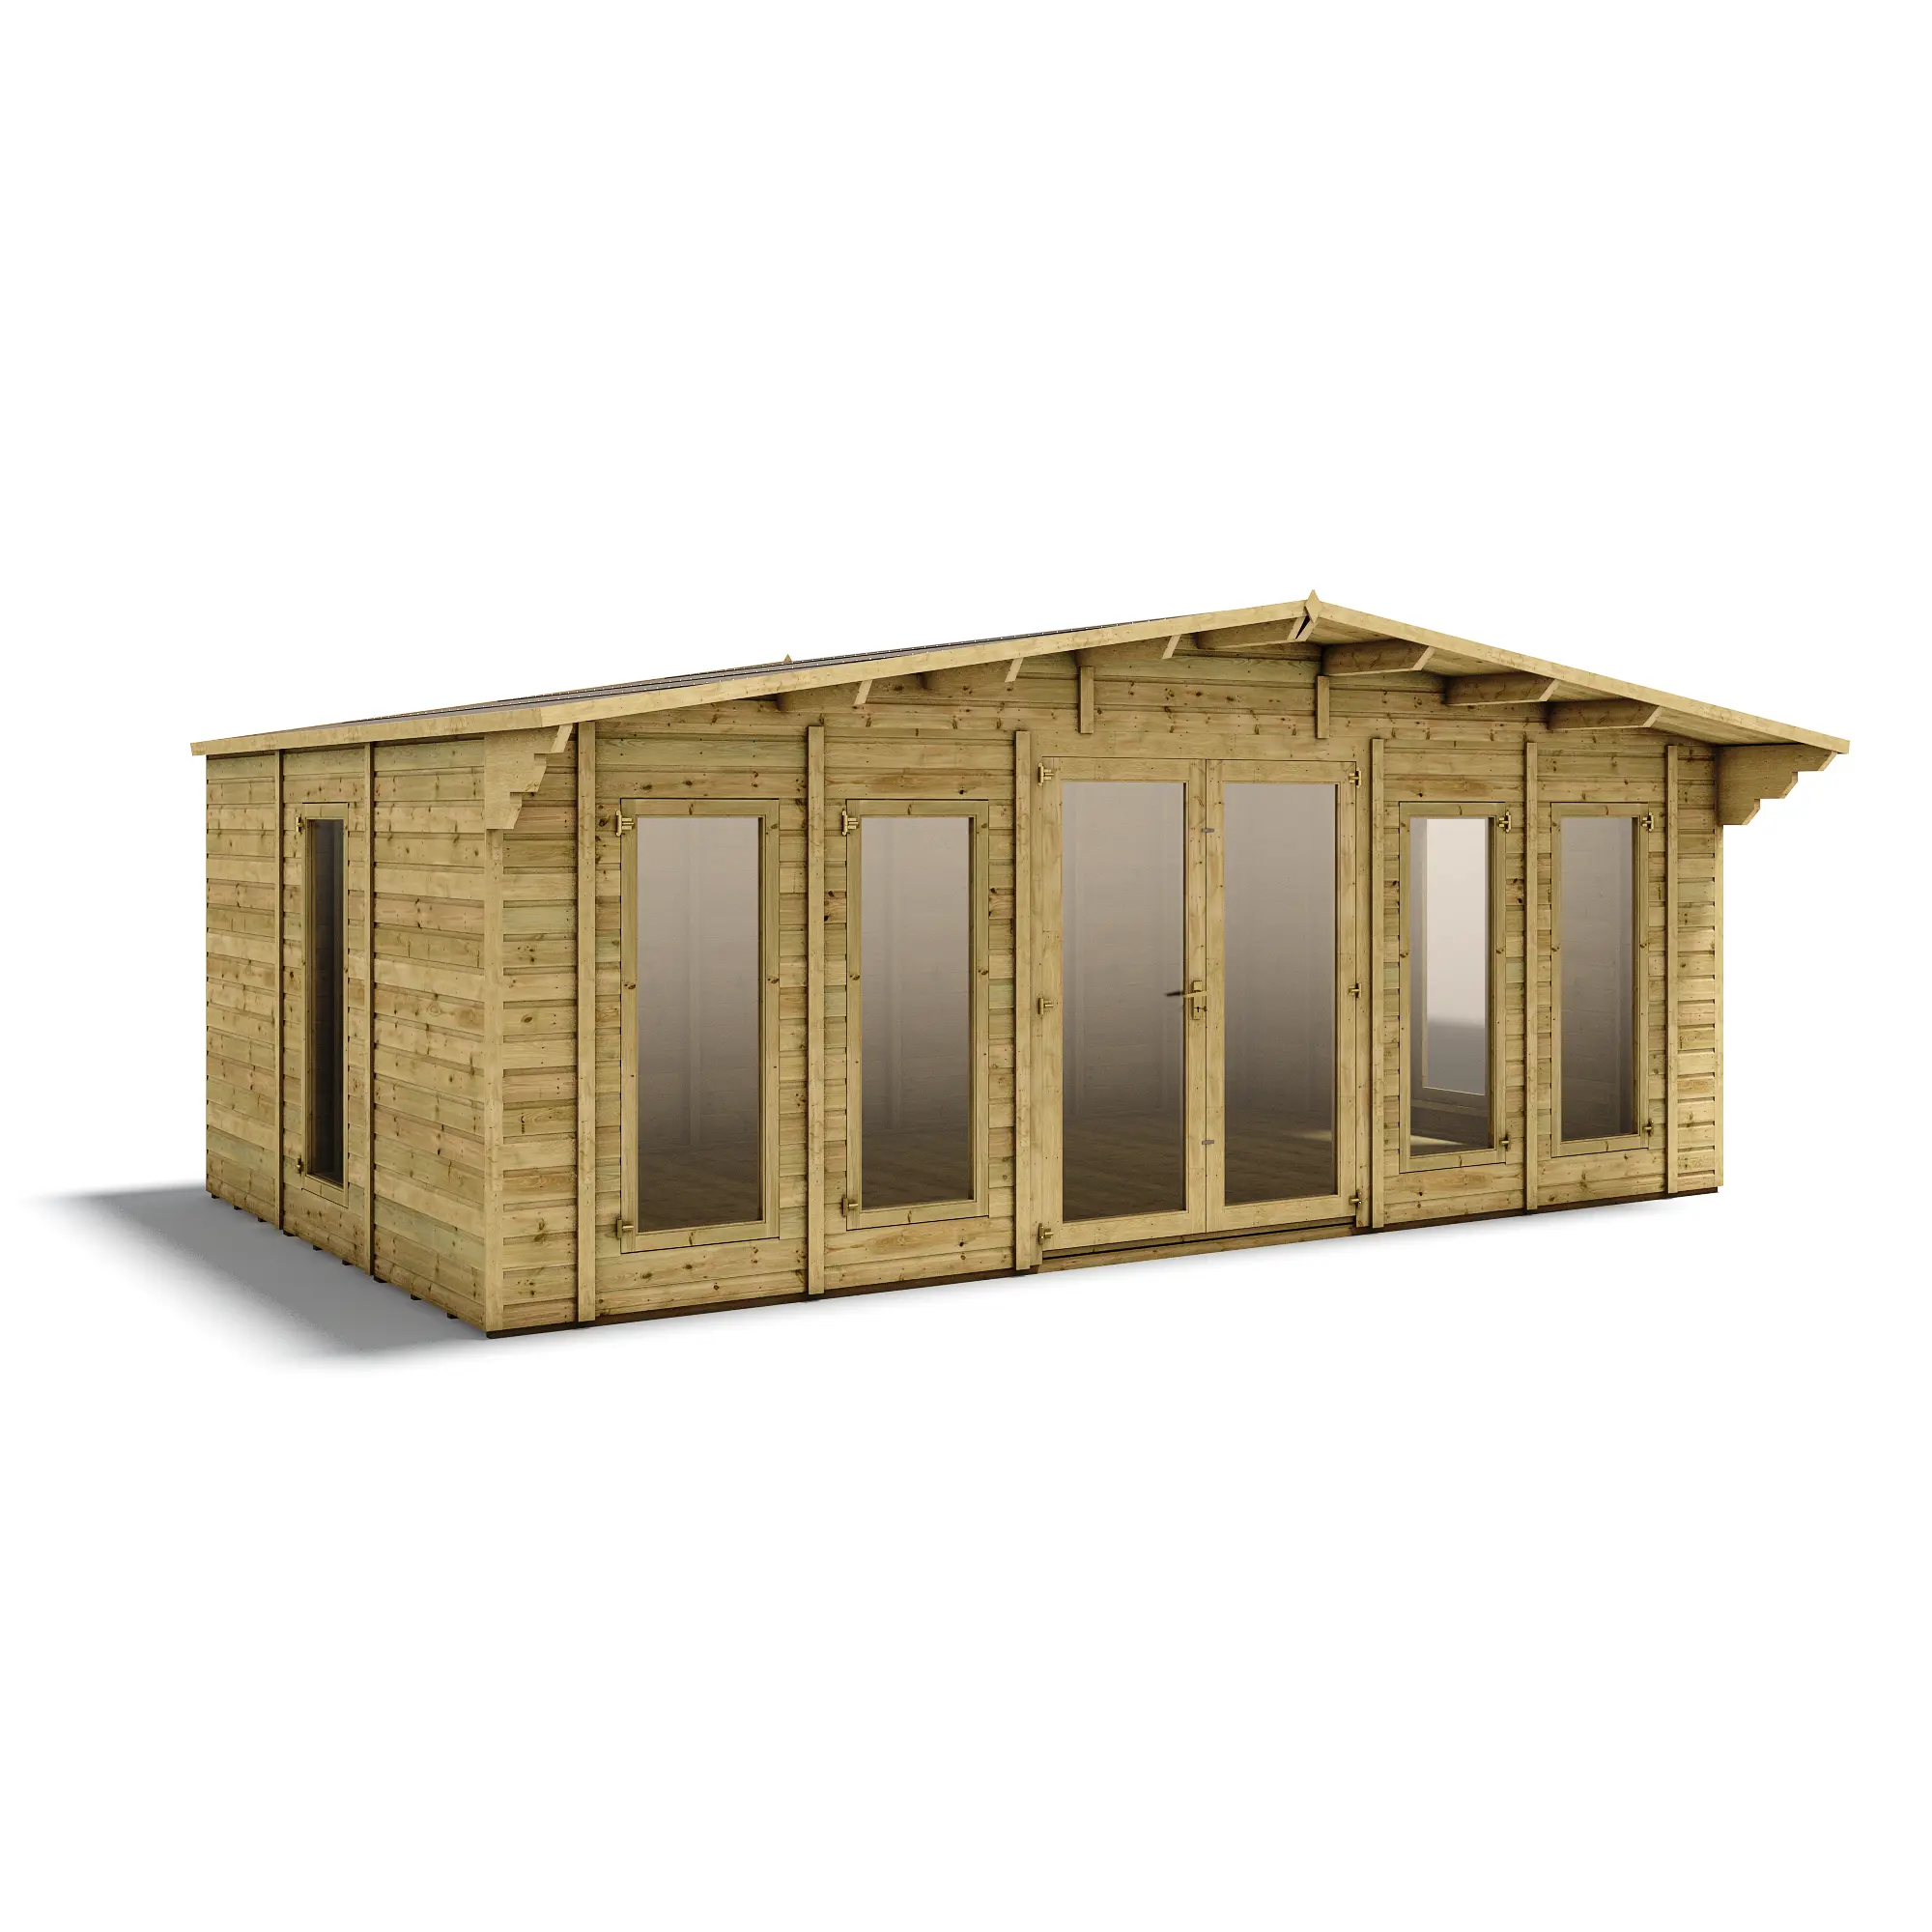

British-made garden buildings, designed and built in Nottinghamshire.
 Call
Call Request a Callback
 Chat to Us
 WhatsApp Us