 Lines closed — email us01777 553392
Lines closed — email us01777 553392
Lines closed — email us01777 553392
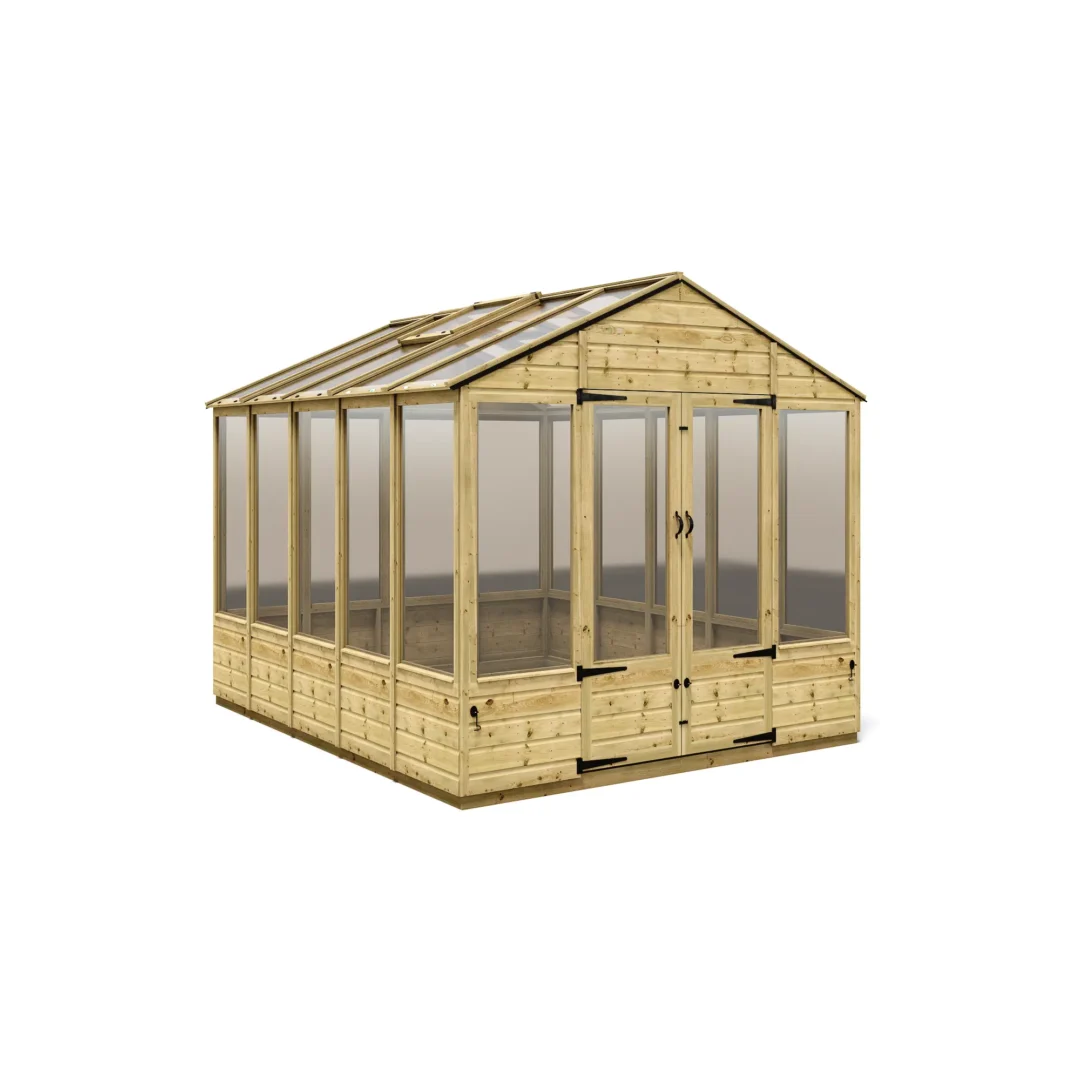
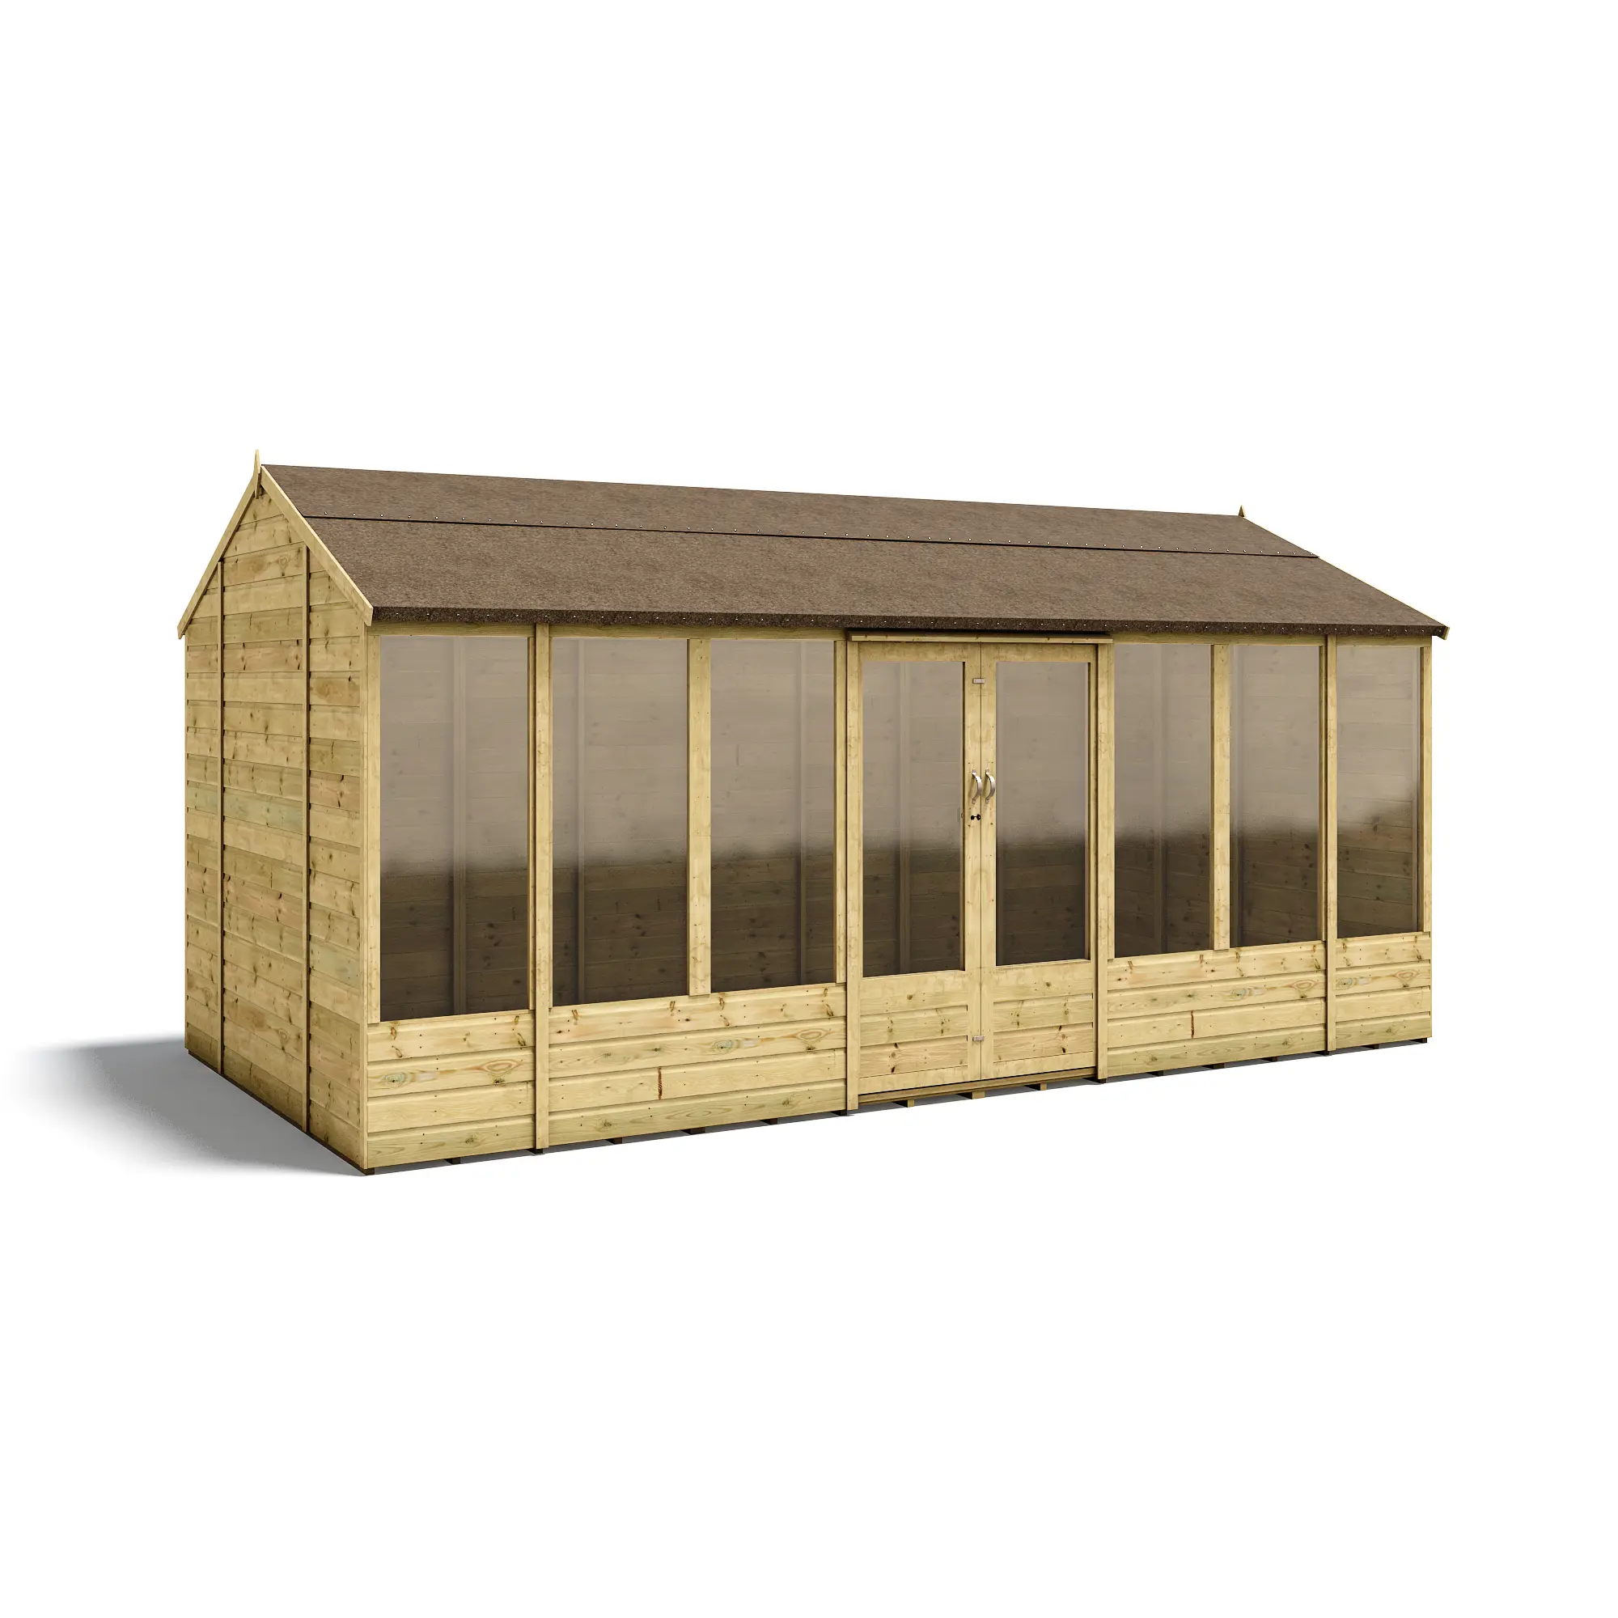
A pressure-treated apex greenhouse in 5 sizes, with an opening window as standard, a choice of glazing and a timber base surround included.
With Tongue and Groove
Roof Height
With Pressure Treatment

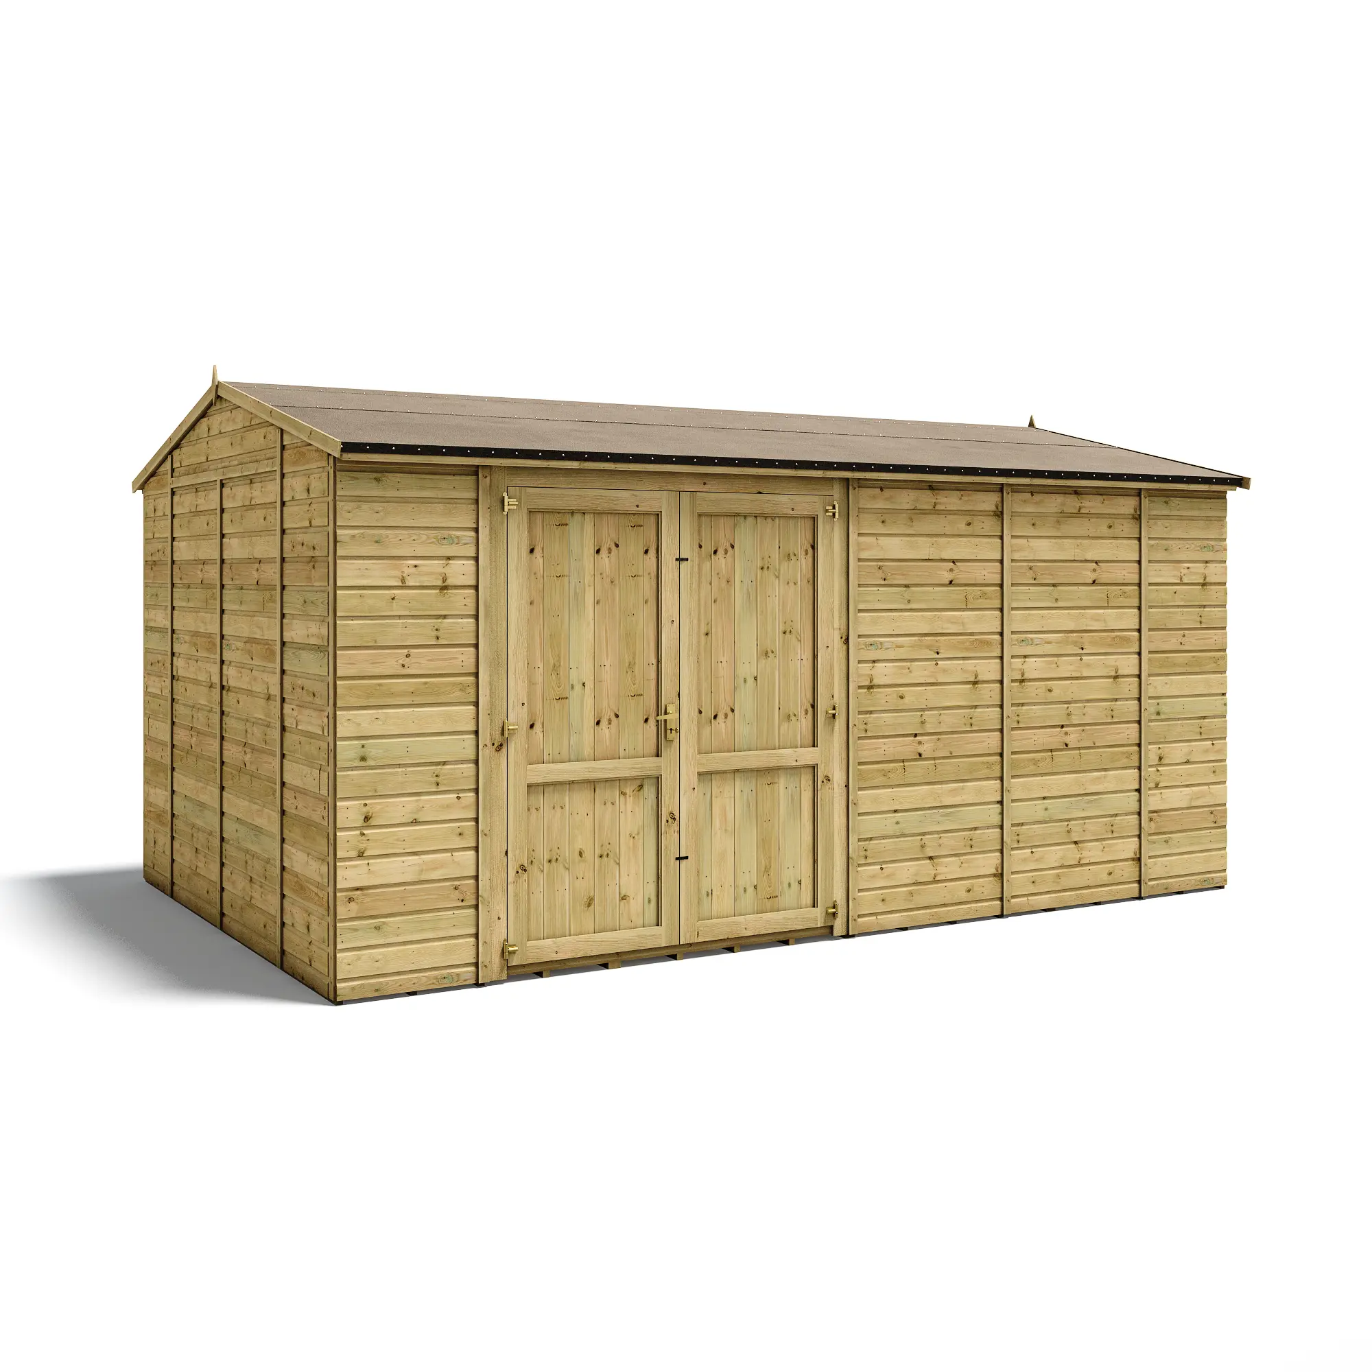
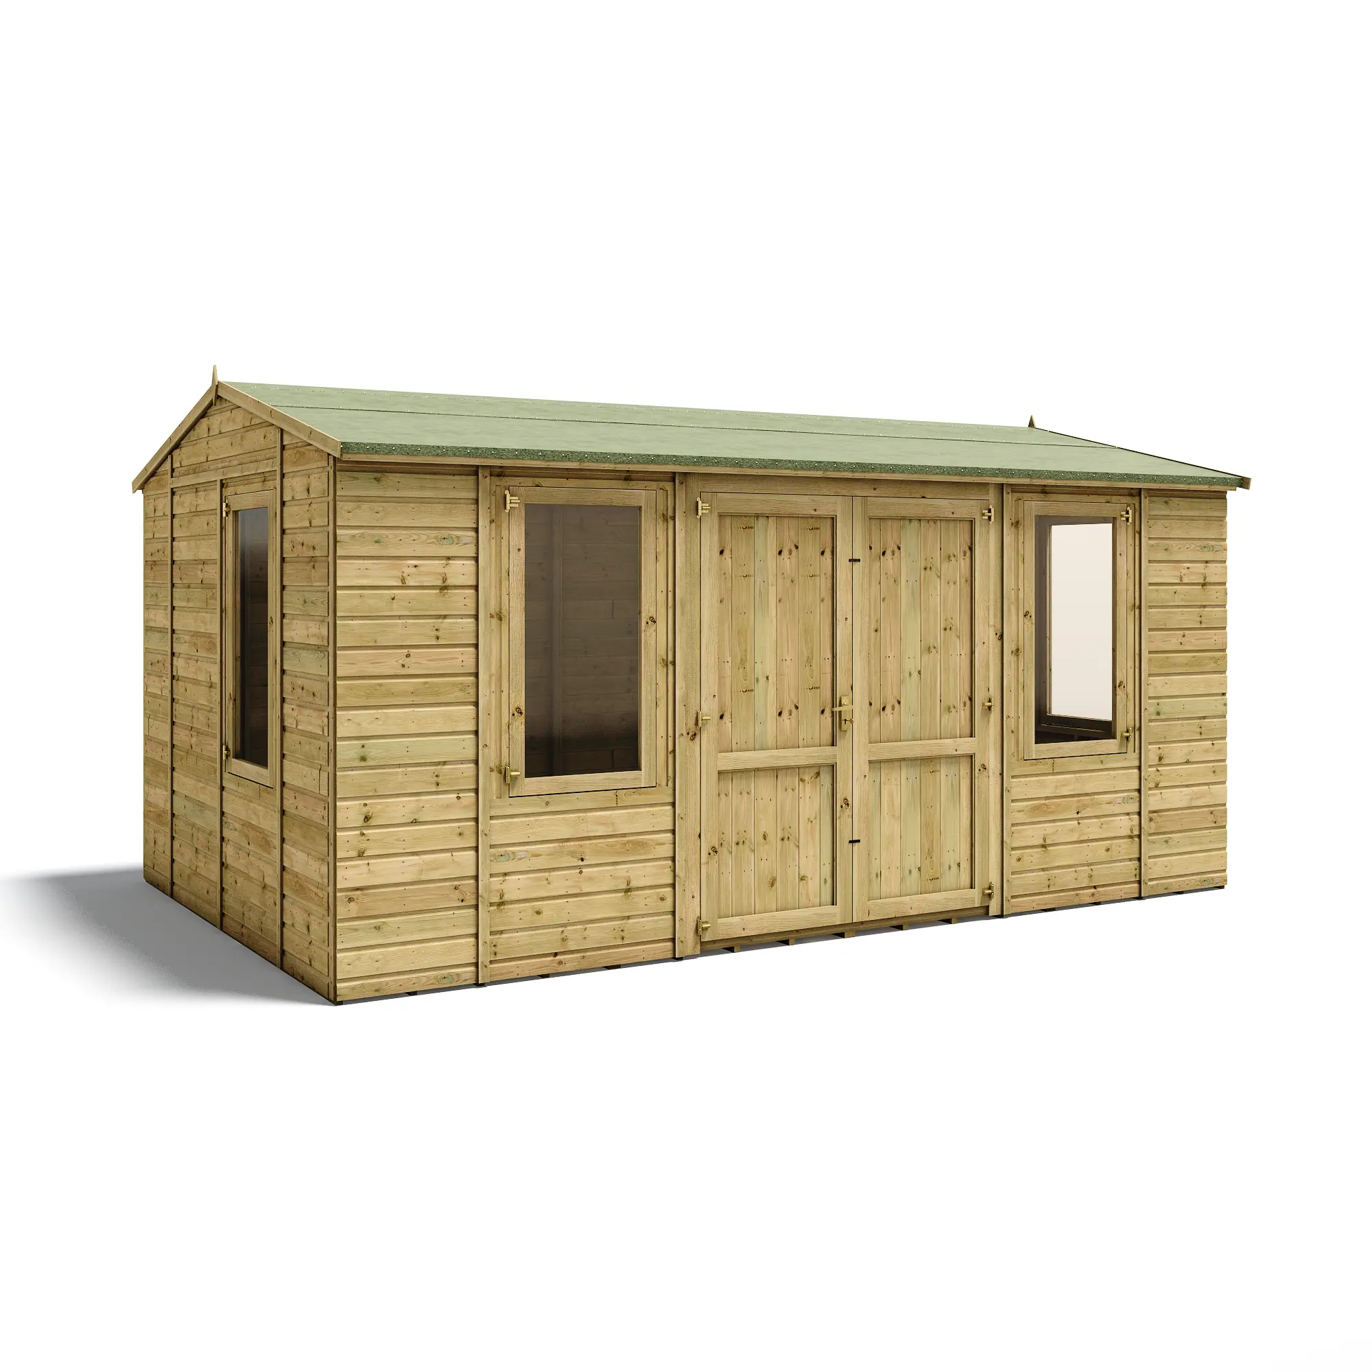
The Chartwell H100 Greenhouse is a pressure-treated apex greenhouse available in 5 sizes, designed to give you a proper growing space all year round. With a styrene opening window as standard, a choice of styrene or 4mm toughened glass window and door glazing and a timber base surround included.
Monthly figure is for illustration only. Finance is provided by Humm, subject to status and affordability checks; the representative example and full terms are shown during application.
Prices as per the live configurator. Paint/trim swatch colours are indicative approximations.
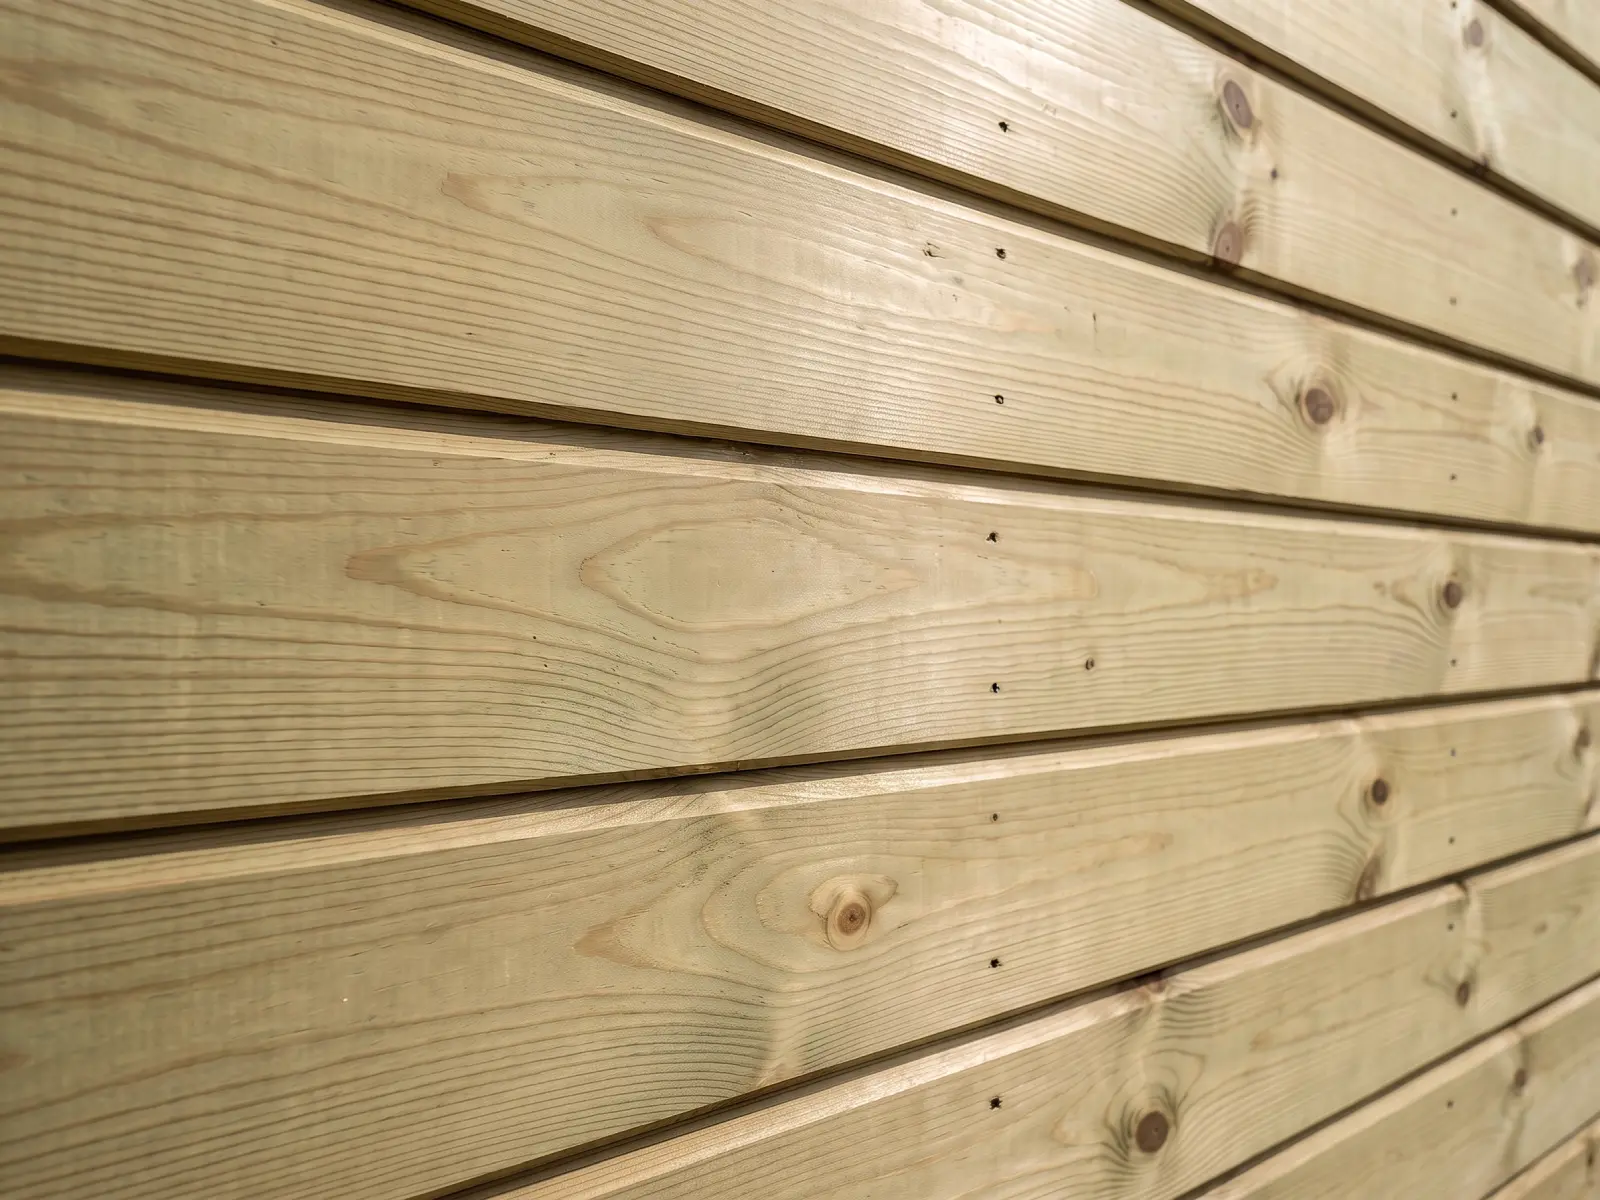
For a stronger and longer lasting building with engineered interlocking cladding.
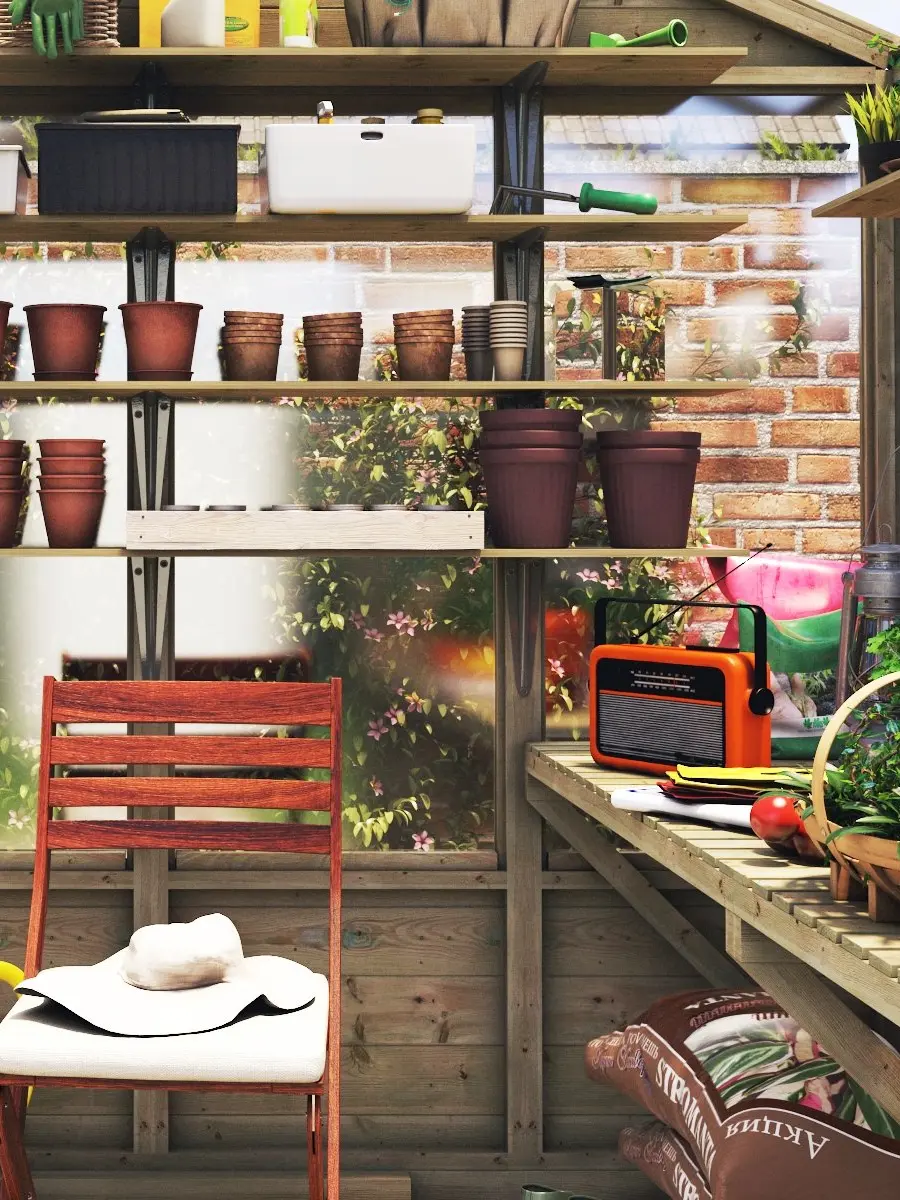
Traditional apex greenhouse design with a glazed roof for maximum light and a timber base surround included as standard.
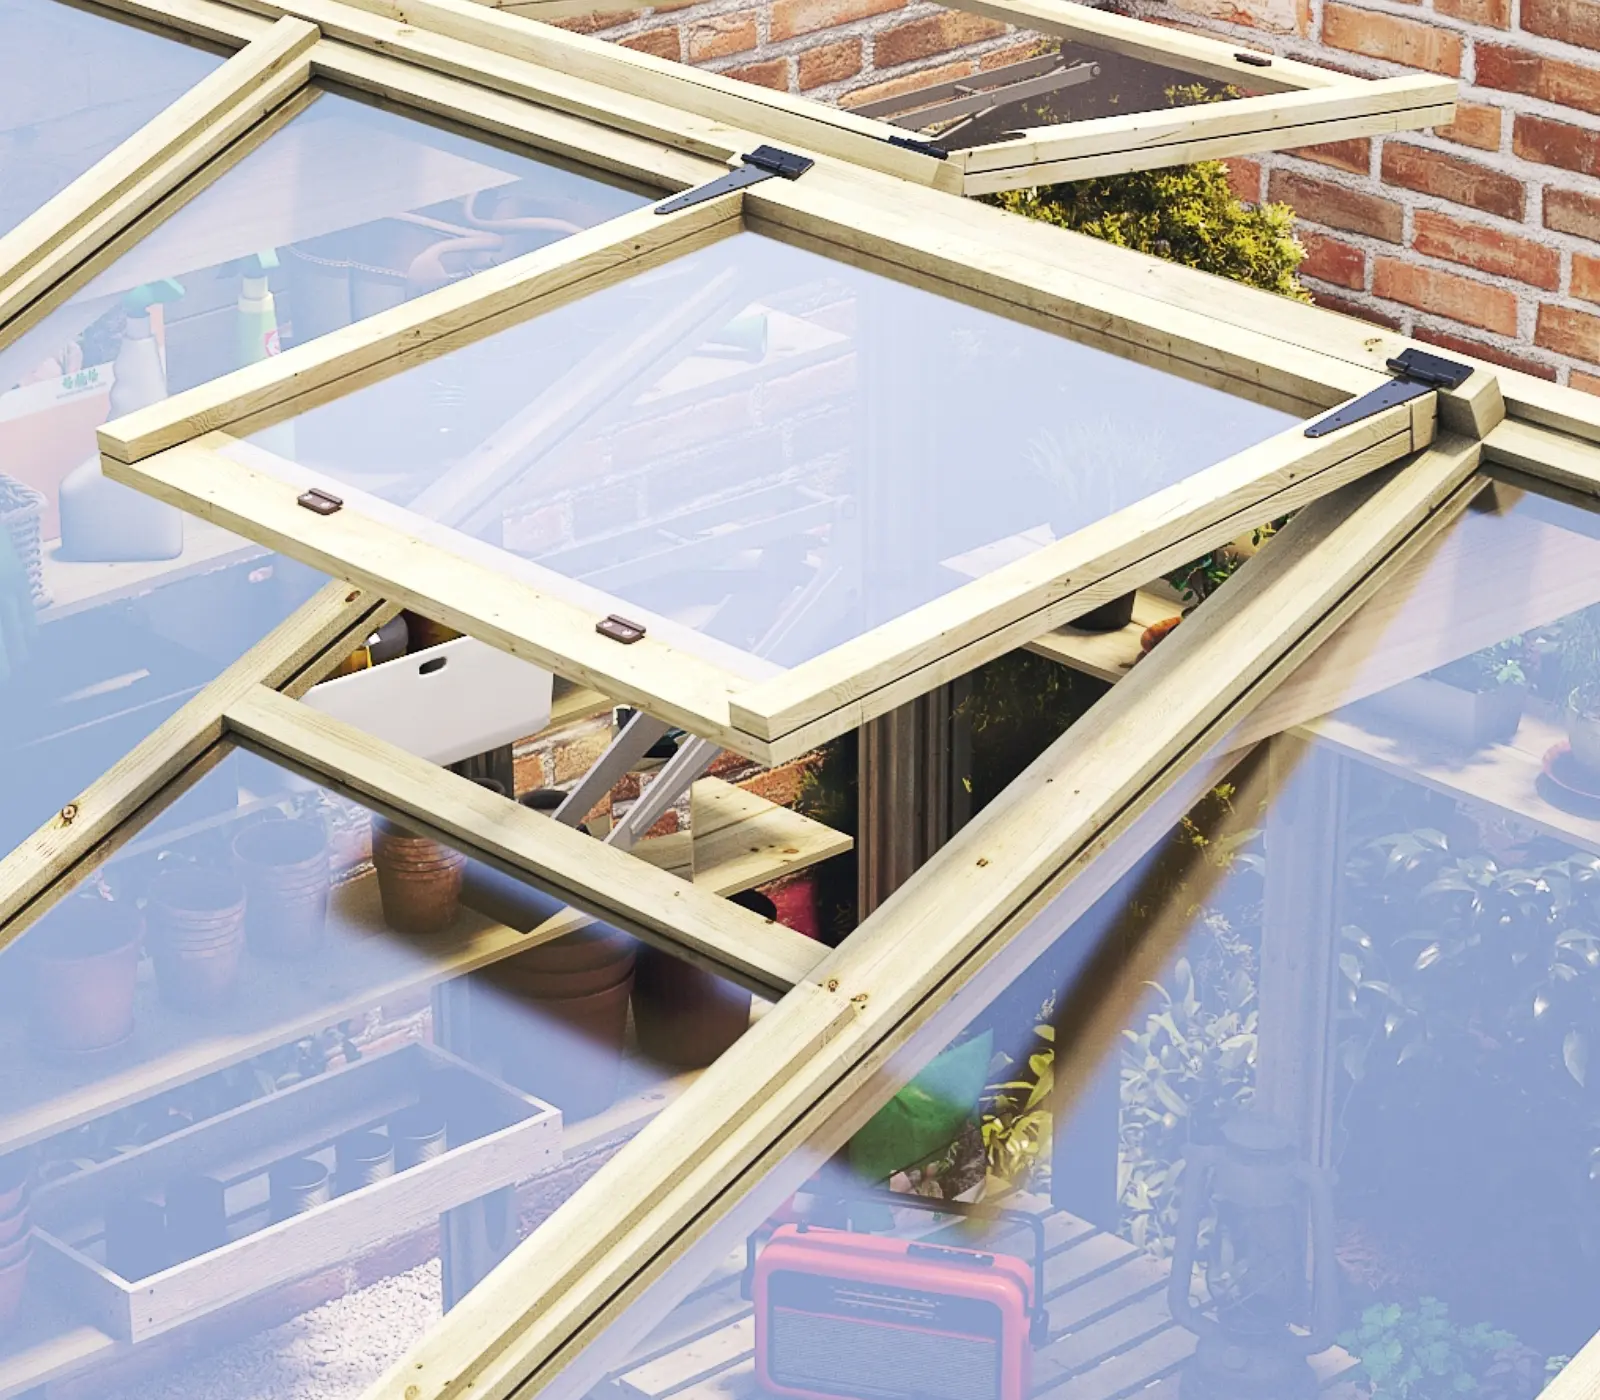
1 opening window on smaller sizes, 2 on larger, for the ventilation your plants need.
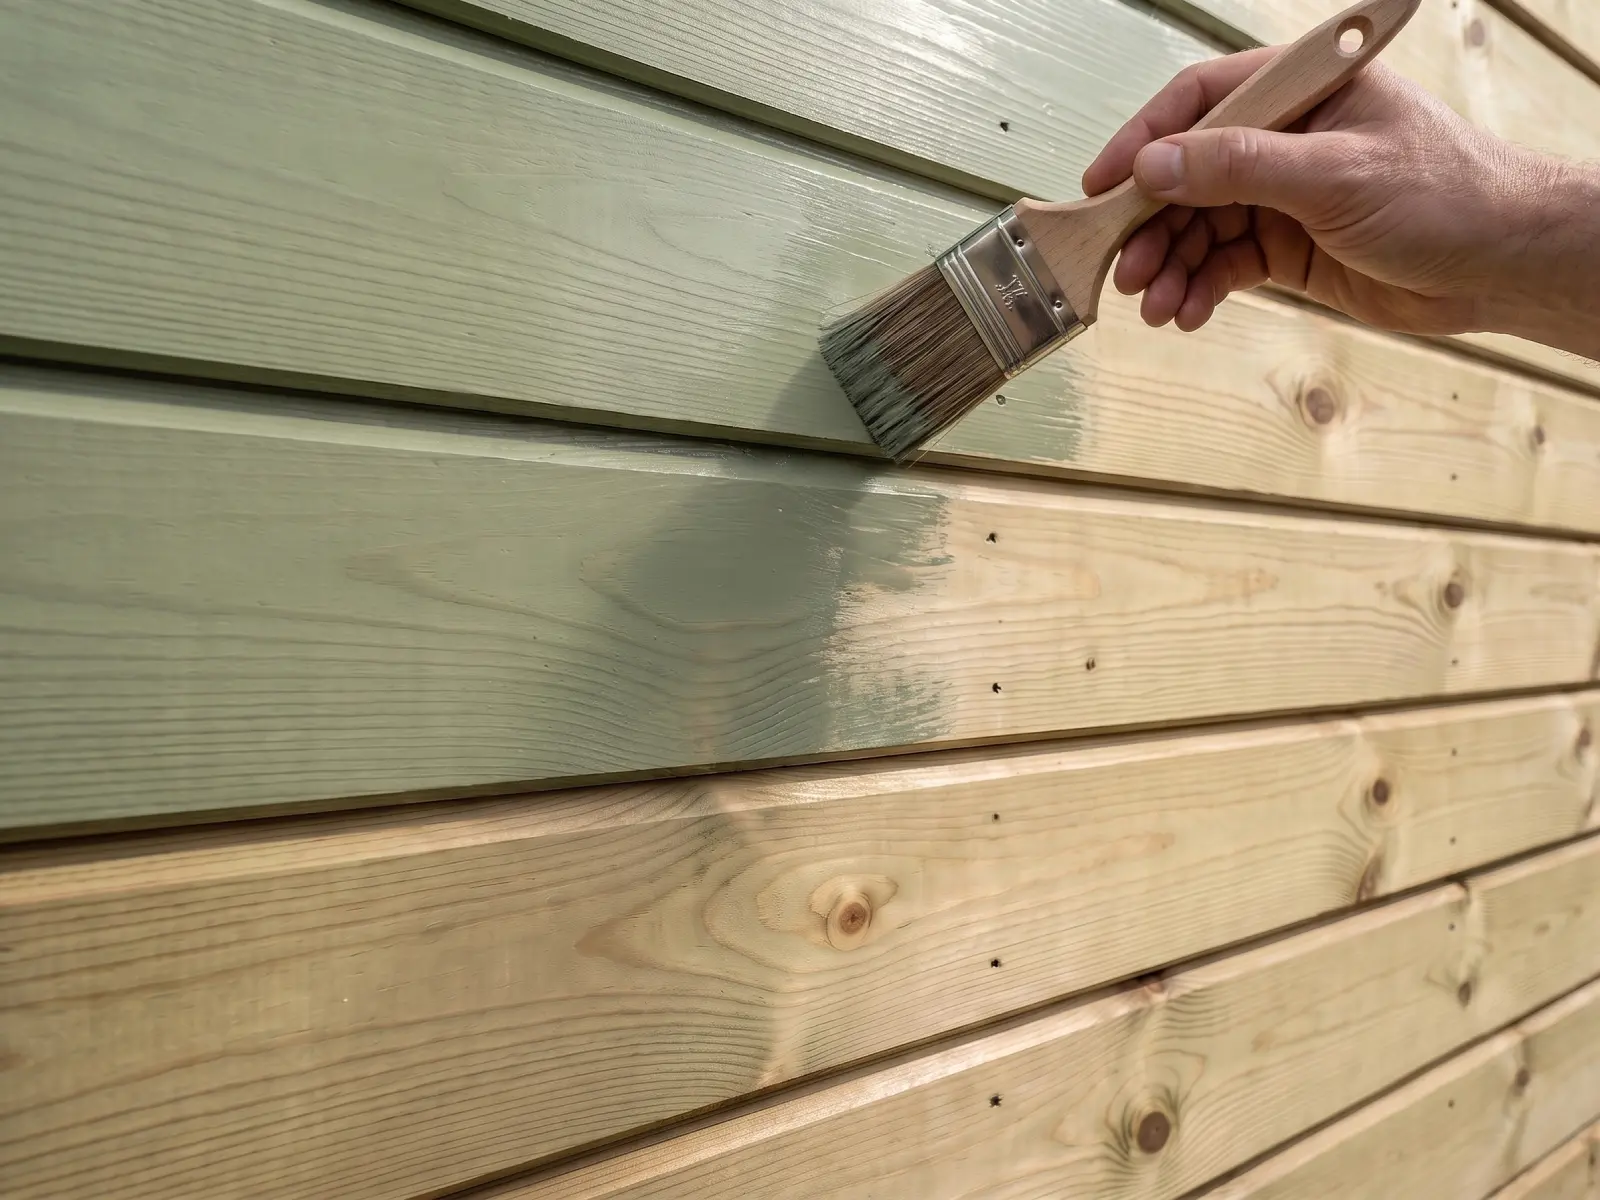
Pressure-treated against fungal decay and rot, painting required annually.
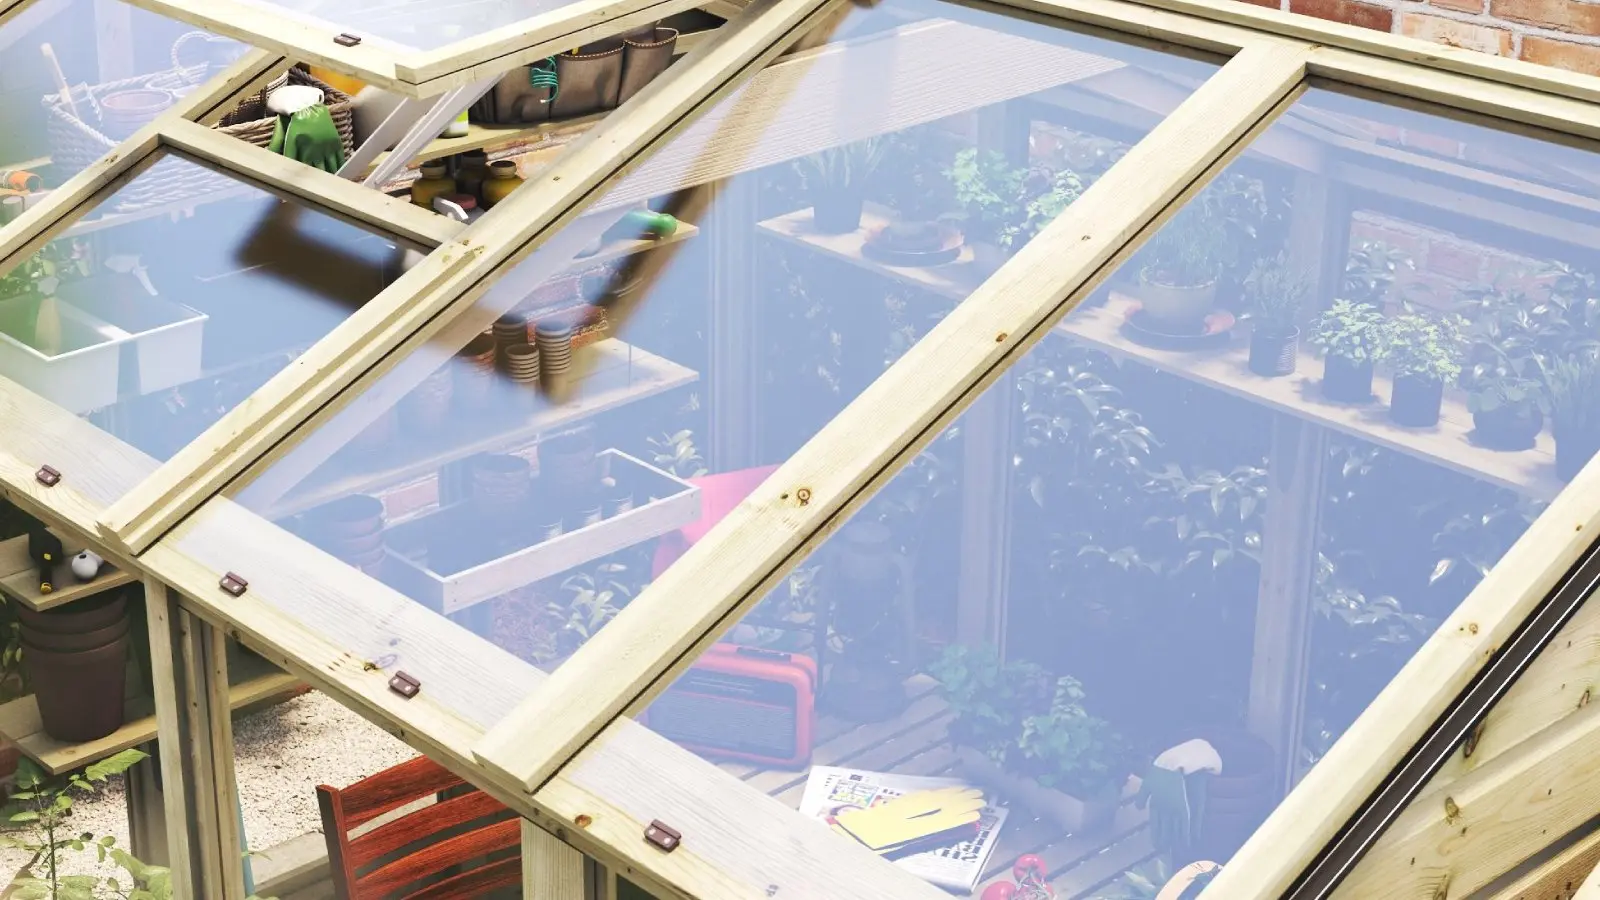
Styrene or glass roof with a styrene glazed opening window.
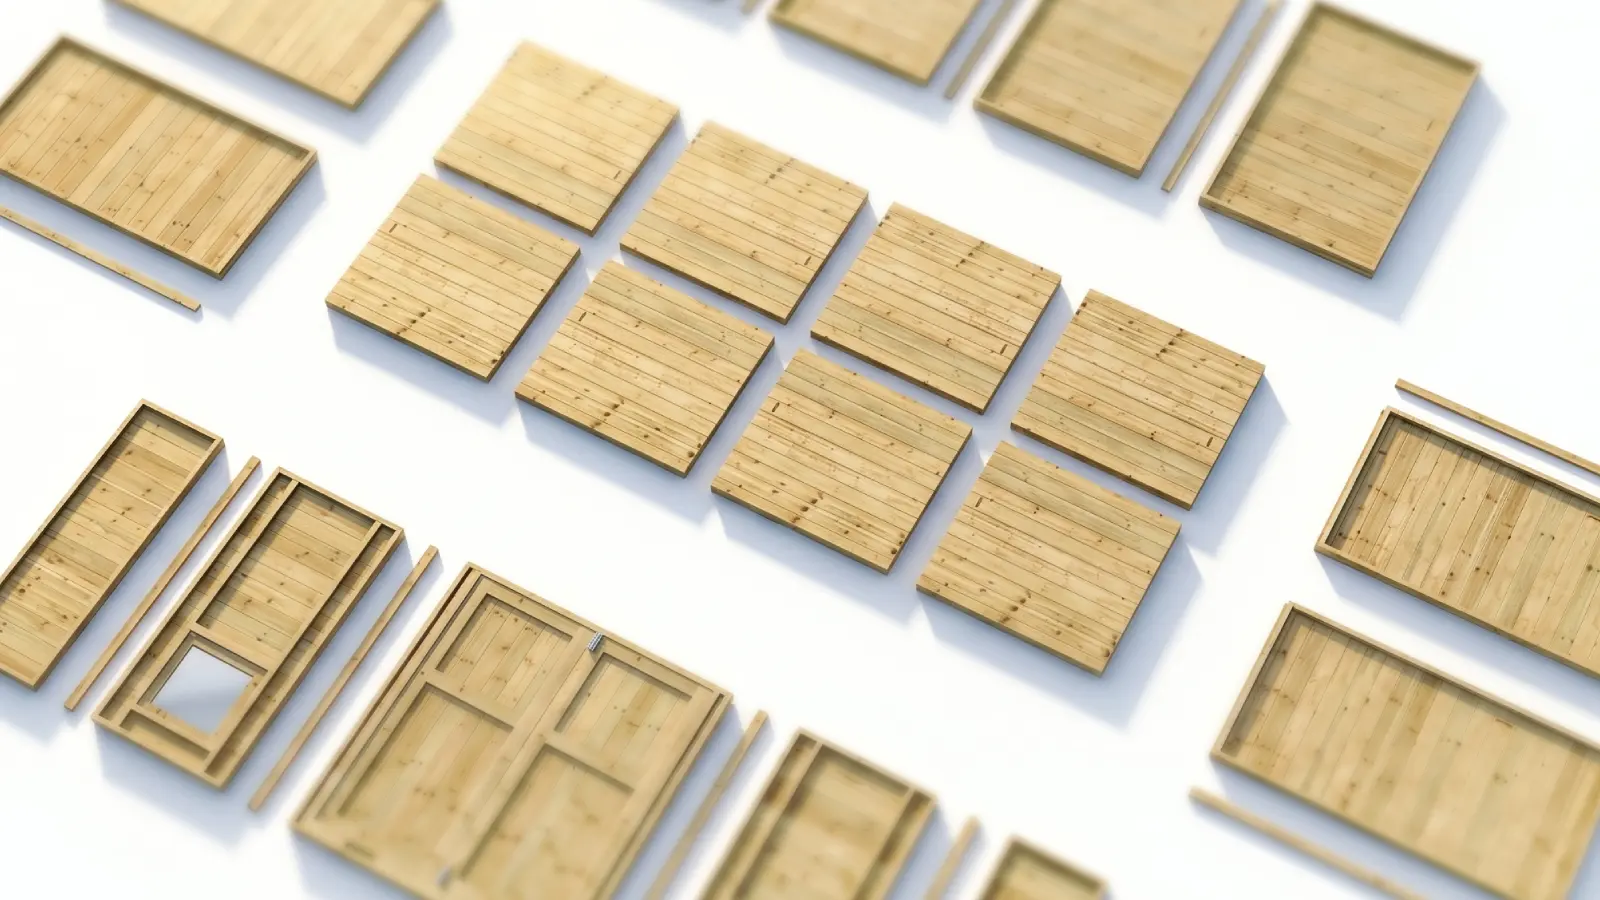
Flatpacked and fits through a standard UK door with all fixings included.
No hidden extras and no surprise add-ons. Your Greenhouse arrives complete — every panel, fixing and fitting ready to go.
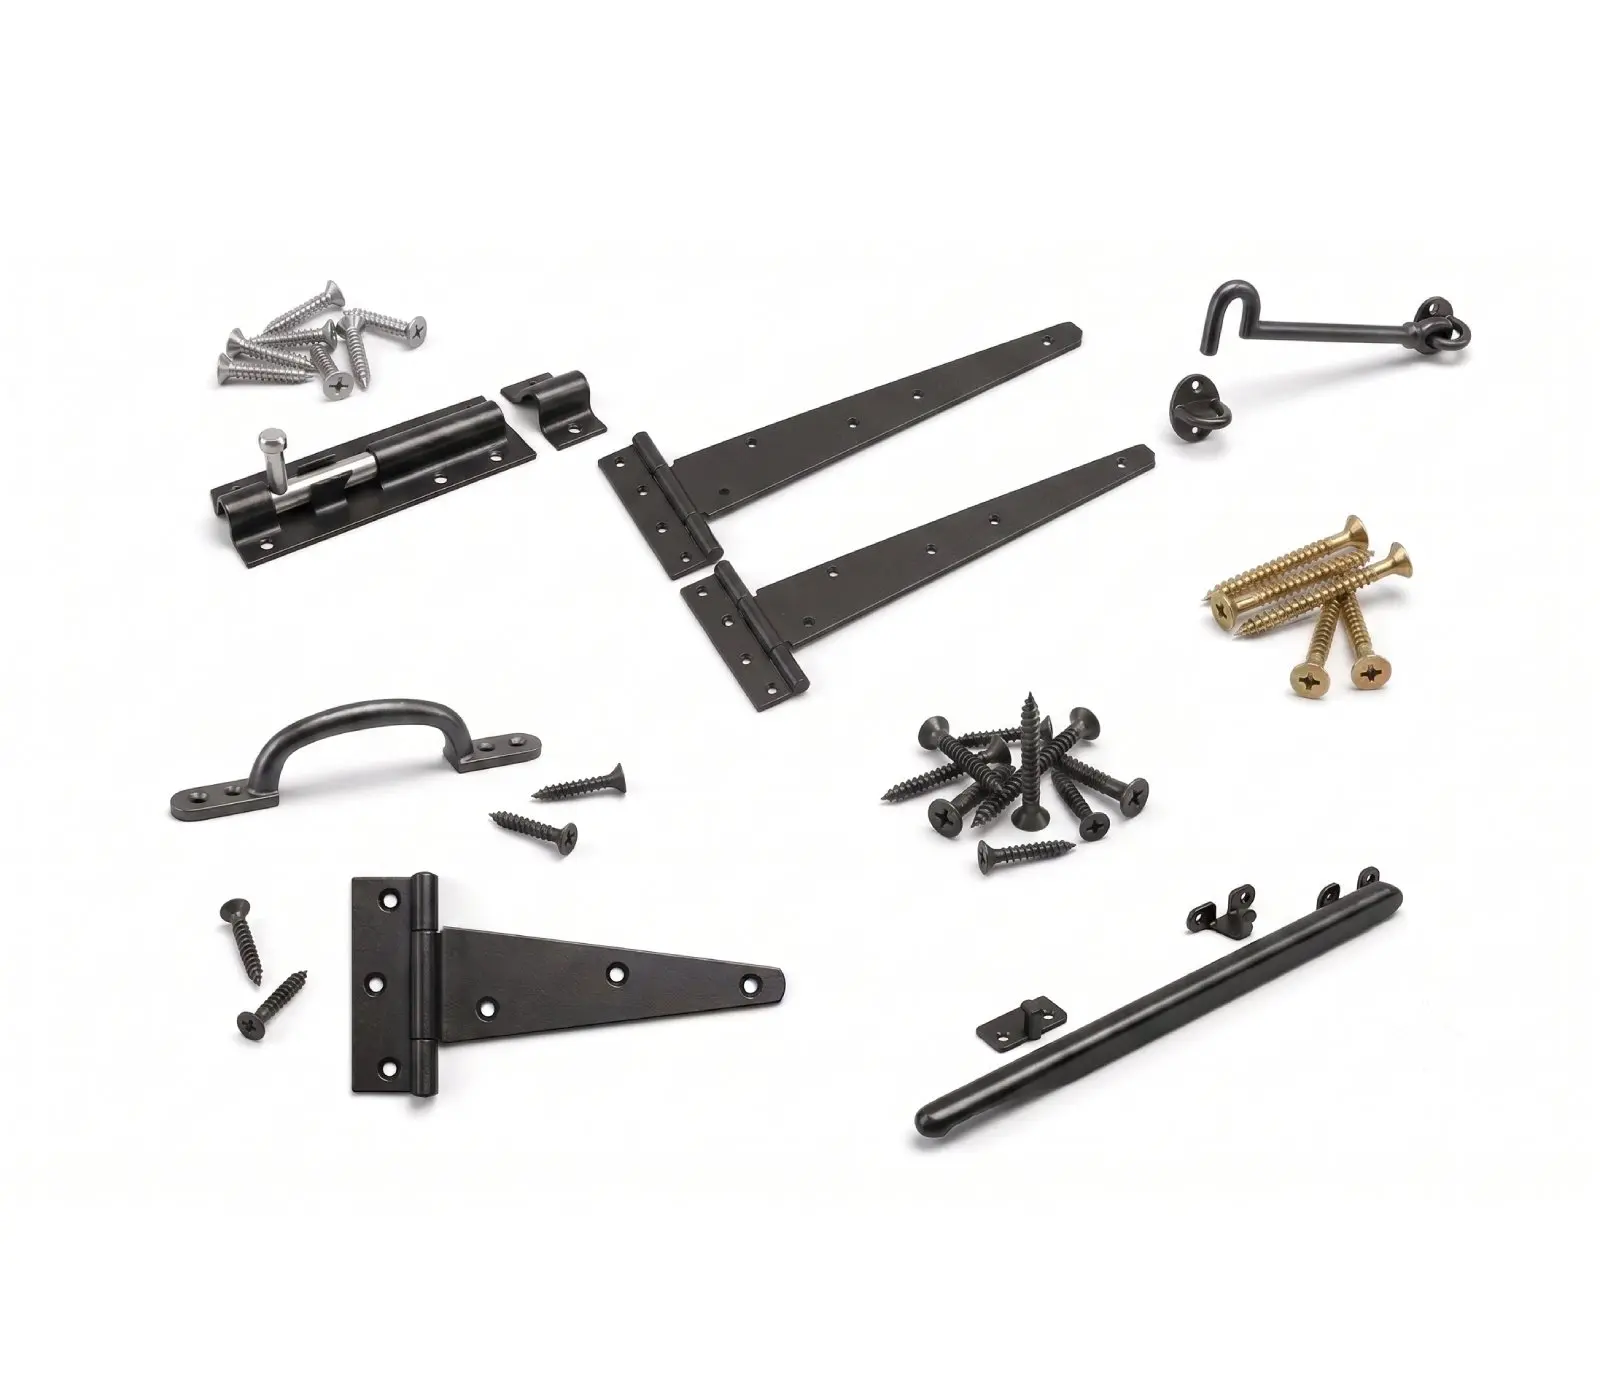

Factory-applied before it leaves us, at no extra cost.

Tongue and groove cladding that interlocks for a stronger, more durable wall.

Upgrade from styrene to 4mm toughened glass for better growing conditions.

Extra timber at every joint for a stronger, more rigid structure.
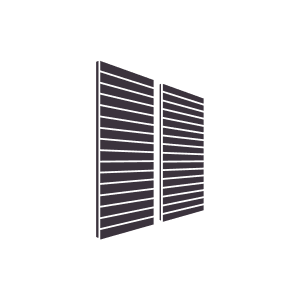
Pre-assembled sections that fit through a standard door.

Pressure-treated against fungal decay and rot. Painting required annually.

Stage-by-stage illustrated instructions with all fixings included.

We offer free UK delivery on selected postcodes.
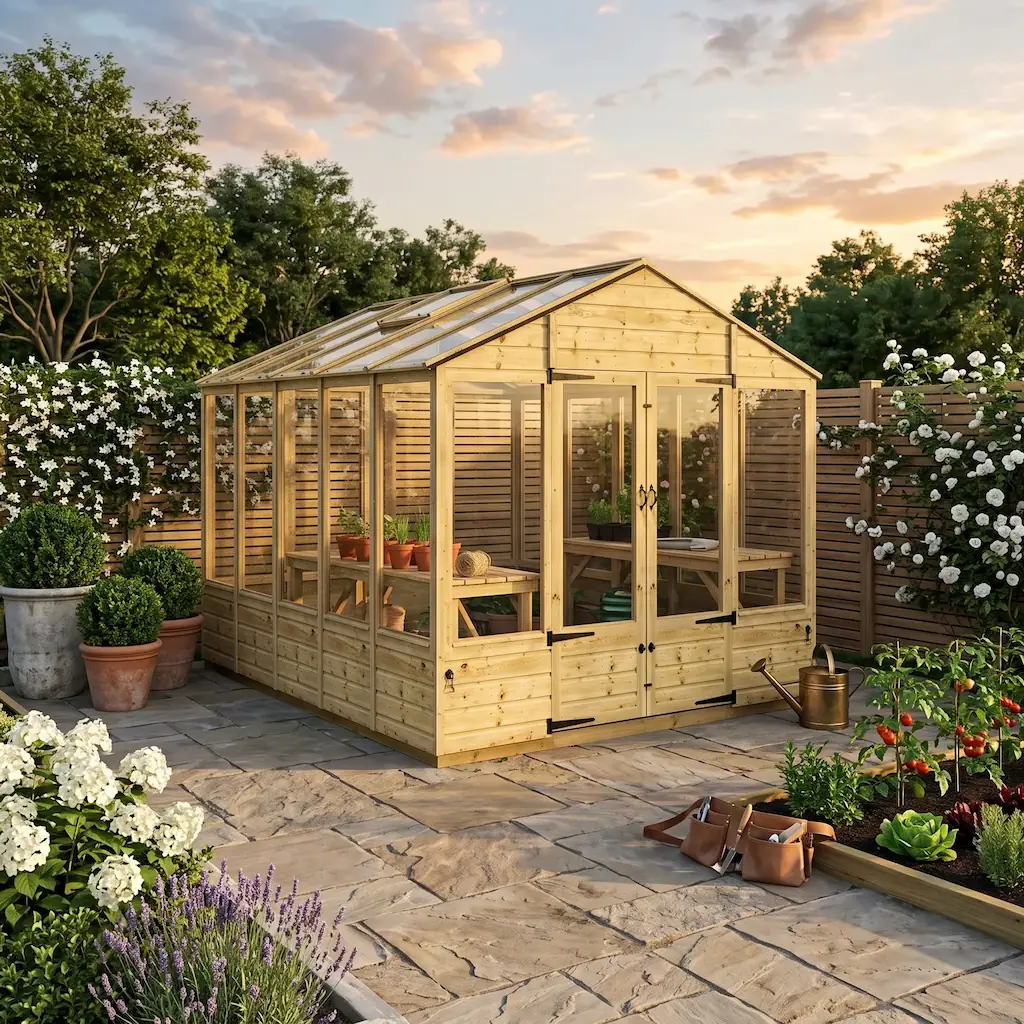
The Chartwell gives you a proper growing environment, not just a cold frame. Pressure-treated T&G cladding keeps the structure sound, opening windows provide ventilation when temperatures rise, and the choice of styrene or toughened glass glazing means you can tailor the light and heat retention to what you’re growing.
Built from pressure-treated 11mm shiplap tongue and groove cladding with doubled-up framing at every joint. The timber frame roof comes with a choice of styrene or 4mm toughened glass, giving you years of growing.
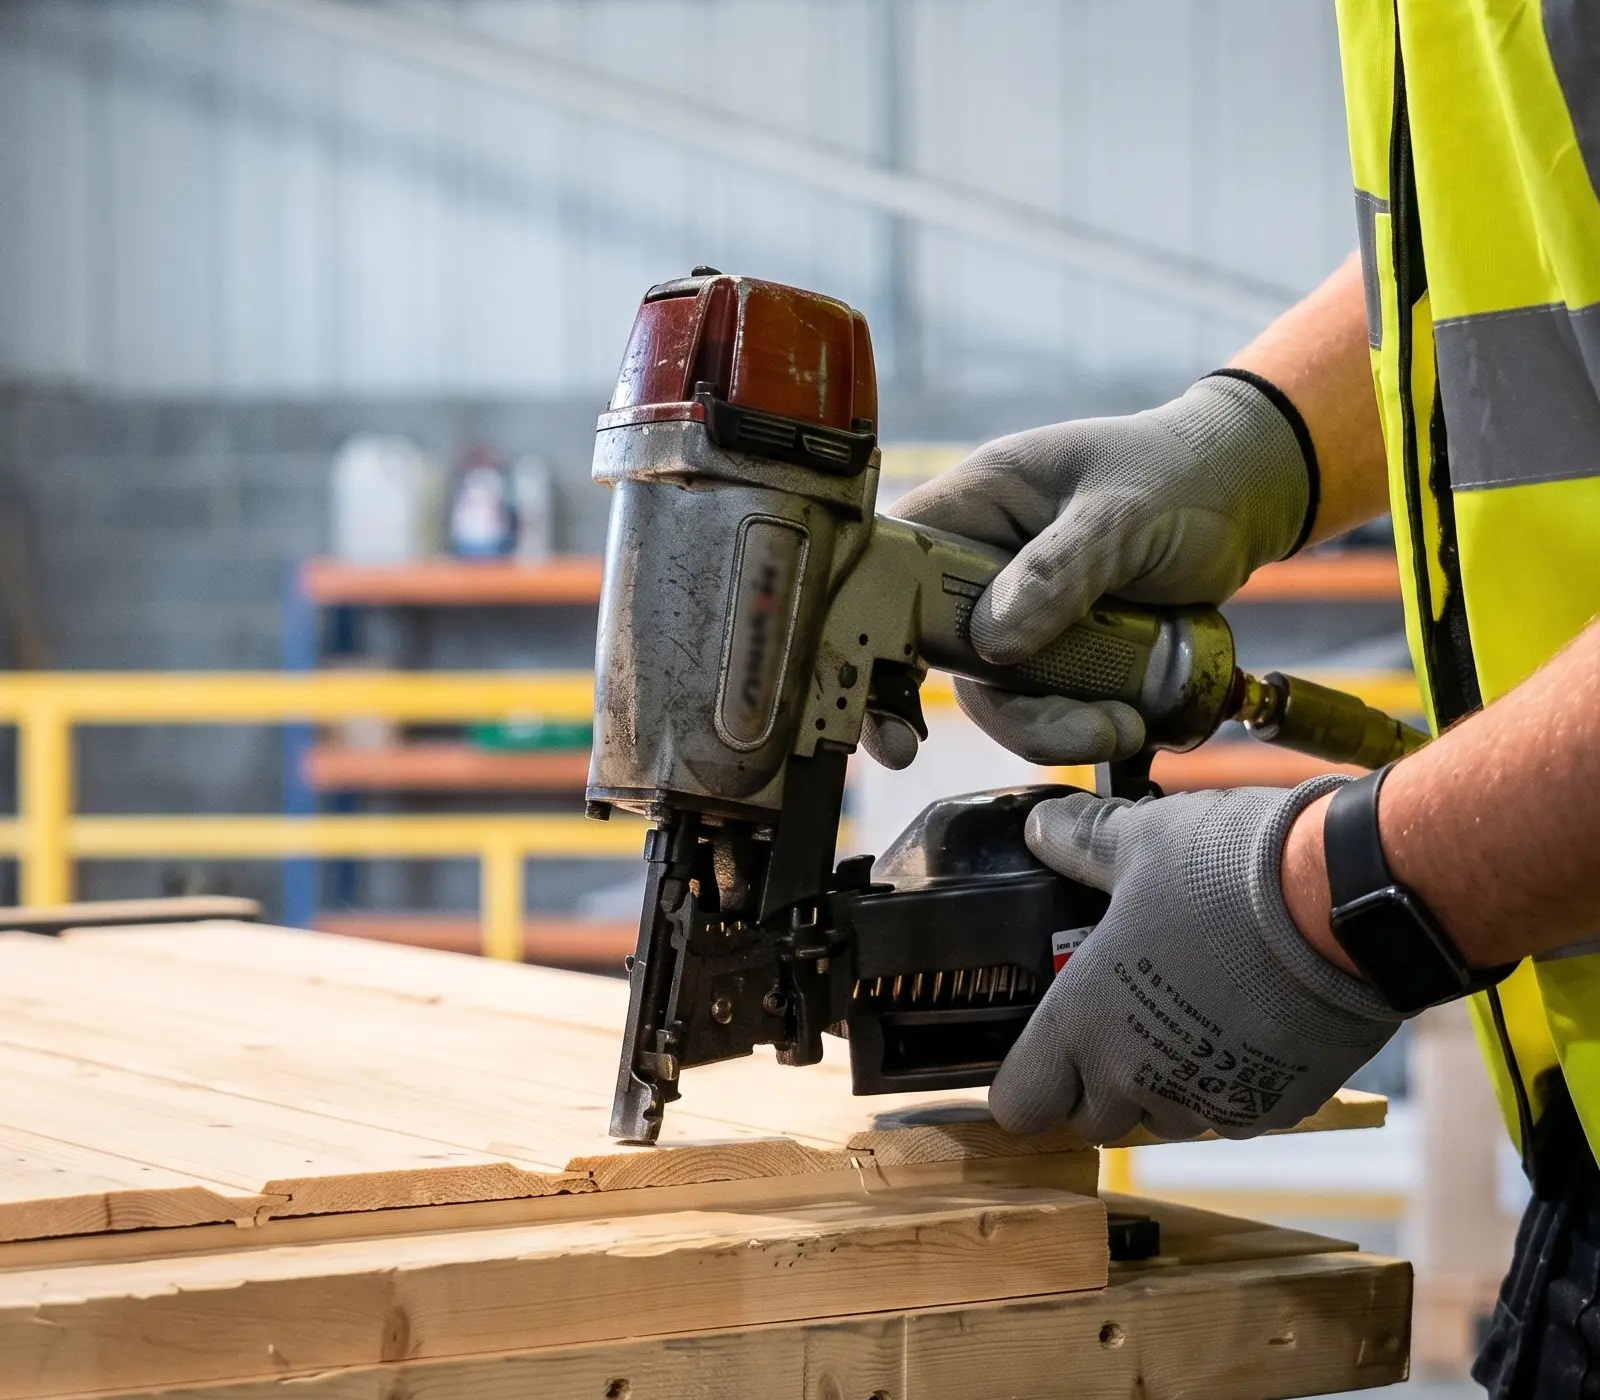
Built from pressure-treated 11mm tongue and groove cladding with doubled-up framing throughout. The timber base surround is included as standard, raising the building off the ground to improve drainage and help it last longer. Built properly and treated annually, this is a greenhouse that will give you years of enjoyment.
Your Greenhouse arrives as pre-assembled modular panels with glazing pre-fitted, in sections that fit through a standard door. Stage-by-stage illustrated instructions are included, and every fixing and fitting comes in the same delivery.
Every building includes clear, step-by-step illustrated instructions. We recommend two people with basic DIY know-how — or add our assembly service at checkout and we’ll handle it for you.
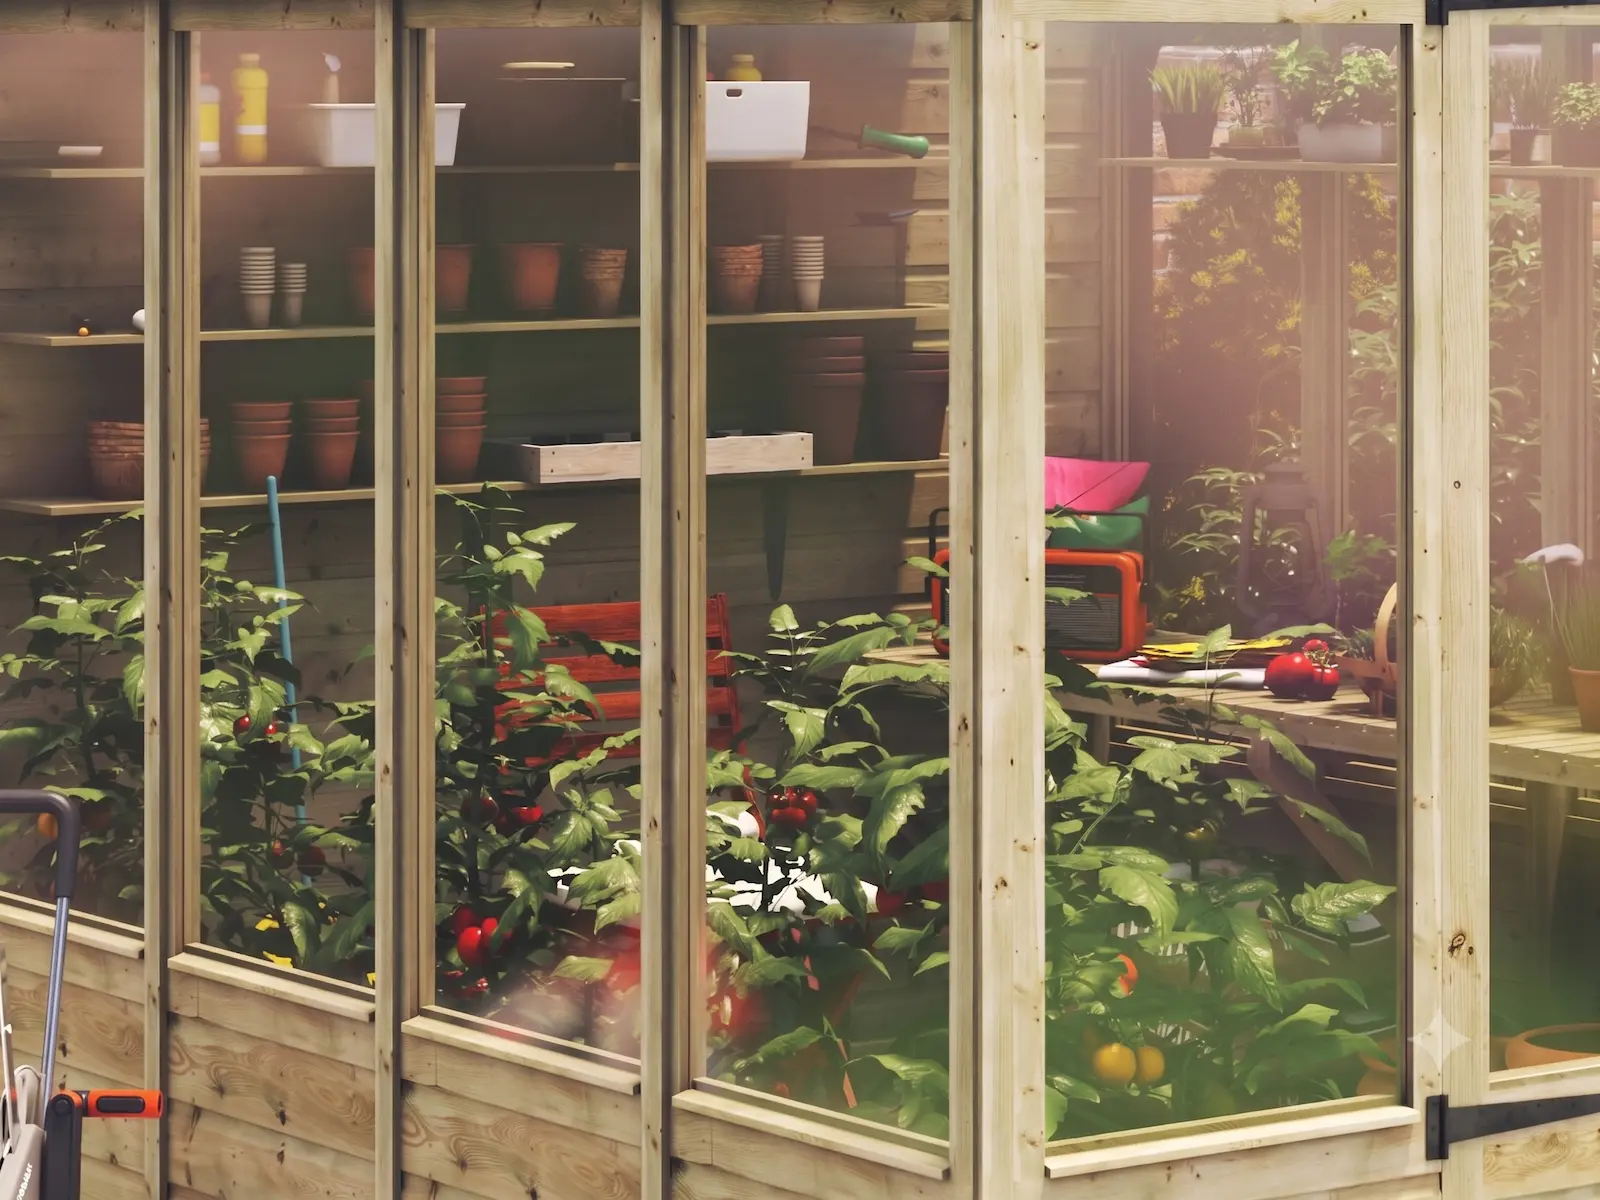
Styrene glazing as standard. Upgrade to 4mm toughened glass for better light transmission and growing conditions.
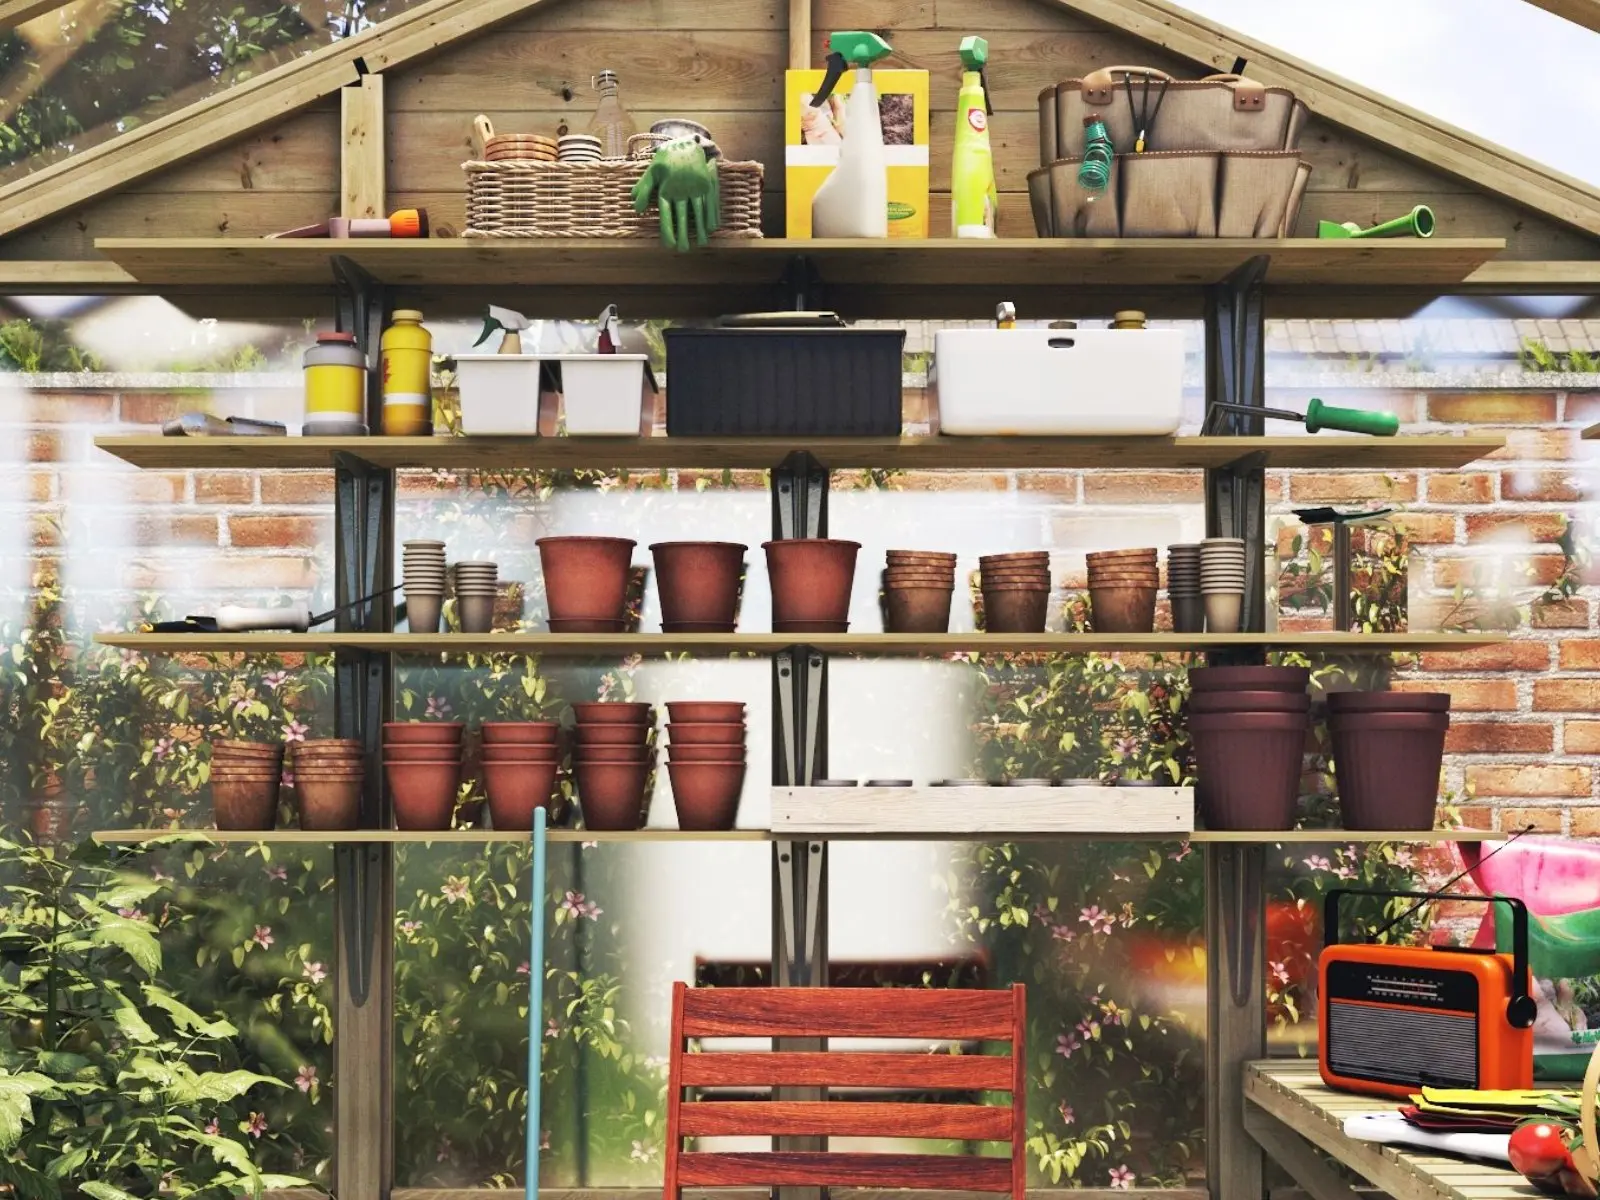
Add a 4-shelf stack along the back wall, with London brackets included for extra strength.
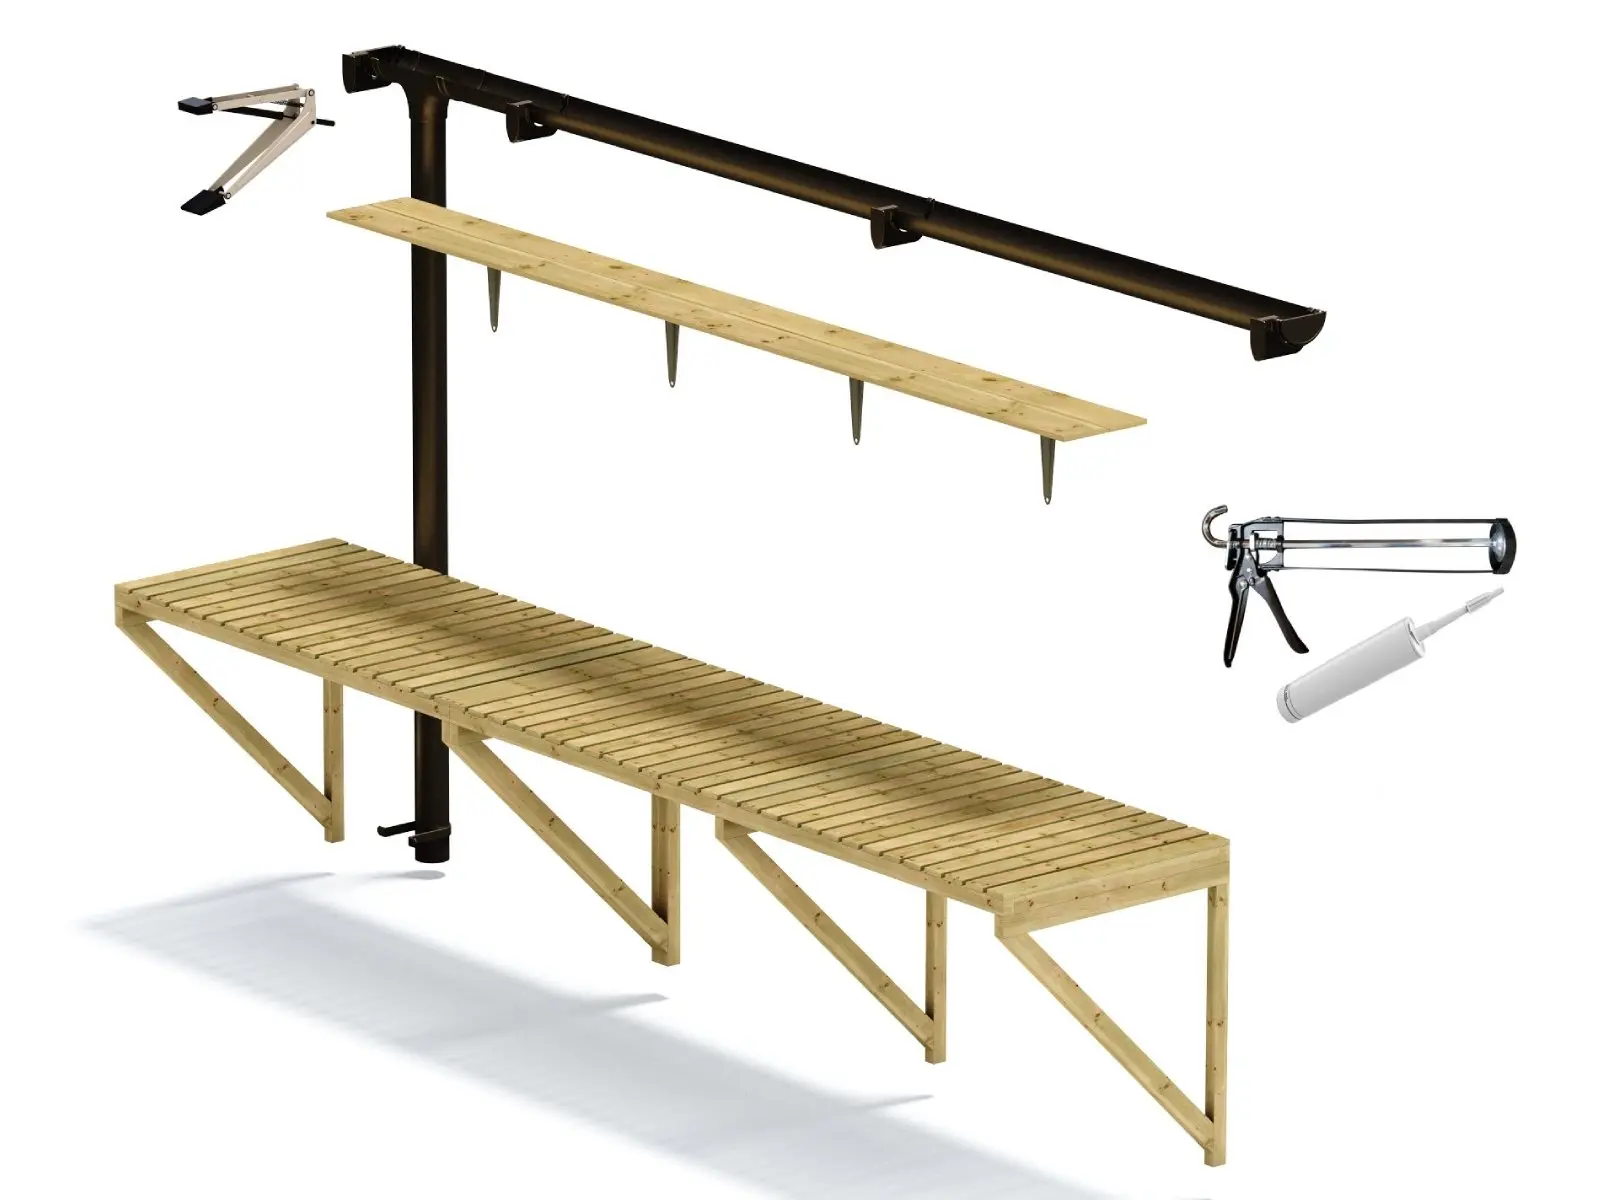
Add shelving, staging, guttering, silicone sealant and Autovent in a single bundle upgrade.
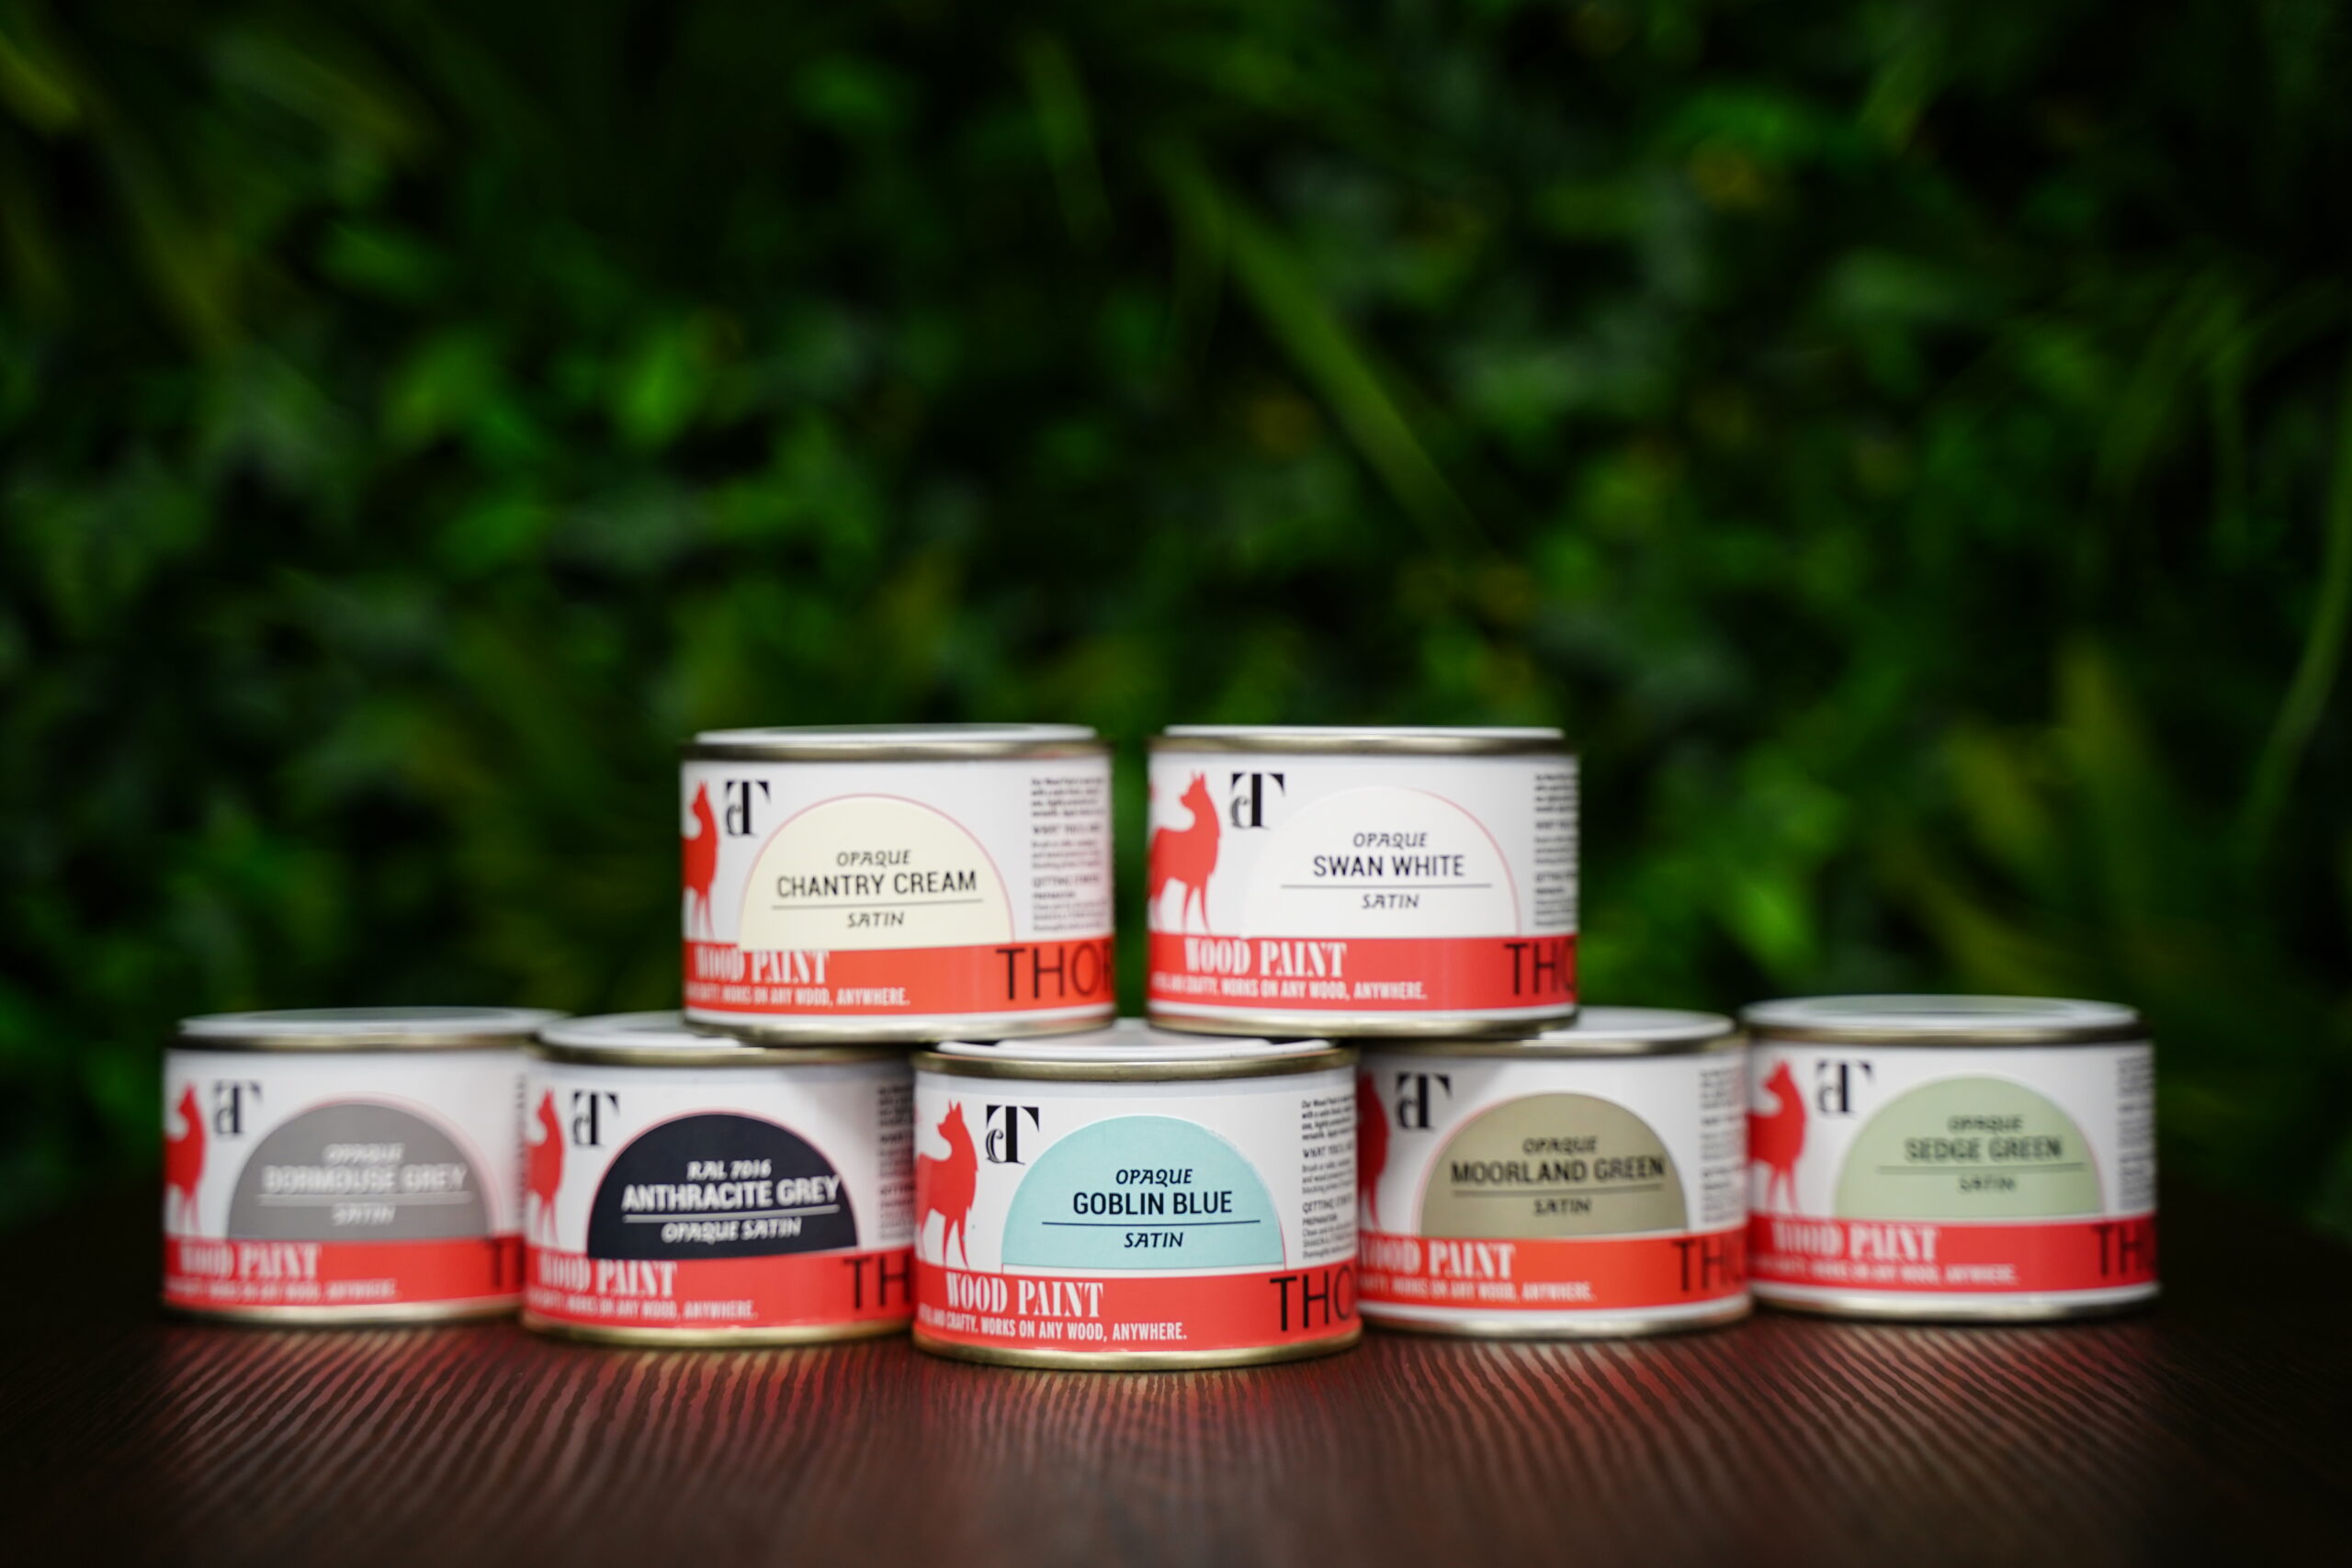
High-quality paint supplied in a tub. Apply after assembly to colour and protect the timber.
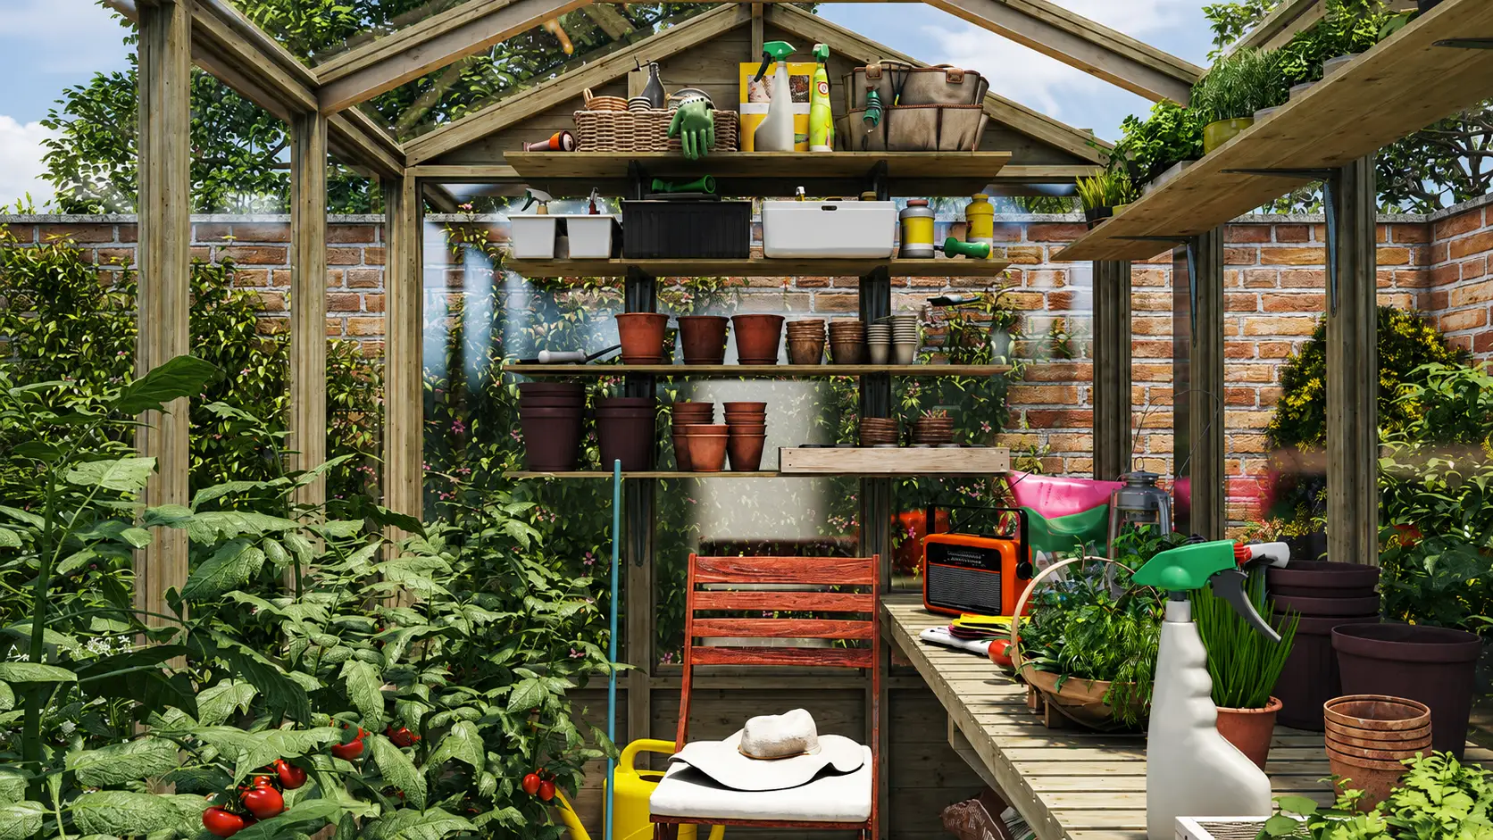
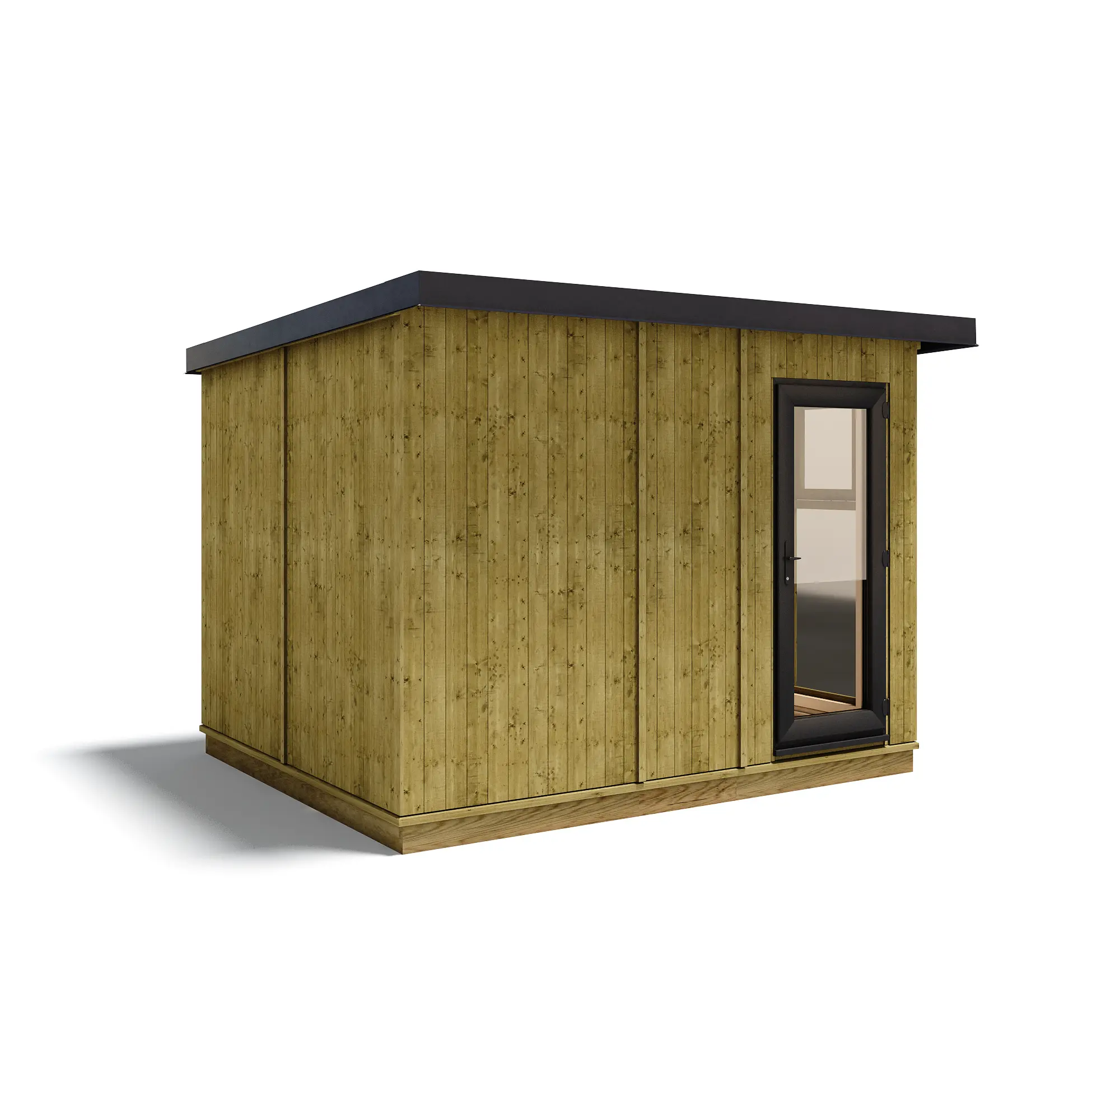
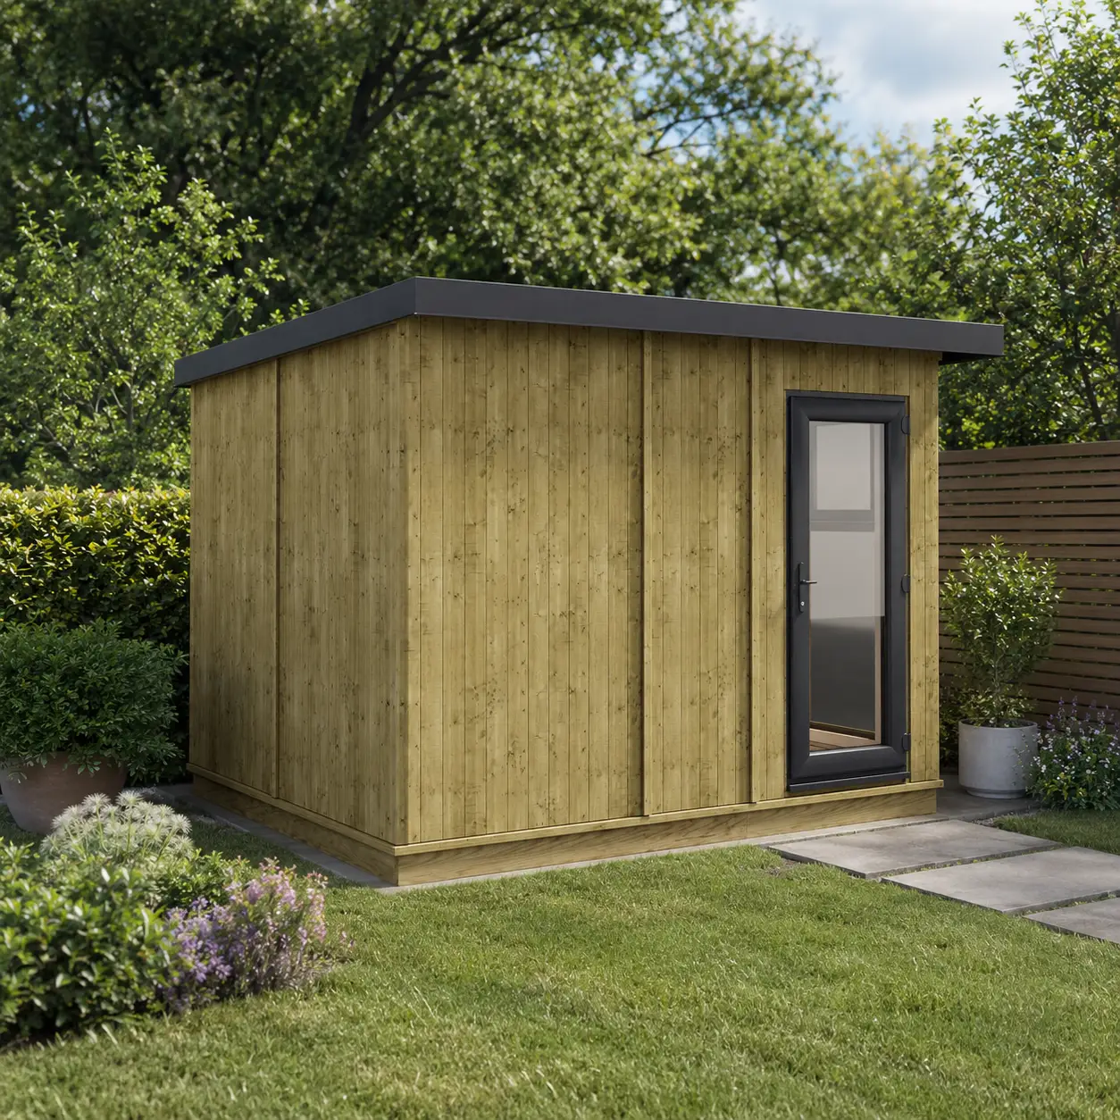
Turn the bottom of your garden into a private, professional workspace — quiet, insulated and distraction-free. Just as at home as a gym, studio, hobby room or therapy space.
| Overall Width | 253 cm |
| Overall Depth | 229.2 cm |
| Total Wall Thickness (incl. insulation) | 80 mm |
| Width (internal) | 229 cm |
| Depth (internal) | 174.3 cm |
| Eaves Height (inc. floor) | 230.7 cm |
| Eaves Height (excl. floor) | 218.2 cm |
| Ridge Height (inc. floor) | 240.2 cm |
| Ridge Height (excl. floor) | 227.7 cm |
| Eaves Height (internal) | 204.4 cm |
| Ridge Height (internal) | 212.4 cm |
| Door Height | 180 cm |
| Door Width | 73 cm |
| Door Opening (H × W) | H180 × W73 cm |
| Glazing Thickness | 4–20–4 mm |
| Frame Thickness (H × W) | 2.7 × 4.4 cm |
| Overall Floor Size (W × D) | 249 × 194.3 cm |
| Base Size | 244 × 189.3 cm |
| Cladding | 9mm LP Strongcore composite |
| Floor material | Tongue & groove |
| Roof material | Galvanised steel & foam insulation |
| Roof covering | Galvanised steel |
| Glazing | Double glazing |
| Building type | Garden room |
| Windows | 4 |
| Roof style | Pent |
| Cladding style | Composite board |
| Locking system | UPVC multi-point |
| U-value, metal roof | 0.49 W/(m²·K) |
| U-value, walls & floor | 0.31 W/(m²·K) |
| Pre-assembled panels | Yes |
| Interchangeable windows | No |
| Fixtures & fittings | Yes |
Free delivery to selected postcodes, and Made in Britain.
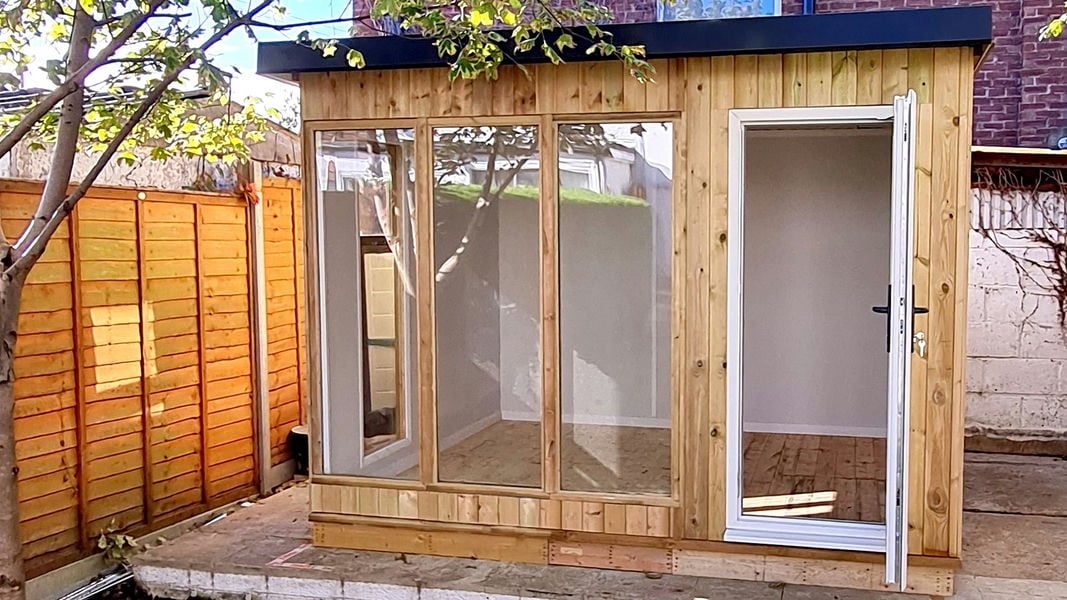
"Genuinely warm in winter — I work in here every day now. Build quality is excellent."
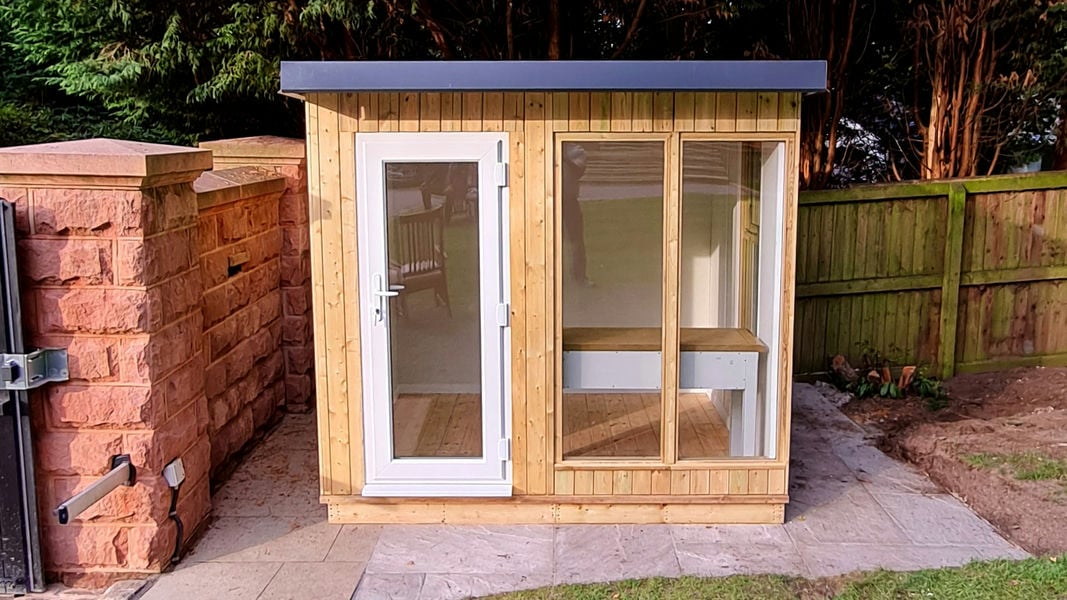
"Panels went together far faster than I expected. The composite finish looks premium."
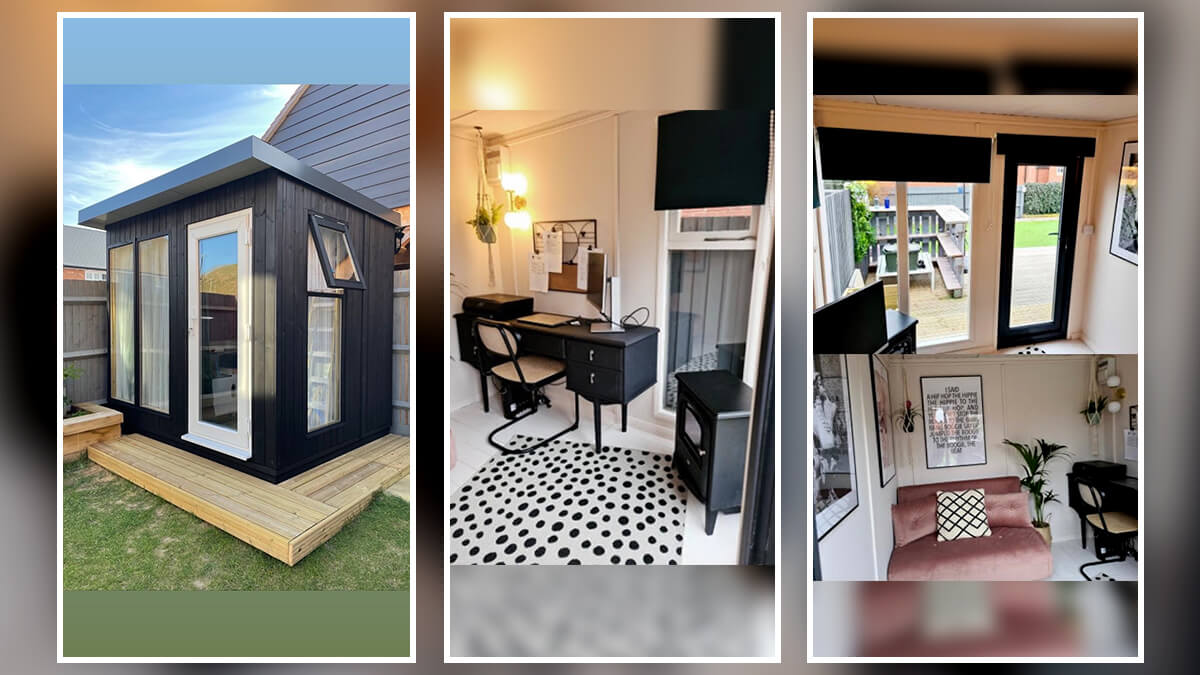
"From order to install was seamless. The team kept me informed the whole way."


British-made garden buildings, designed and built in Nottinghamshire.
 Call
Call Request a Callback
 Chat to Us
 WhatsApp Us