
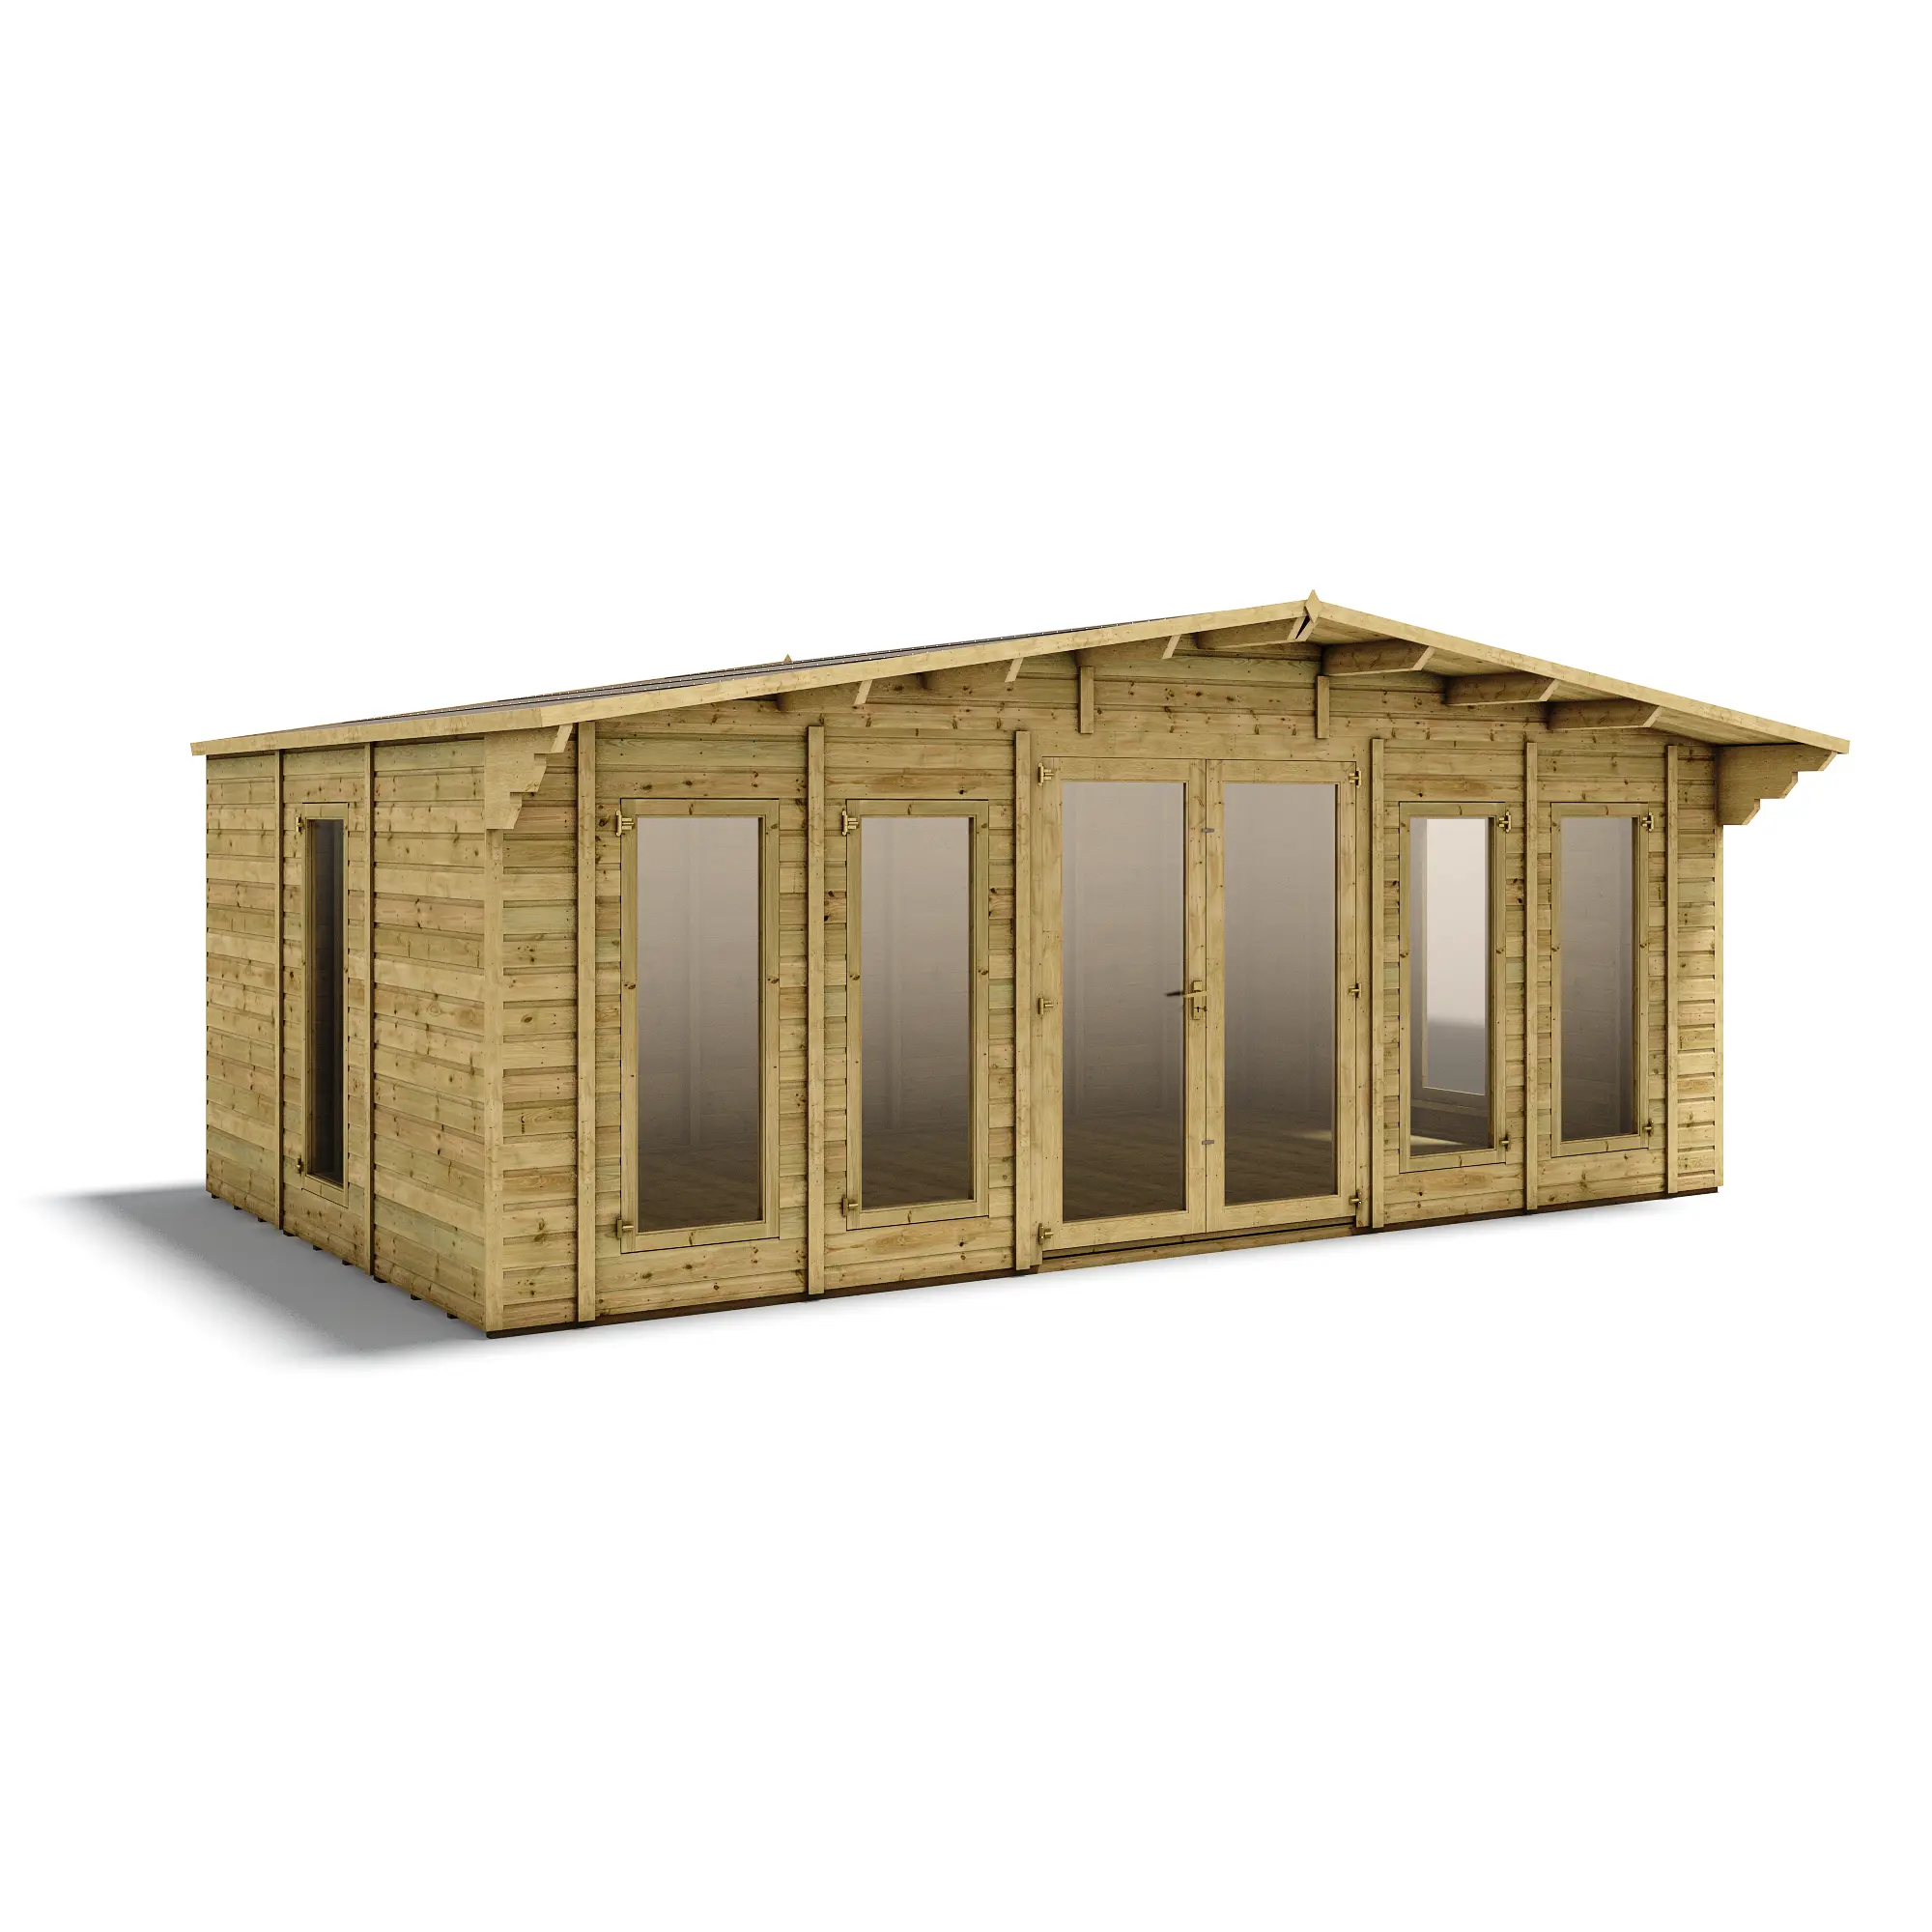
A pressure-treated pent summerhouse designed to fit neatly into a corner, with double glazed doors, long side windows and three roof covering options.
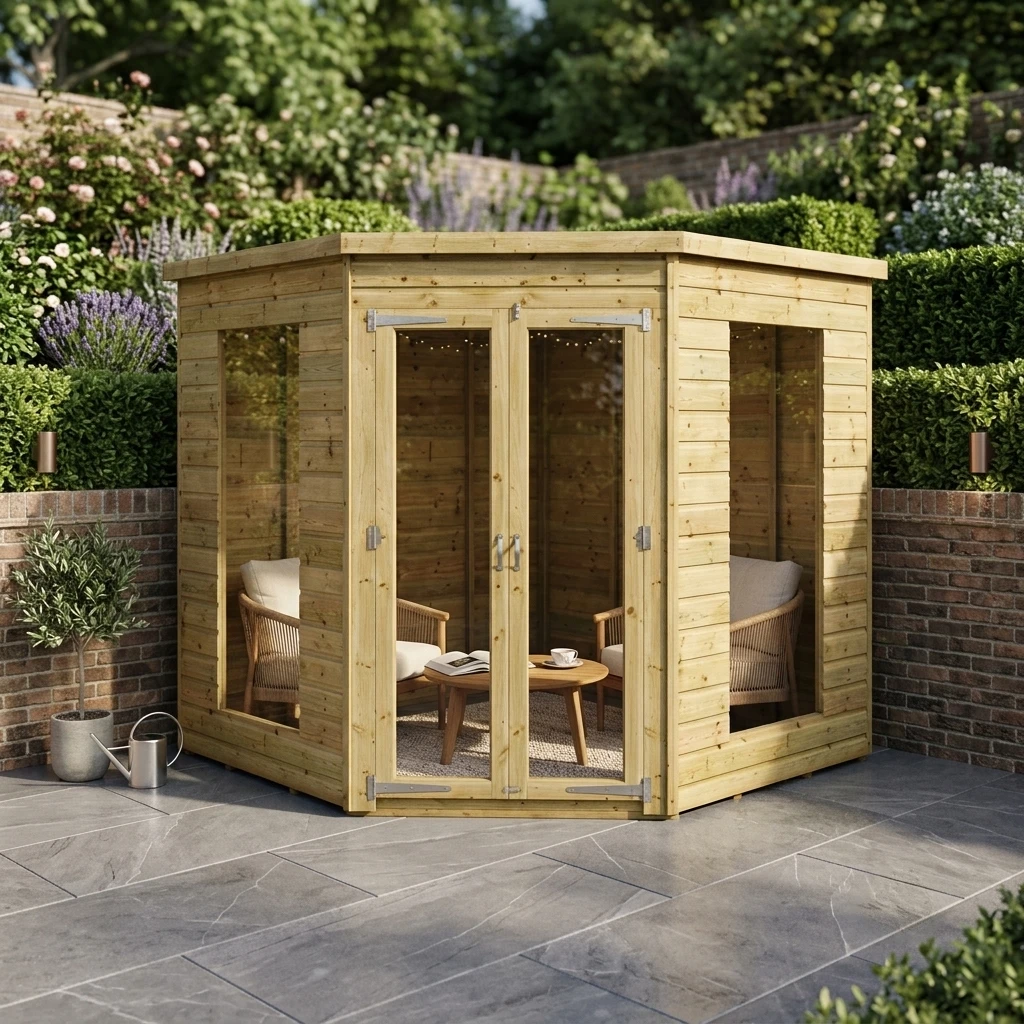

The Corner Summerhouse is a pressure-treated building designed to sit neatly into a corner of the garden, making use of space that would otherwise go to waste. With glazed French doors, long side windows and 4mm toughened glass throughout.
Prices as per the live configurator. Paint/trim swatch colours are indicative approximations.
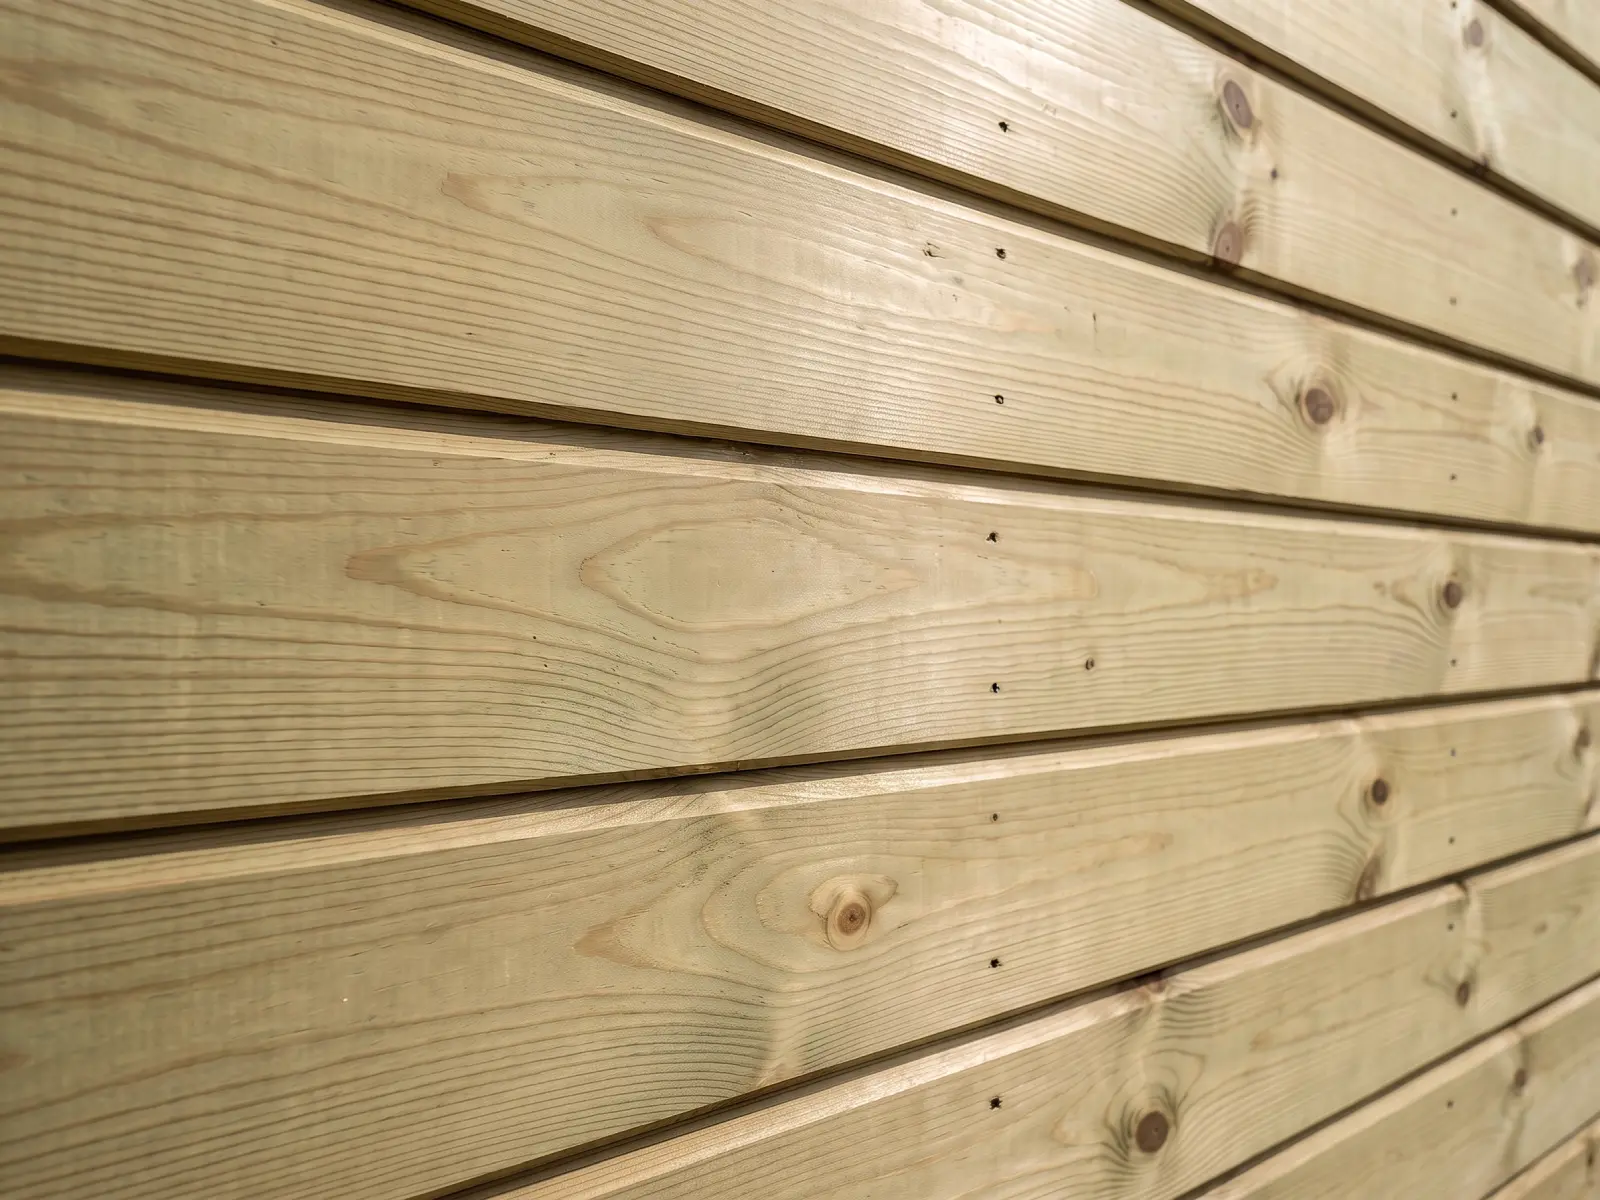
For a stronger and longer lasting building with engineered interlocking cladding.
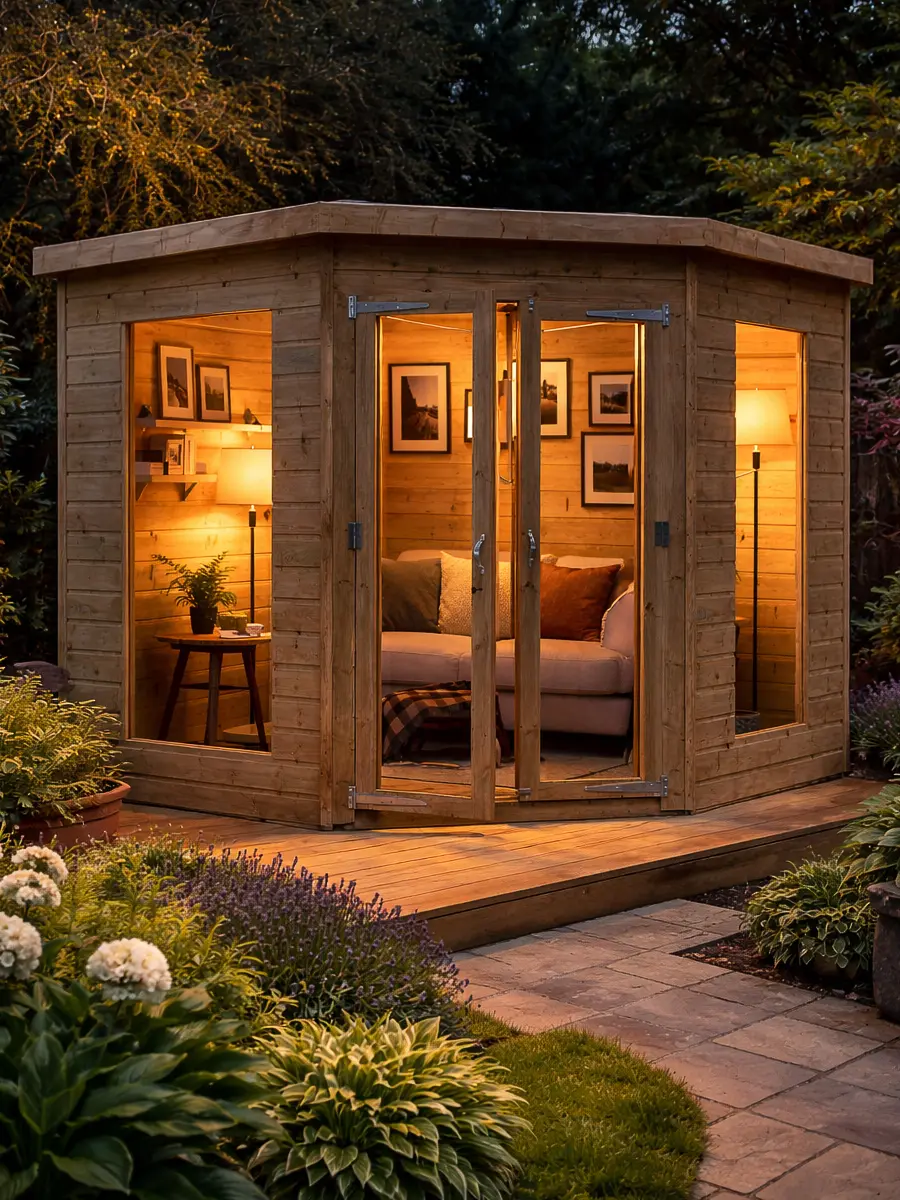
Makes use of the corner of your garden that would otherwise be wasted space.
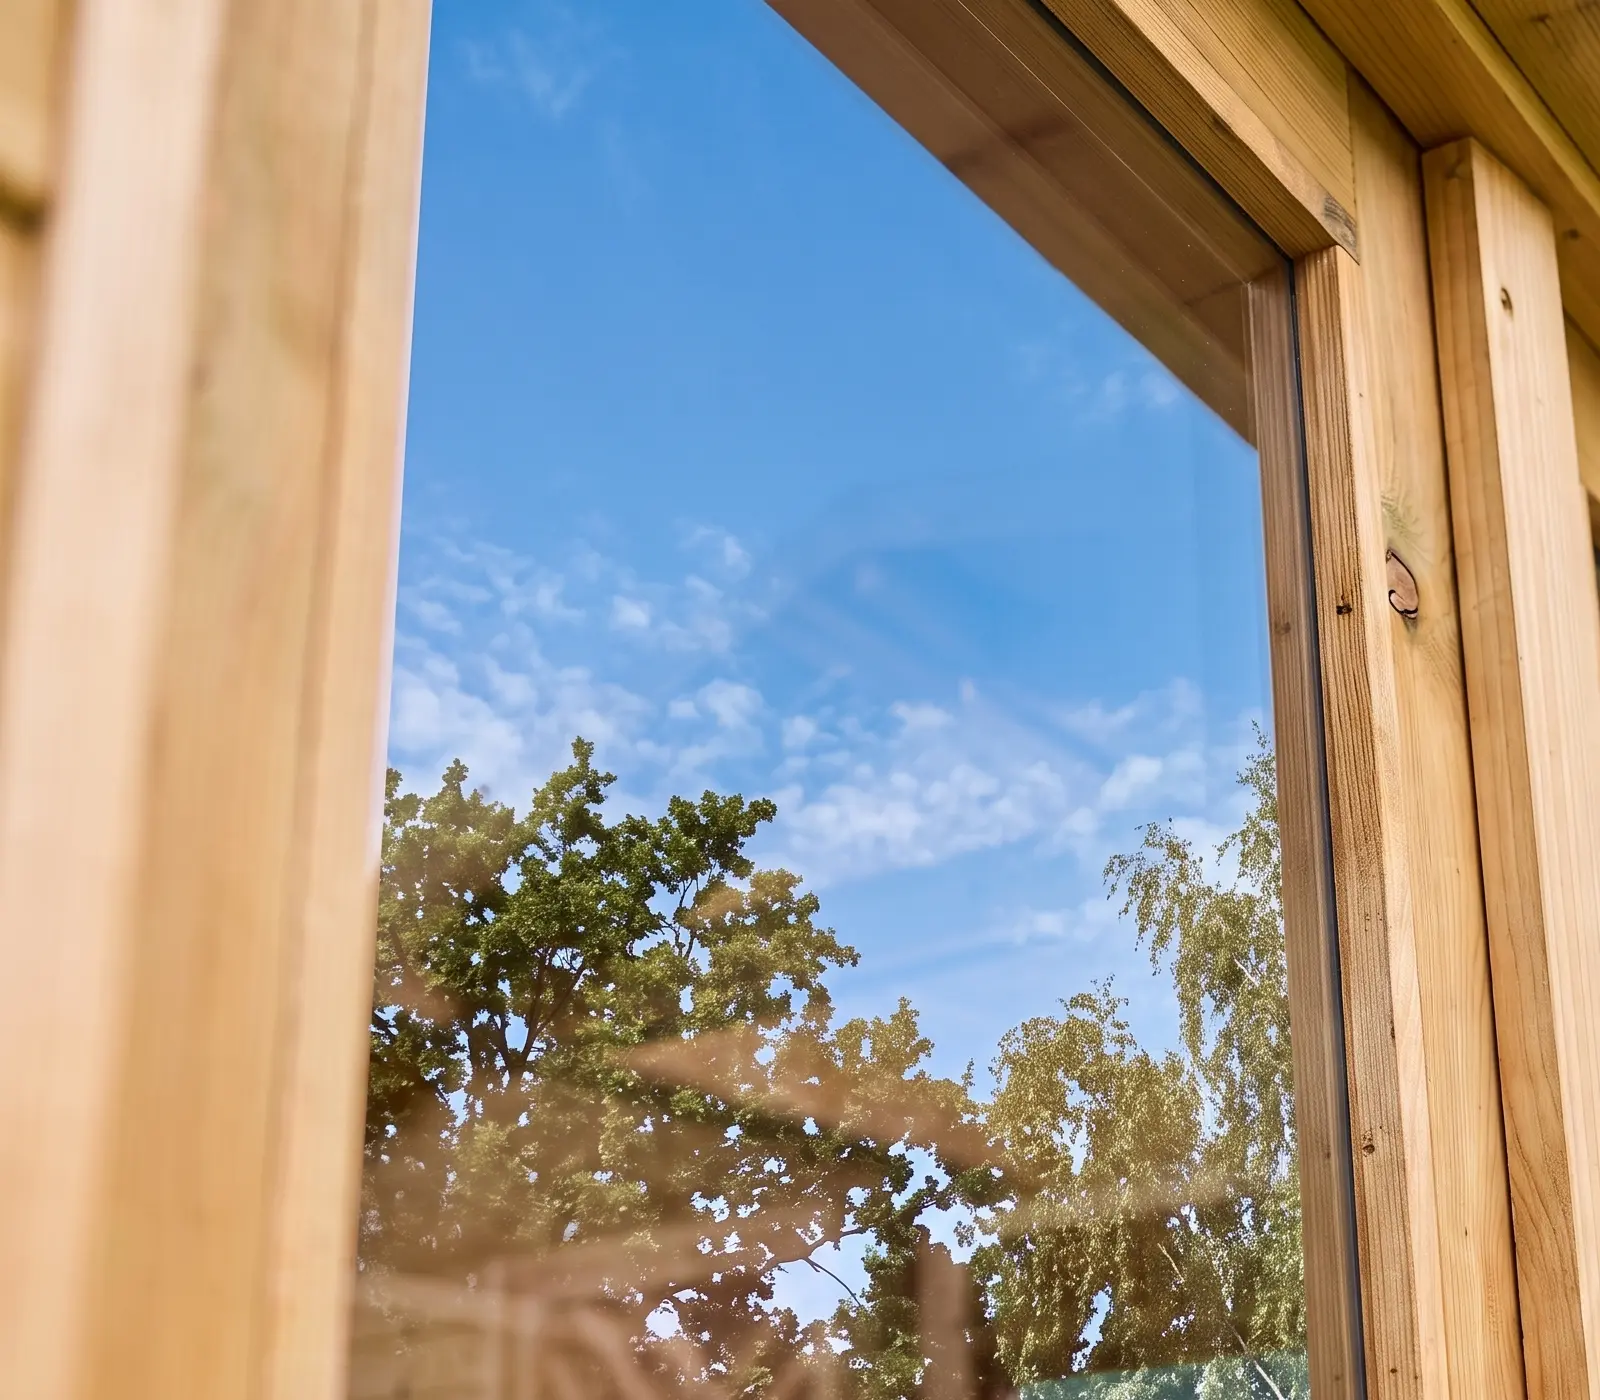
4mm toughened glass in every door and window as standard.
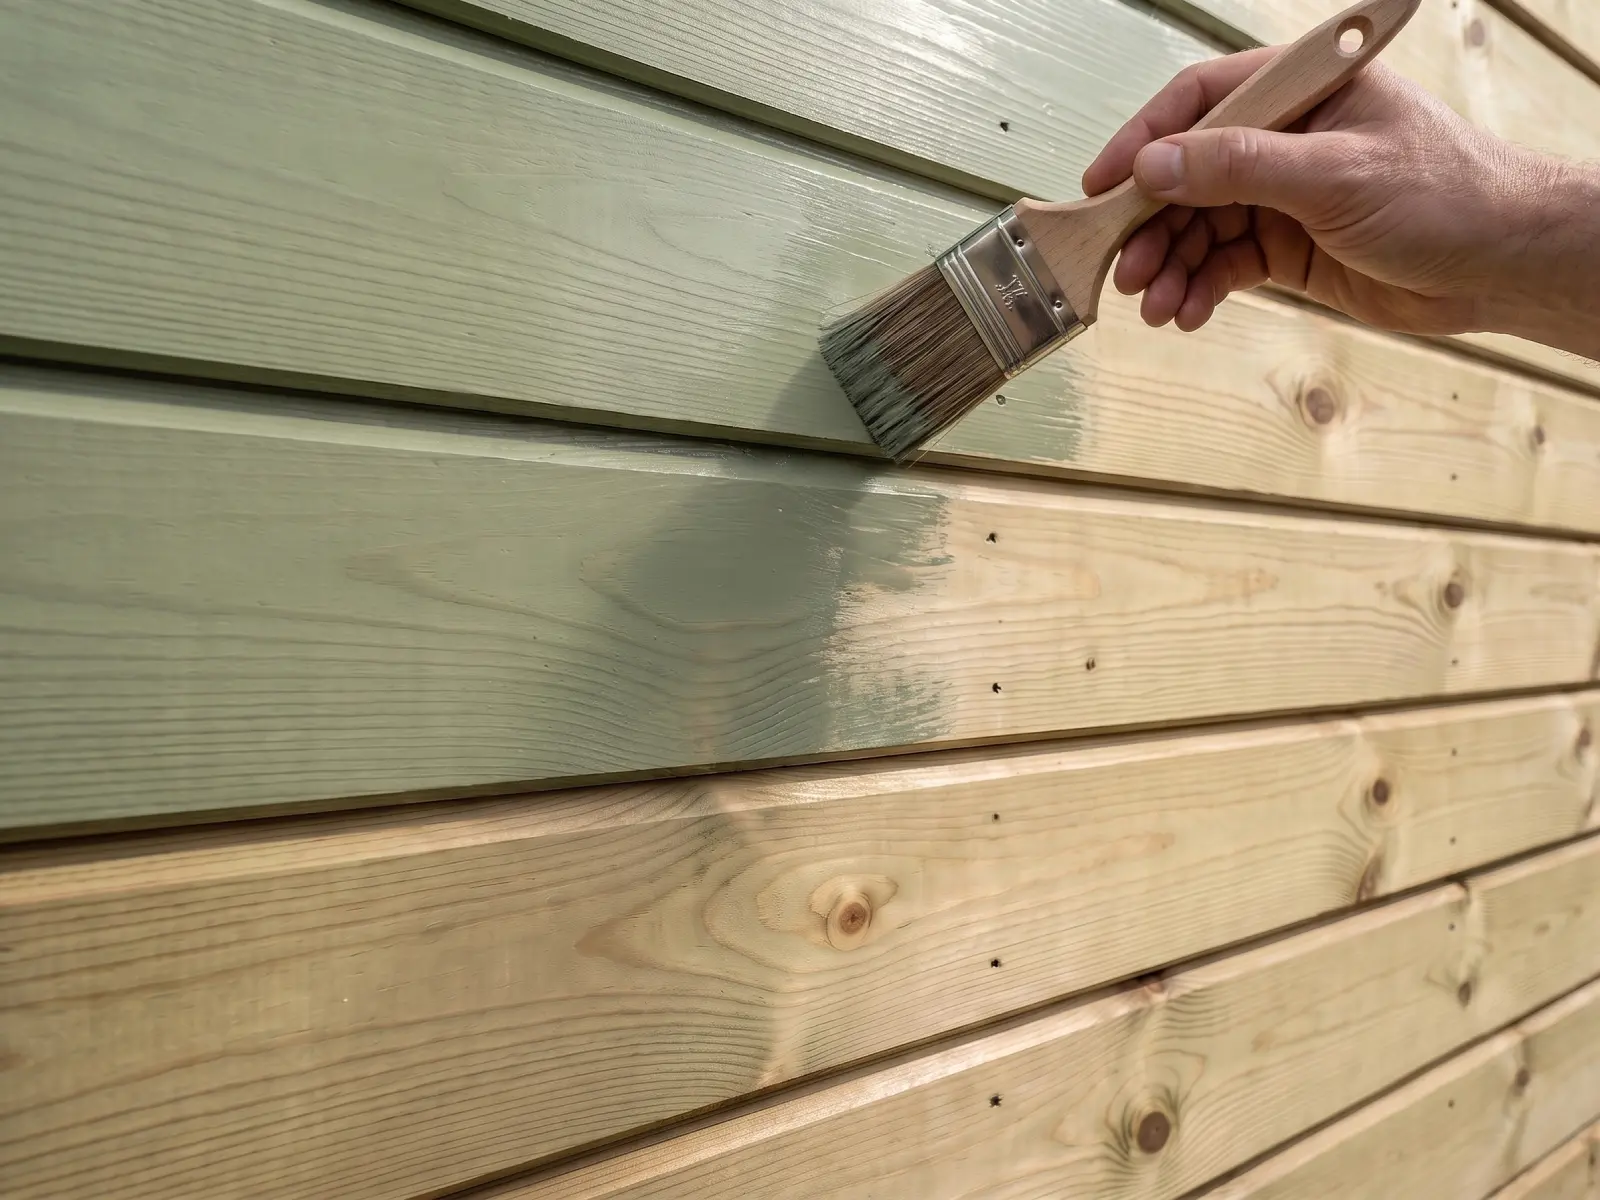
Pressure-treated against fungal decay and rot, painting required annually.
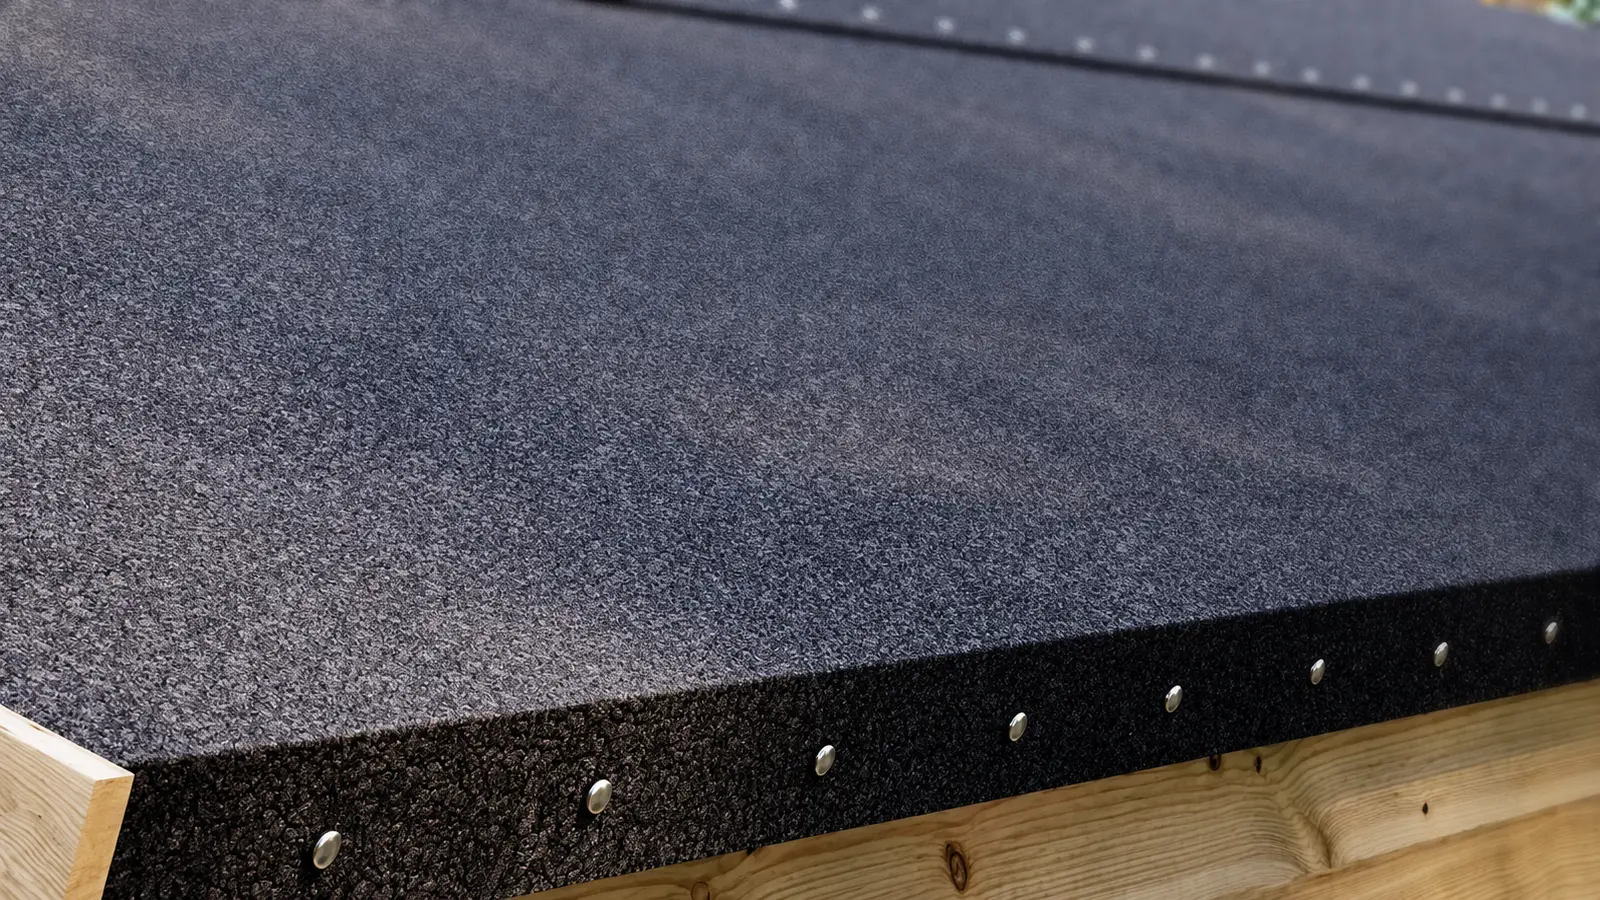
Traditional pent roof with black sand felt as standard.
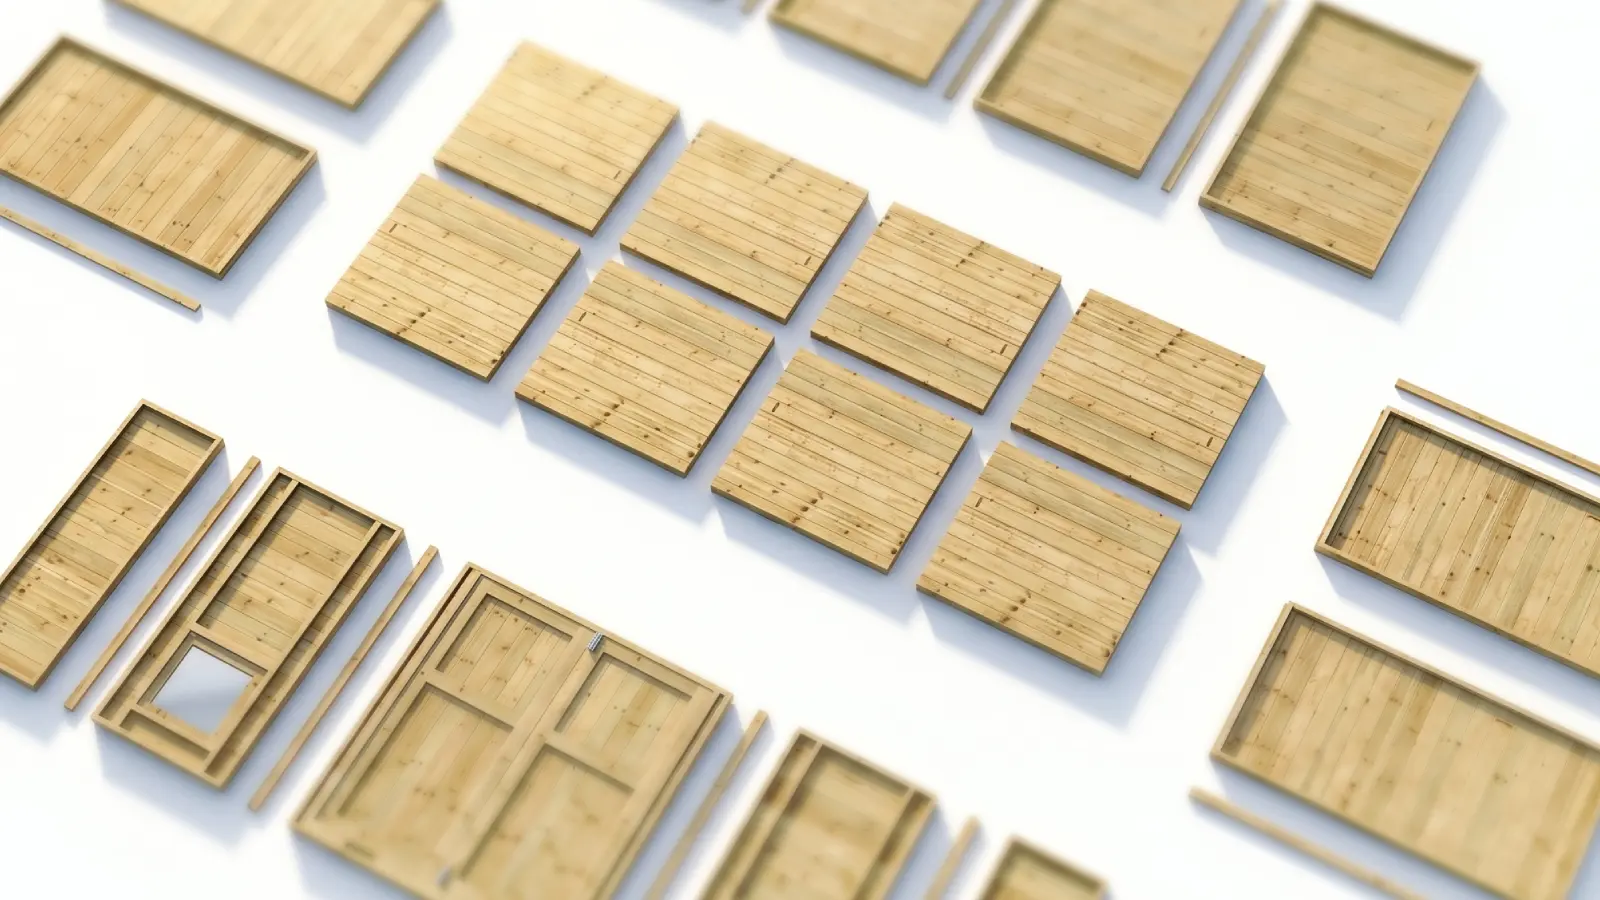
Flatpacked and fits through a standard UK door with all fixings included.
No hidden extras and no surprise add-ons. Your Summerhouse arrives complete — every panel, fixing and fitting ready to go.
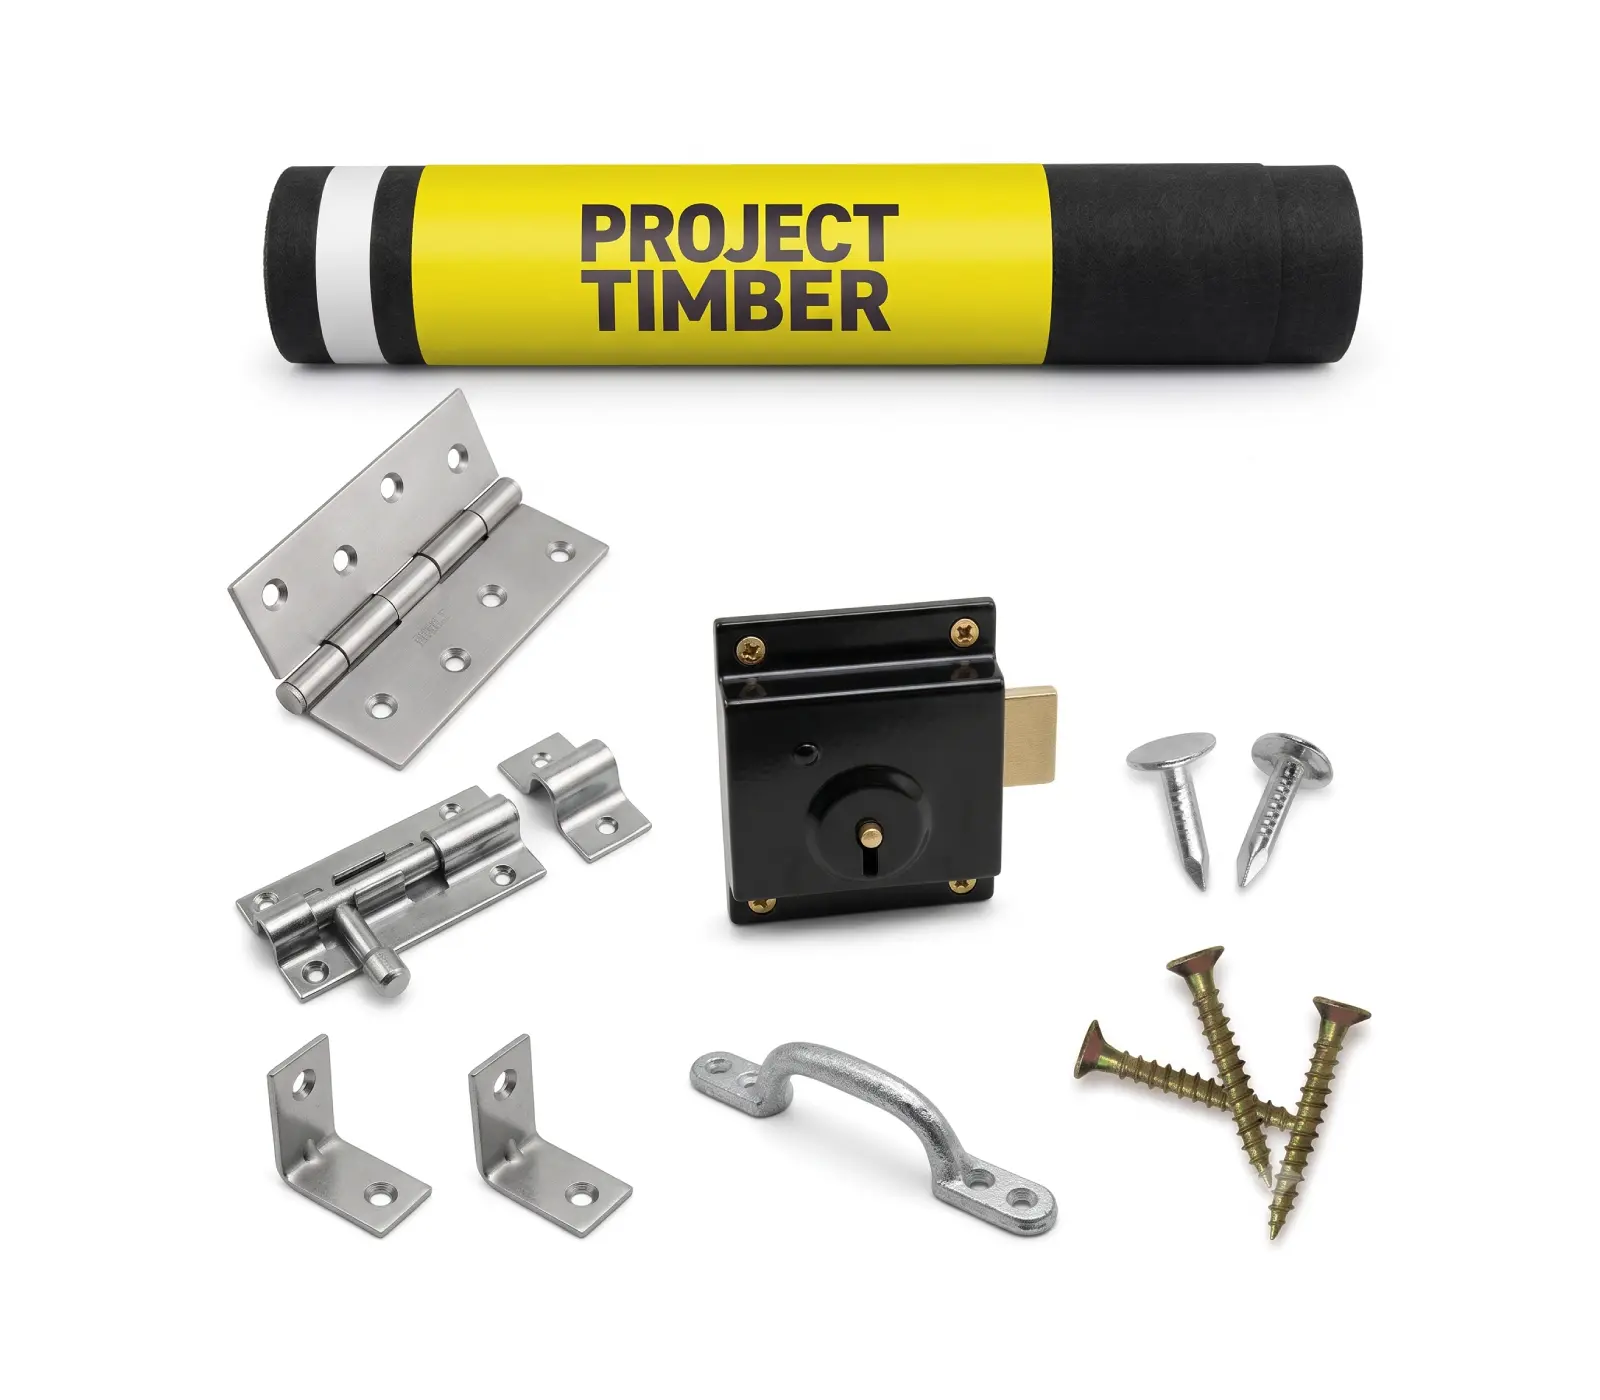

Factory-applied before it leaves us, at no extra cost.

Tongue and groove cladding that interlocks for a stronger, more durable wall.

Key structural supports doubled to 54mm for a stronger build.

In every door and window as standard, not an upgrade.
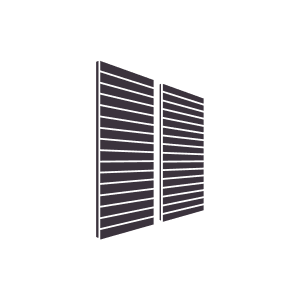
Modular panel sections that fit through a standard door.

Pressure-treated against fungal decay and rot. Painting required annually.

Stage-by-stage illustrated instructions with all fixings in the same delivery.

We offer free UK delivery on selected postcodes.
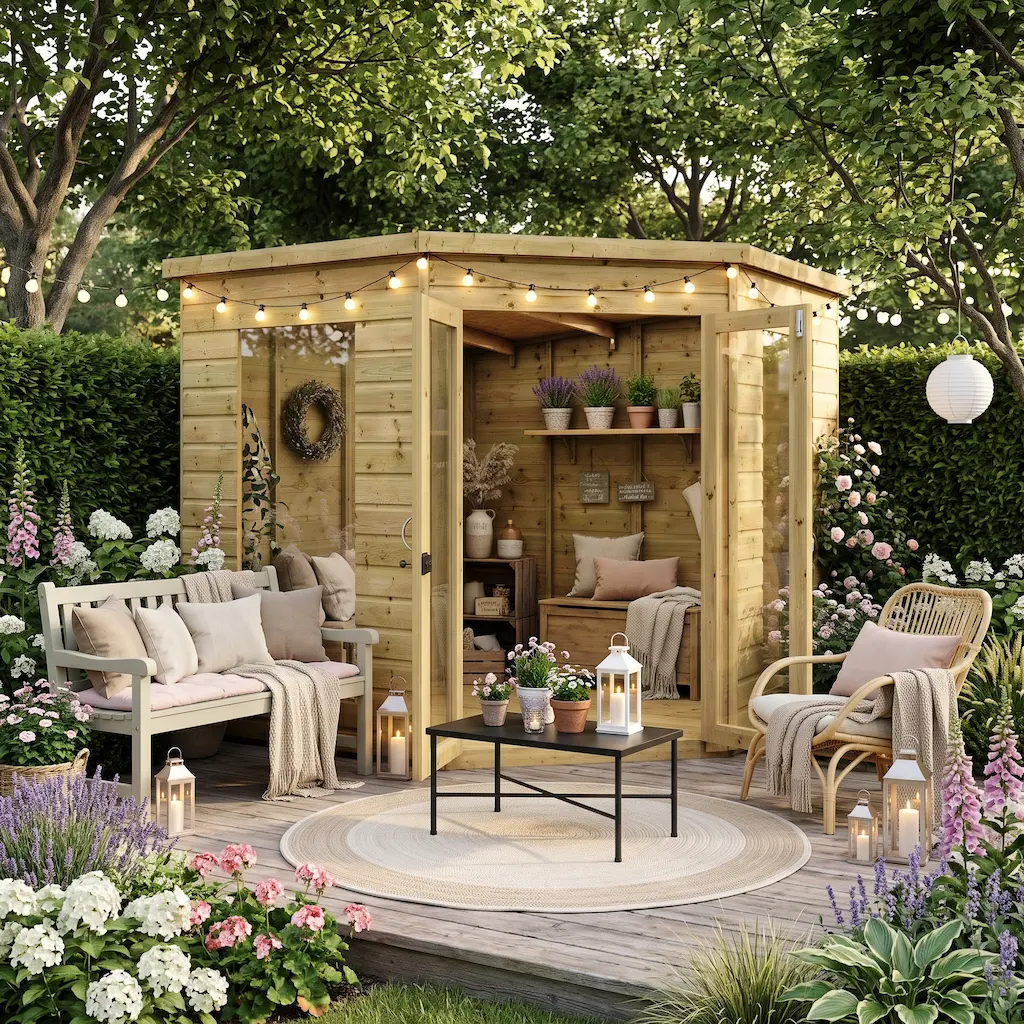
Most gardens have a corner that never quite gets used. The Corner Summerhouse is designed specifically to sit in that space, with its angled pent roof and corner footprint making the most of an area that a standard rectangular building simply can’t reach. Double glazed doors open onto the garden and long windows on both sides fill the interior with light from two directions.
Built from pressure-treated 11mm shiplap tongue and groove cladding with doubled-up framing at every joint. The OSB roof is included as standard, and a choice of roof coverings lets you upgrade the weather protection to suit, giving you years of enjoyment.

Built from pressure-treated tongue and groove cladding with free toughened glass in the doors and windows as standard. The roof is covered in mineral felt, with upgrades available for longer lasting weather protection. Built properly and treated annually, this is a summerhouse that will give you years of enjoyment.
Your Summerhouse arrives as pre-assembled, pre-insulated panels — designed to fit through a standard UK doorway and slot together with far fewer parts than a traditional log cabin. A quicker, simpler build, whether you do it yourself or bring in help.
Every building includes clear, step-by-step illustrated instructions. We recommend two people with basic DIY know-how — or add our assembly service at checkout and we'll handle it for you.
Add assembly at checkout →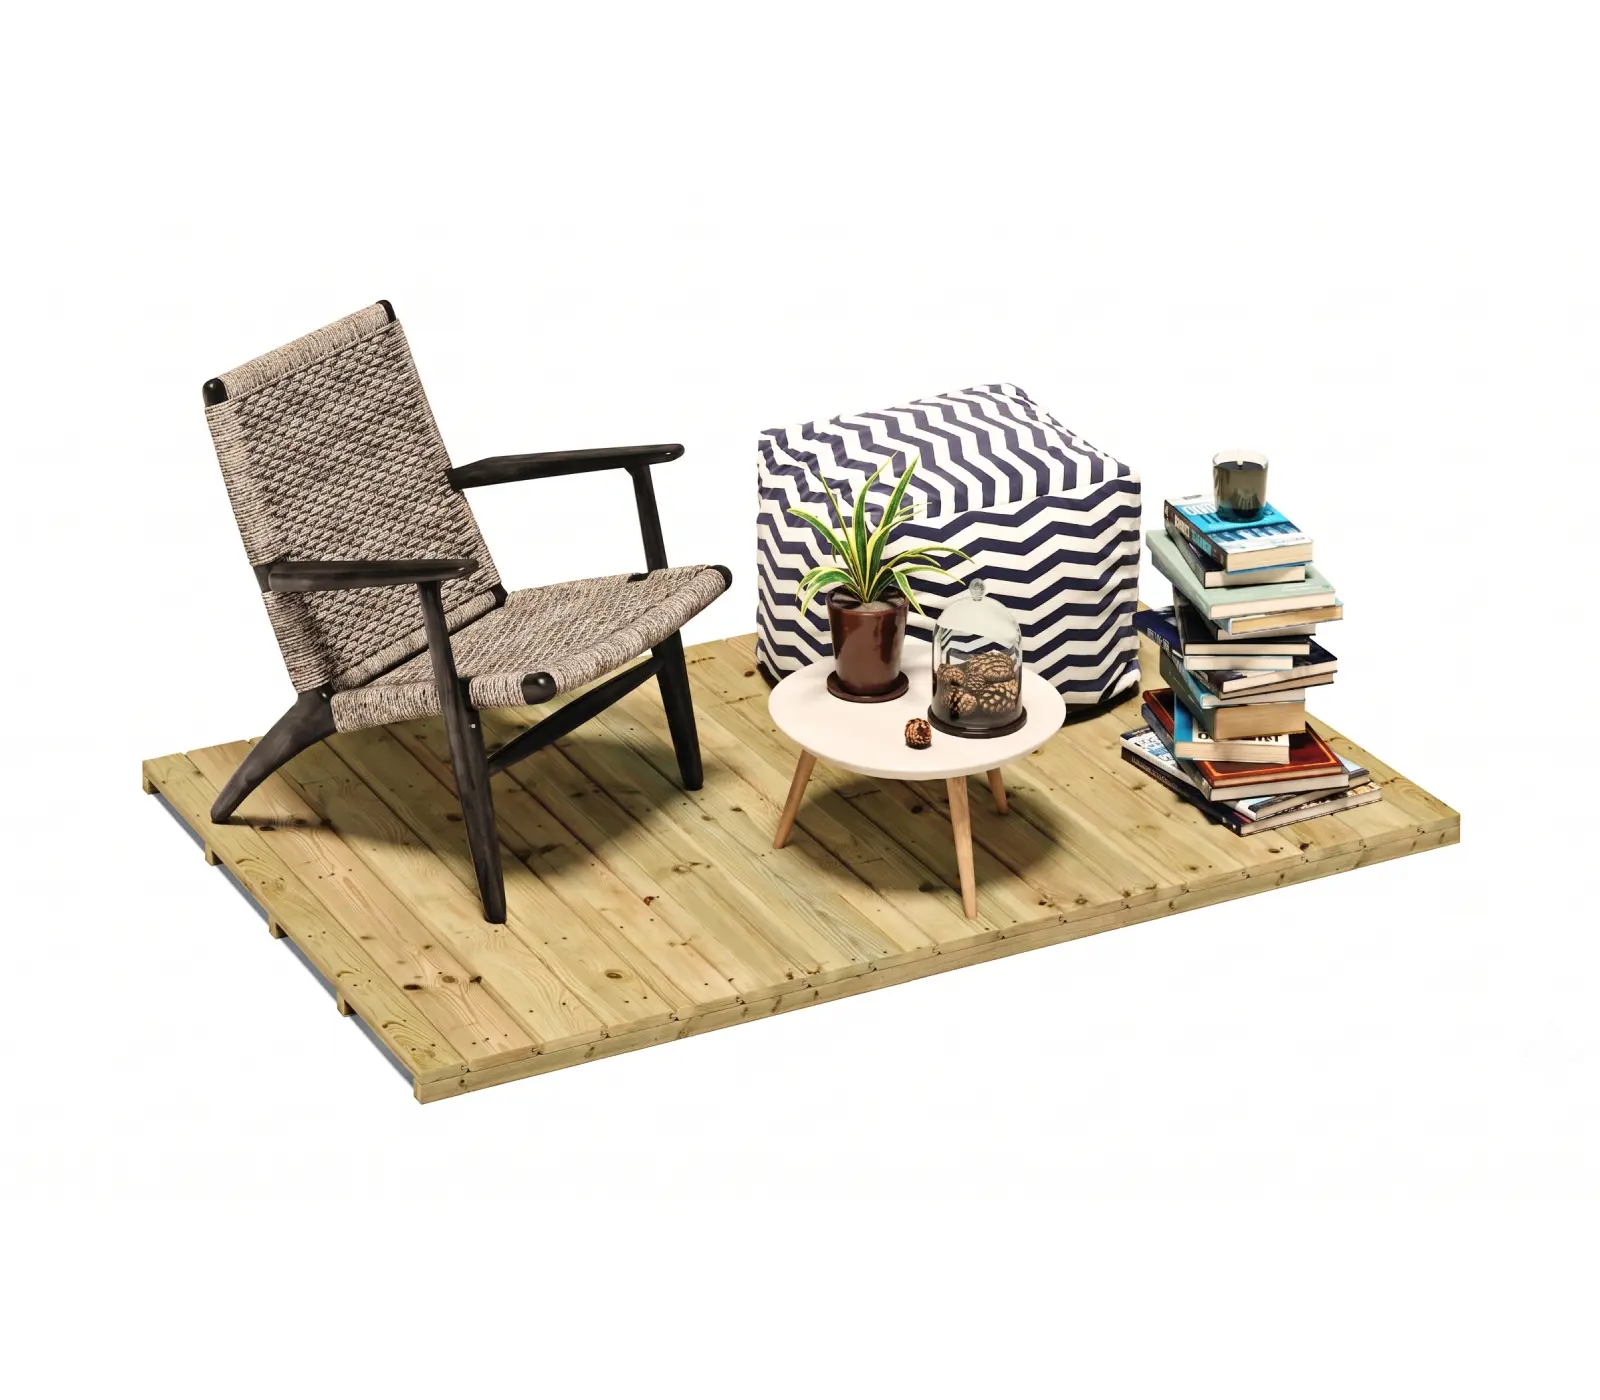
Choose 11mm or 19mm tongue and groove floor to suit how you plan to use the building.
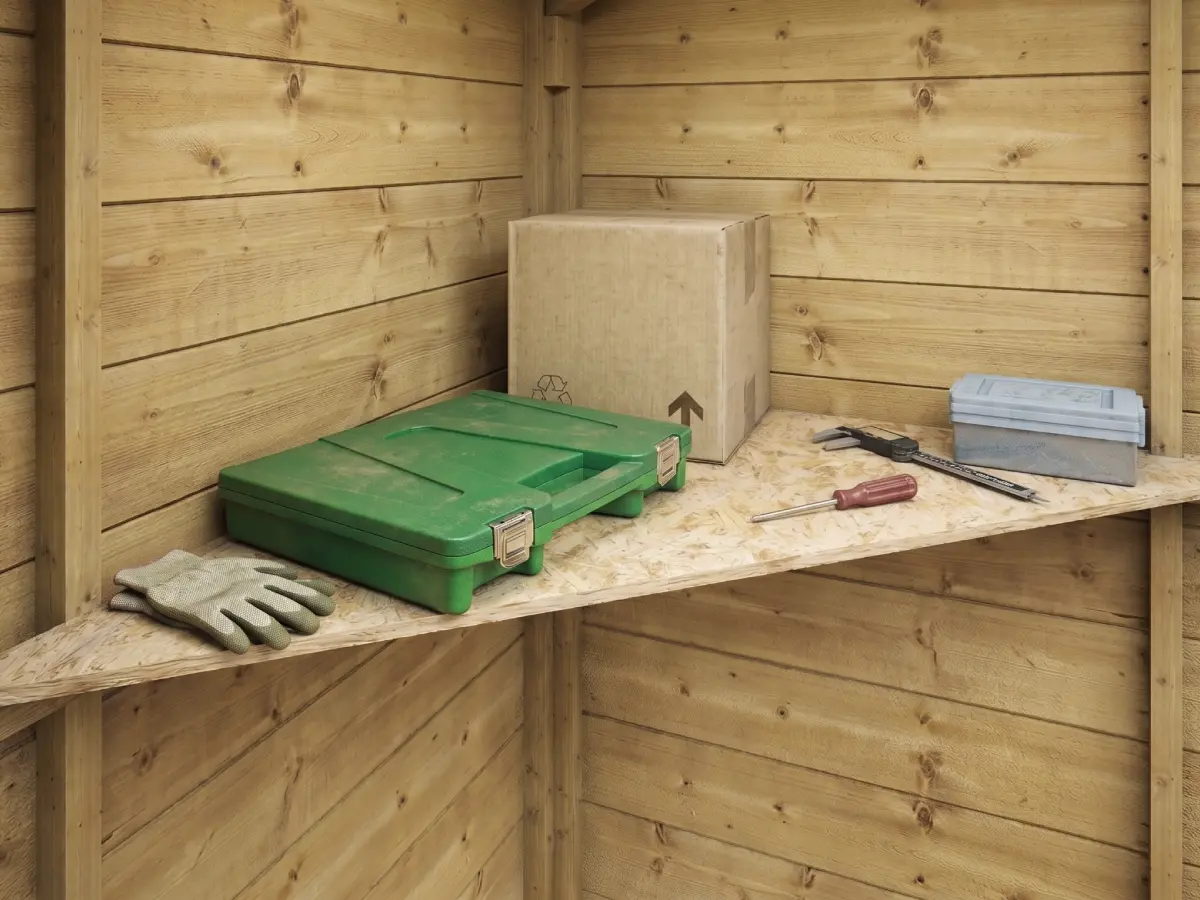
Add a 4-shelf stack or full-length side shelving to make the most of the interior space.
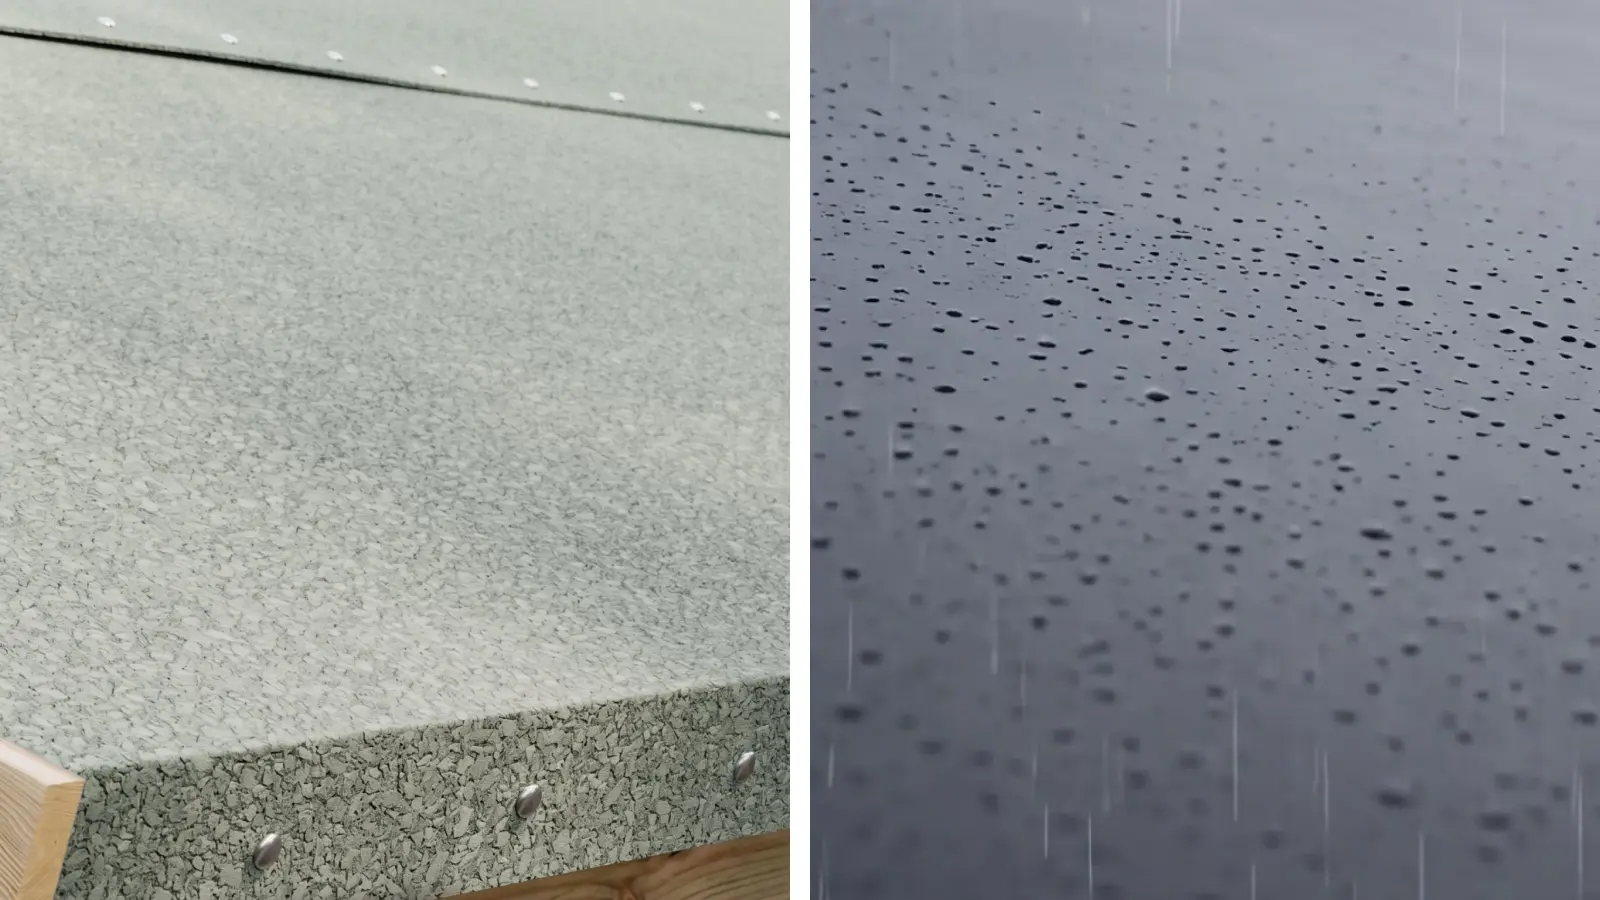
Mineral felt as standard. Upgrade to green felt or EPDM rubber roof for longer protection.
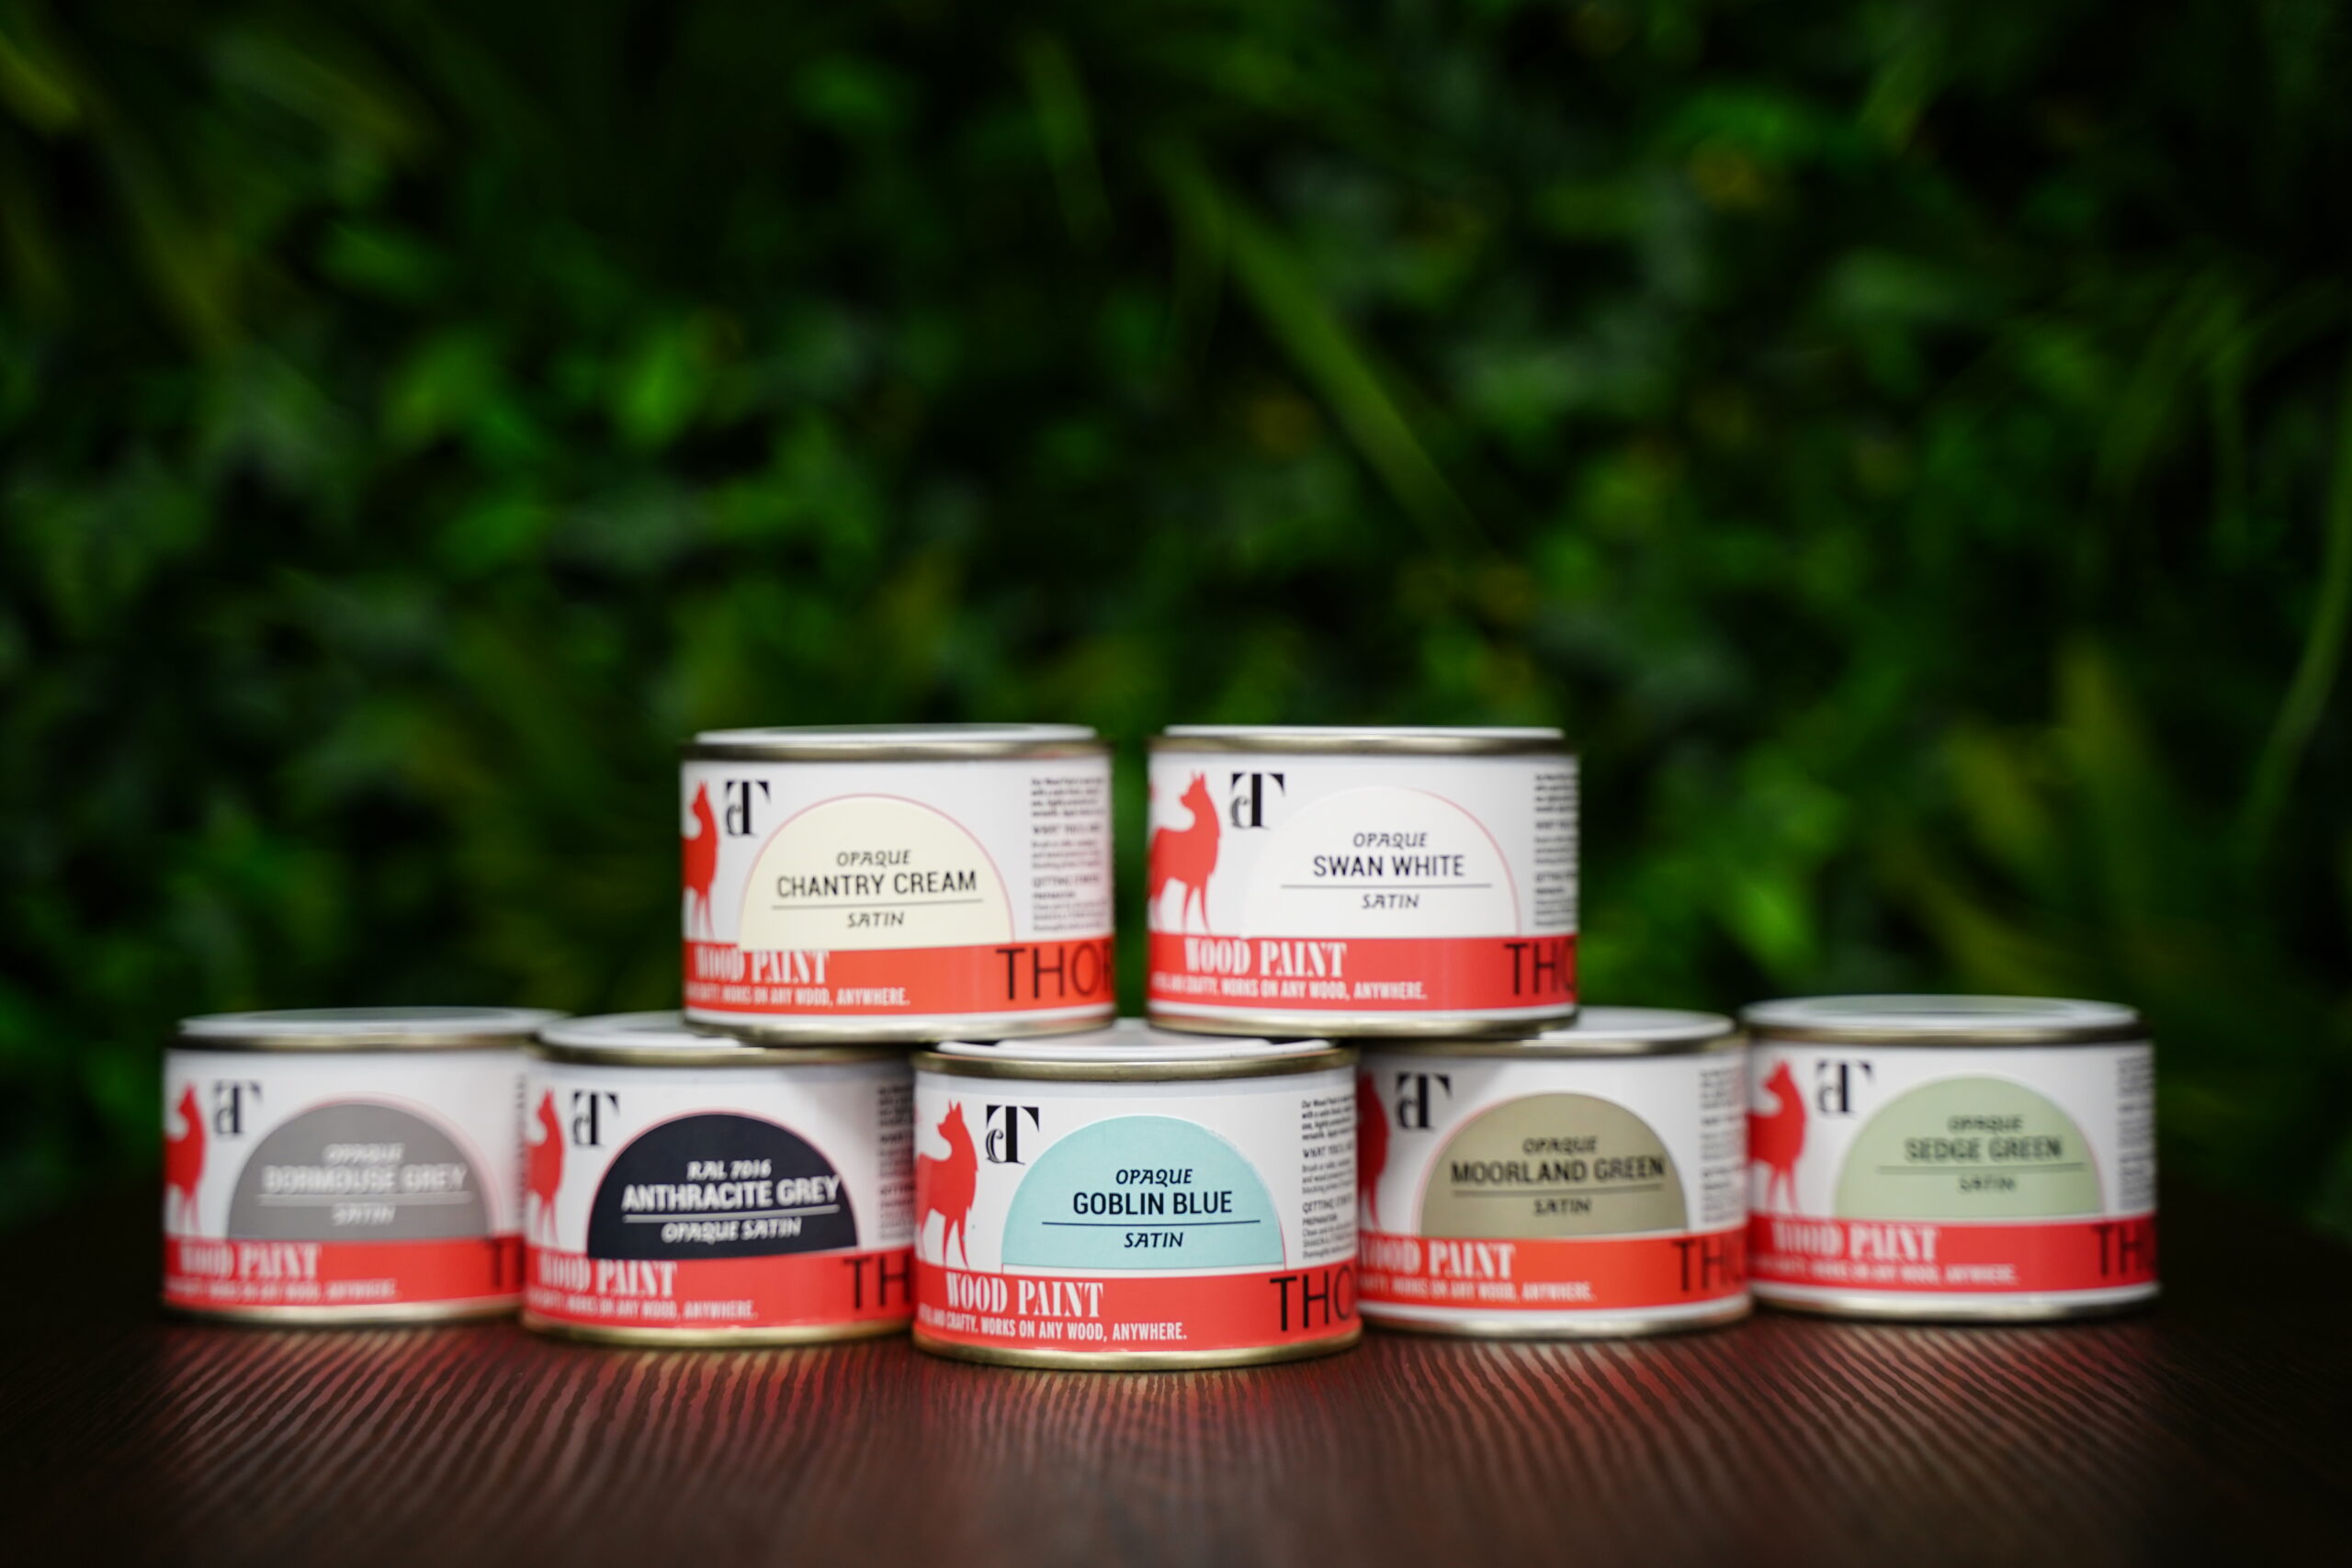
High-quality paint supplied in a tub. Apply after assembly to colour your building and protect the timber.
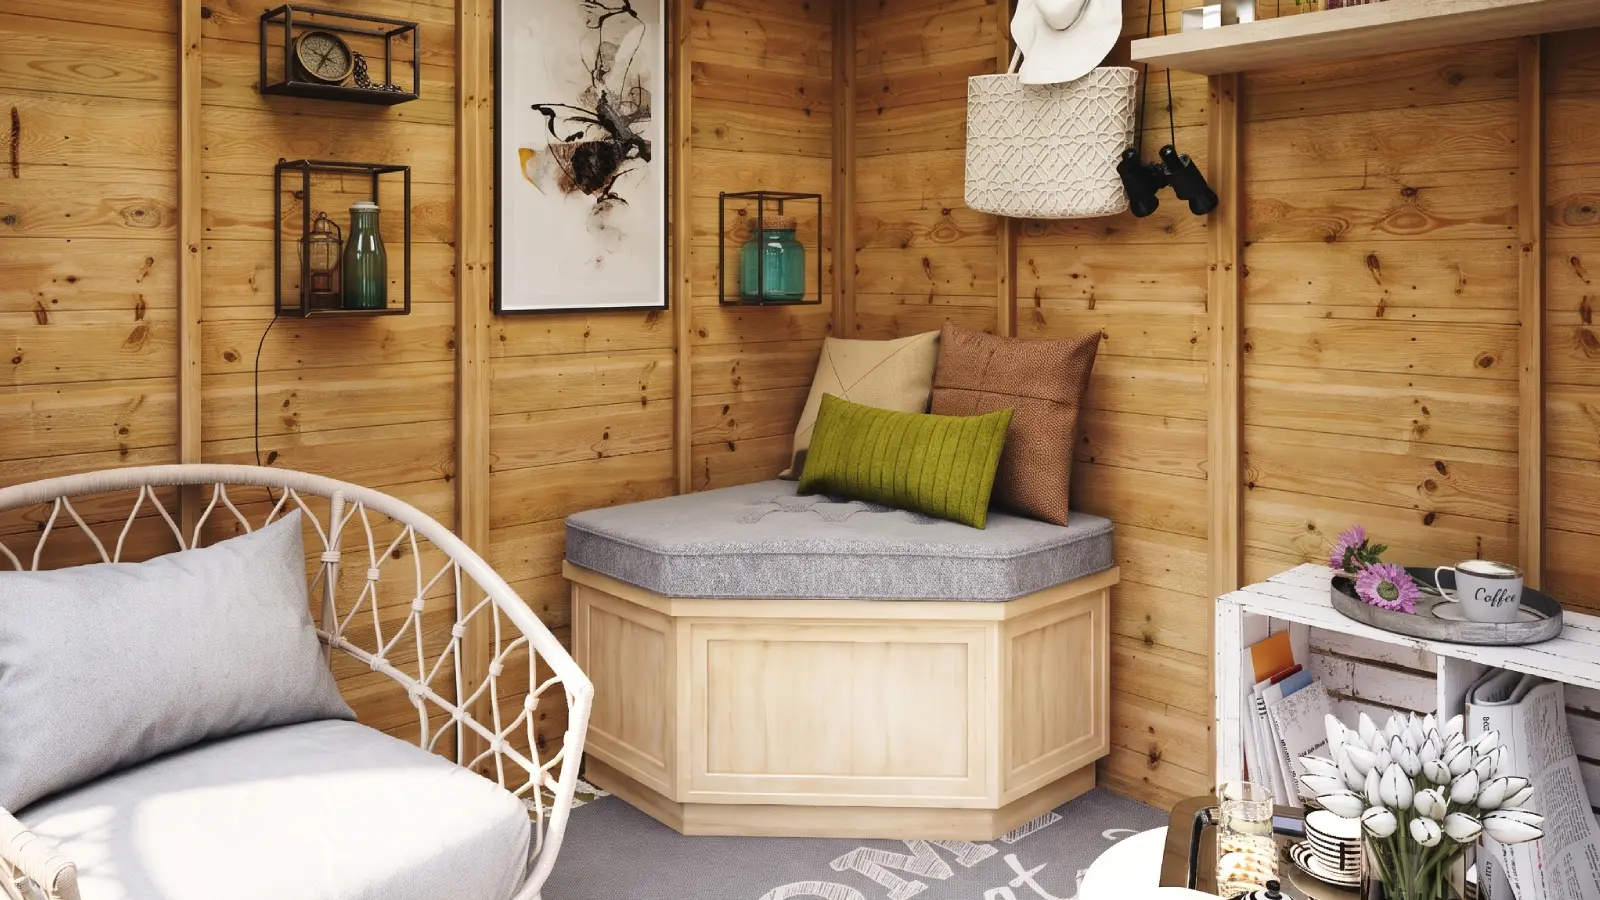
For those long afternoons you don’t want to end.
Select a size above to see the full specifications.
| Overall Width | 253 cm |
| Overall Depth | 229.2 cm |
| Total Wall Thickness (incl. insulation) | 80 mm |
| Width (internal) | 229 cm |
| Depth (internal) | 174.3 cm |
| Eaves Height (inc. floor) | 230.7 cm |
| Eaves Height (excl. floor) | 218.2 cm |
| Ridge Height (inc. floor) | 240.2 cm |
| Ridge Height (excl. floor) | 227.7 cm |
| Eaves Height (internal) | 204.4 cm |
| Ridge Height (internal) | 212.4 cm |
| Door Height | 180 cm |
| Door Width | 73 cm |
| Door Opening (H × W) | H180 × W73 cm |
| Glazing Thickness | 4–20–4 mm |
| Frame Thickness (H × W) | 2.7 × 4.4 cm |
| Overall Floor Size (W × D) | 249 × 194.3 cm |
| Base Size | 244 × 189.3 cm |
| Cladding | 9mm LP Strongcore composite |
| Floor material | Tongue & groove |
| Roof material | Galvanised steel & foam insulation |
| Roof covering | Galvanised steel |
| Glazing | Double glazing |
| Building type | Garden room |
| Windows | 4 |
| Roof style | Pent |
| Cladding style | Composite board |
| Locking system | UPVC multi-point |
| U-value, metal roof | 0.49 W/(m²·K) |
| U-value, walls & floor | 0.31 W/(m²·K) |
| Pre-assembled panels | Yes |
| Interchangeable windows | No |
| Fixtures & fittings | Yes |
Free delivery to selected postcodes, and Made in Britain.
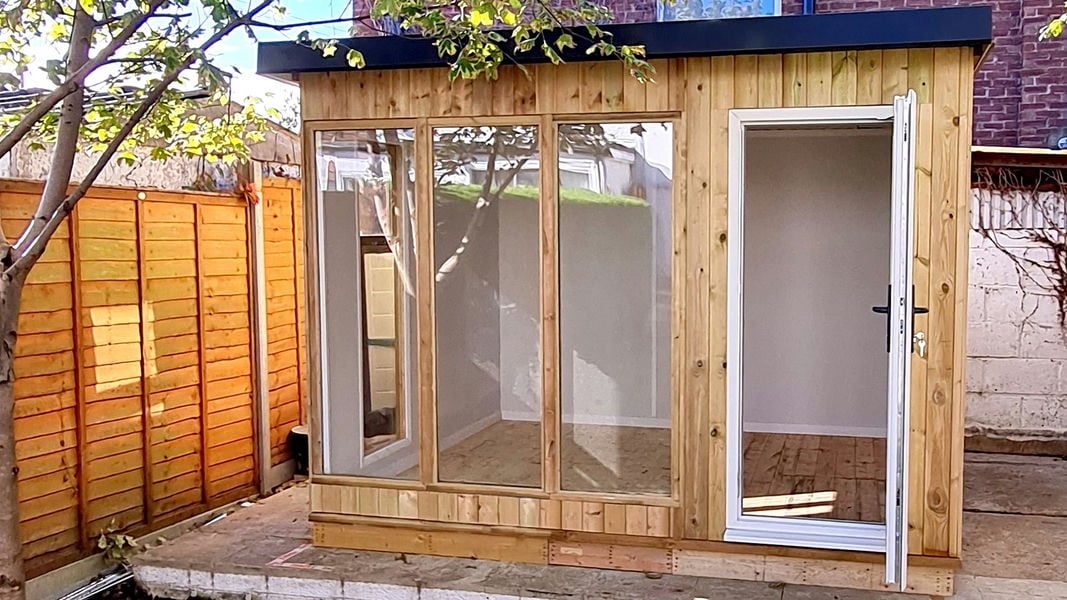
"Genuinely warm in winter — I work in here every day now. Build quality is excellent."
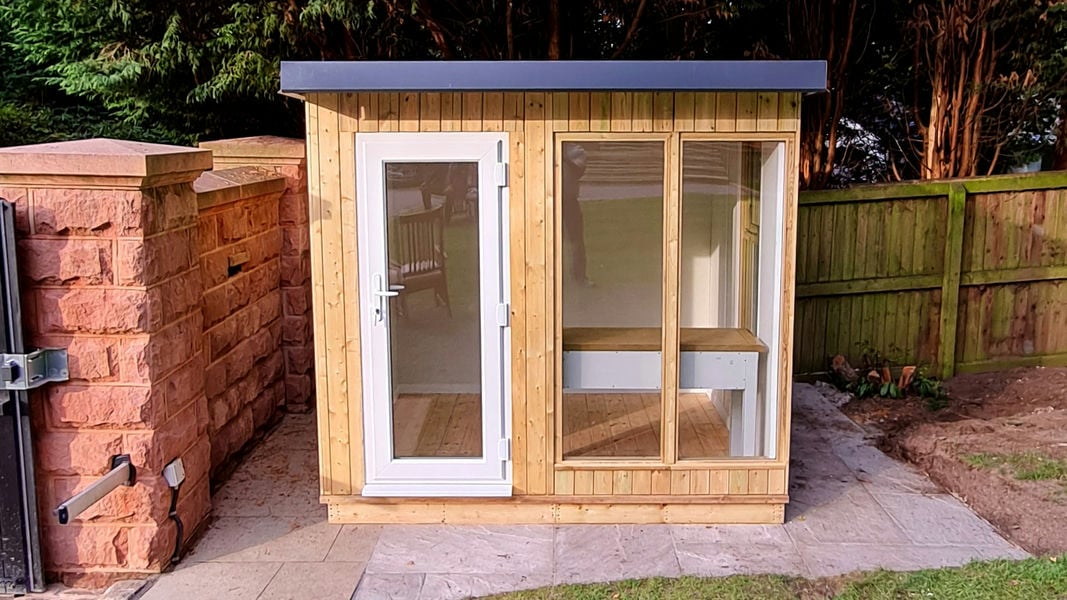
"Panels went together far faster than I expected. The composite finish looks premium."
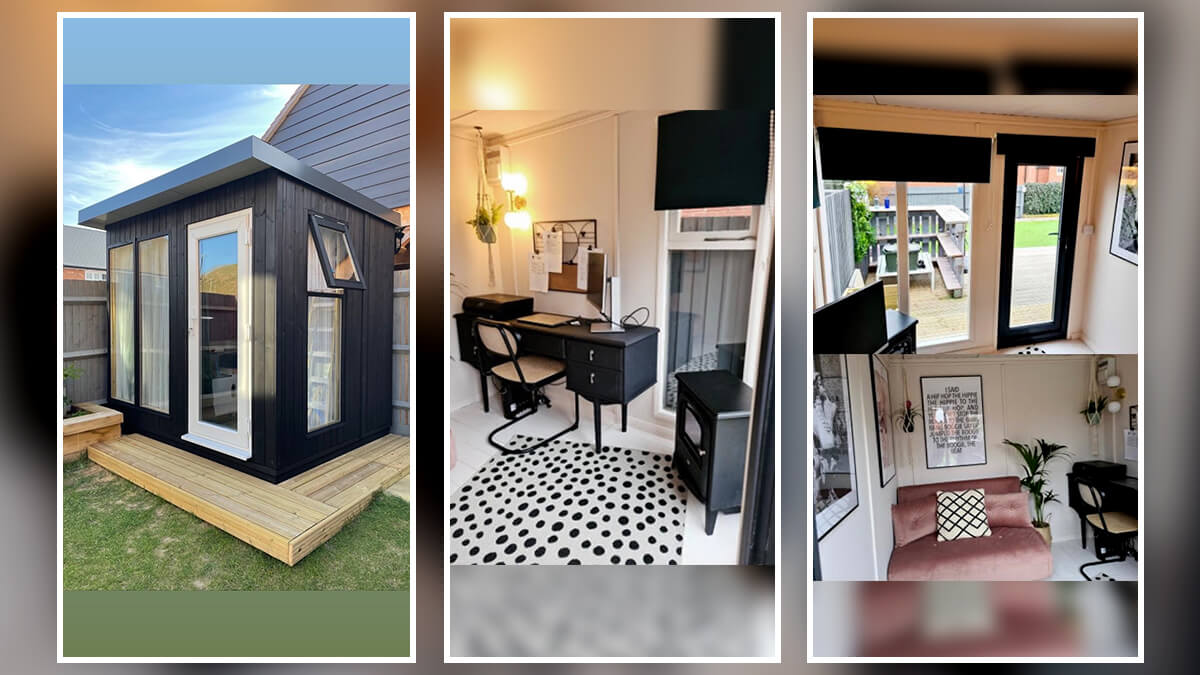
"From order to install was seamless. The team kept me informed the whole way."
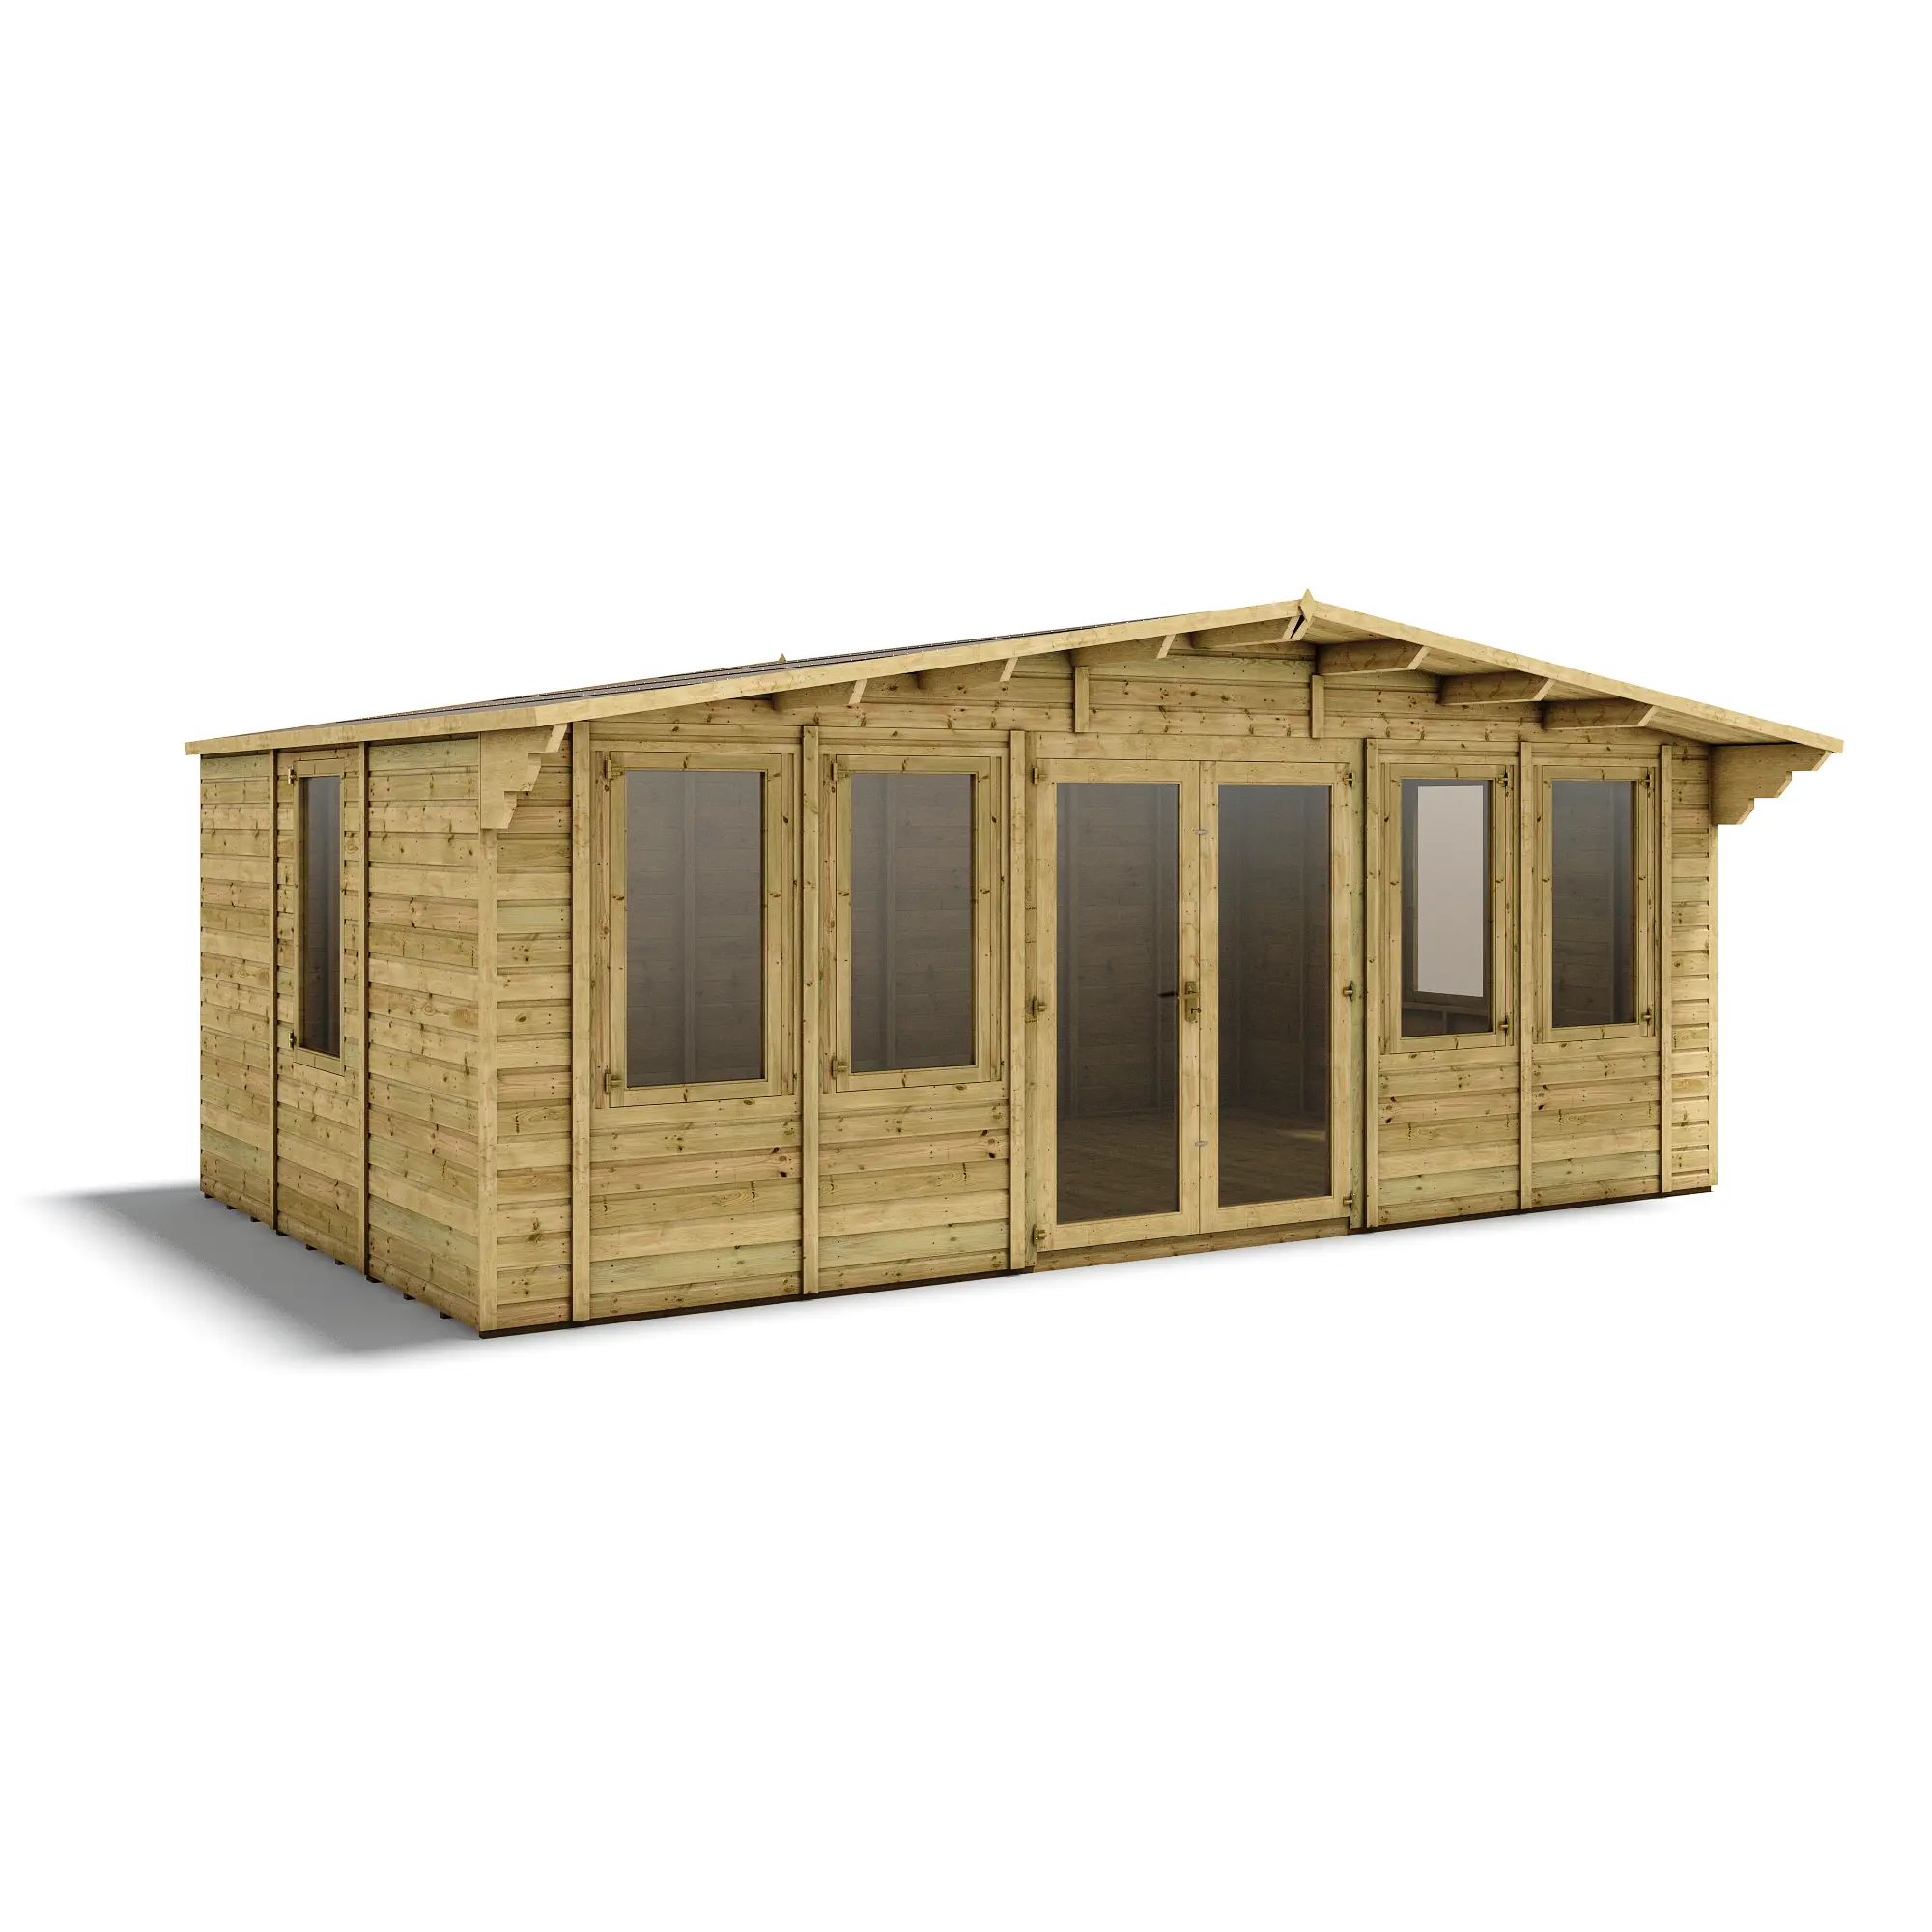

British-made garden buildings, designed and built in Nottinghamshire.
 Call
Call Request a Callback
 Chat to Us
 WhatsApp Us