 Lines closed — email us01777 553392
Lines closed — email us01777 553392
Lines closed — email us01777 553392
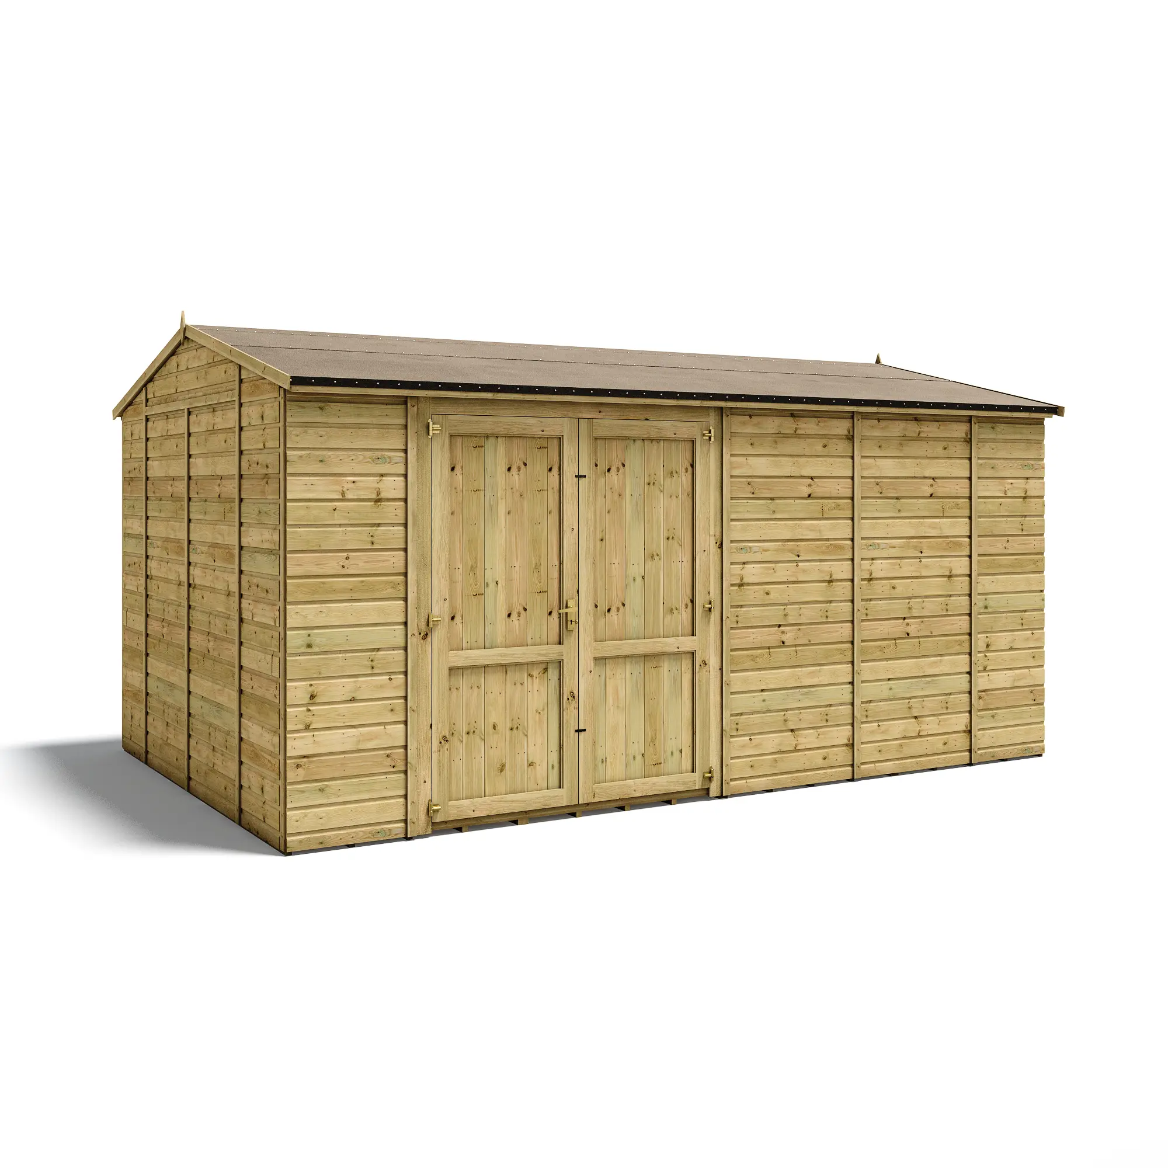
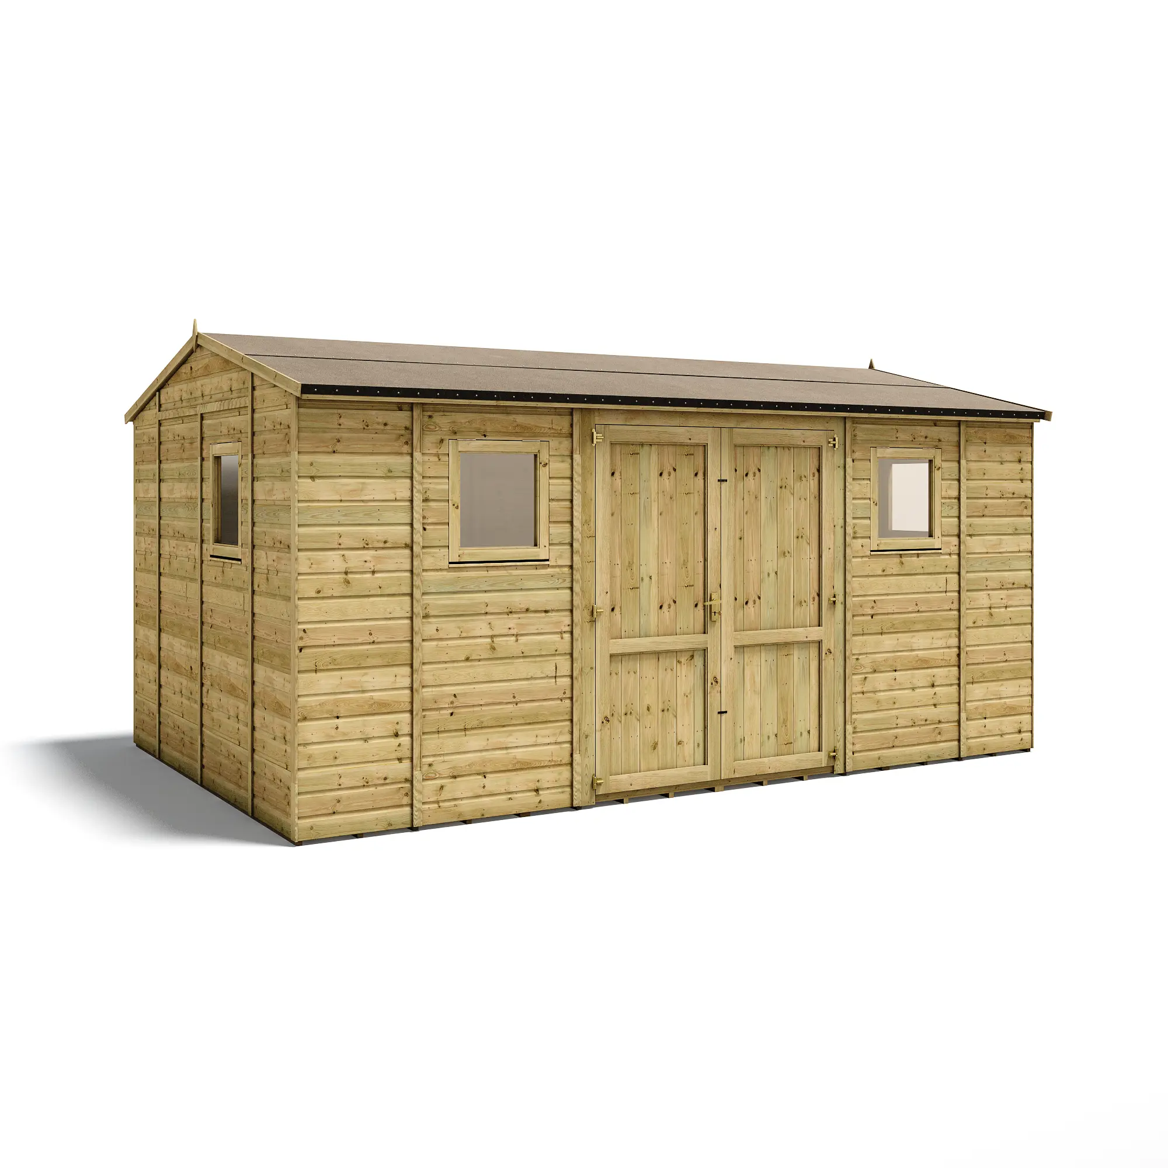
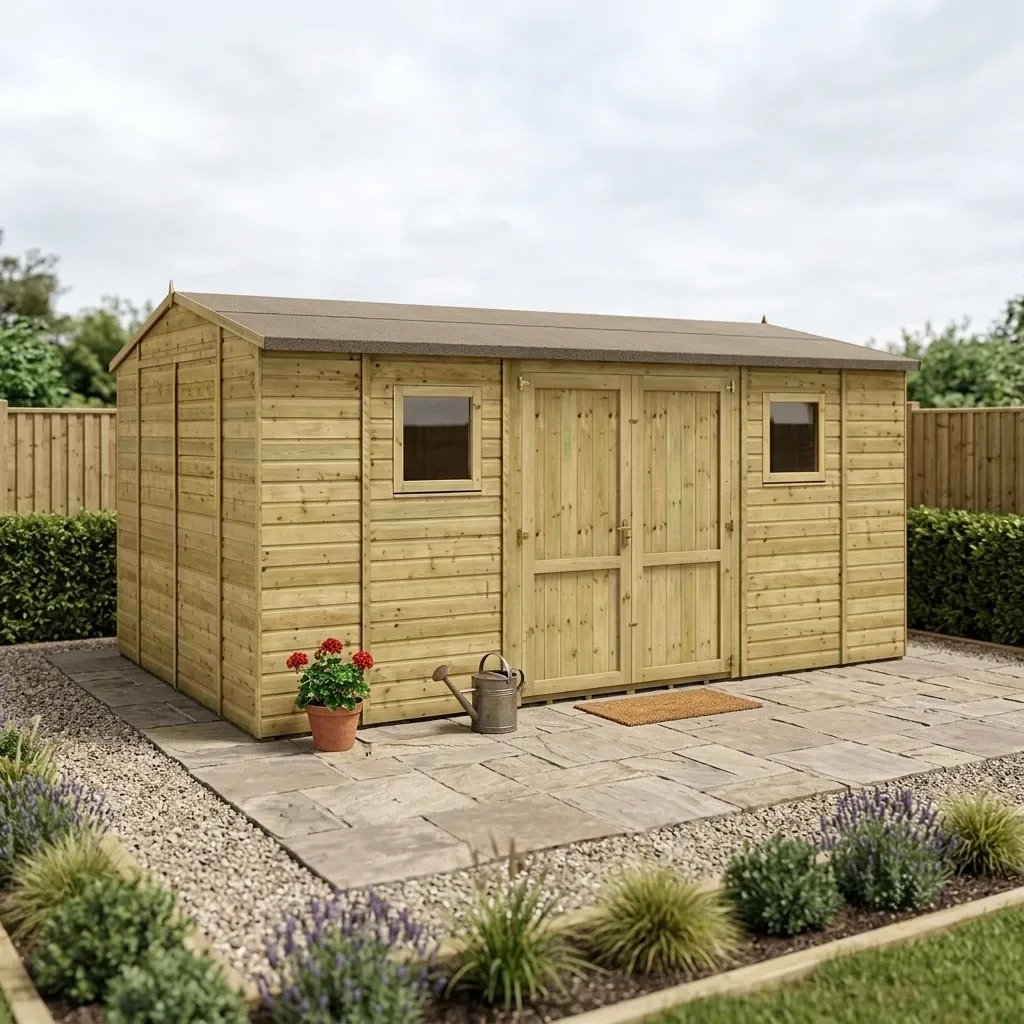
A composite timber workshop shed with doubled-up framing, double boarded doors and extra tall eaves. Built for serious use.
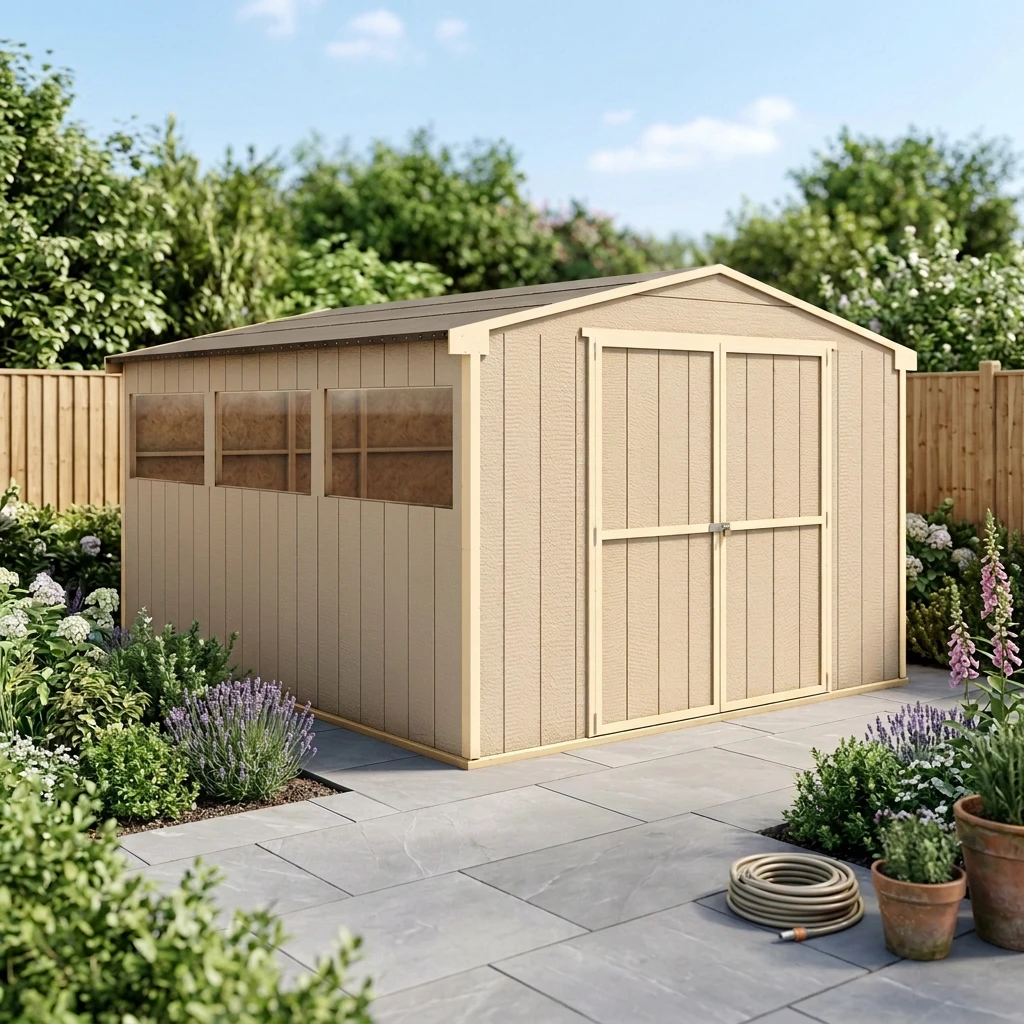
with thicker walls
2m eaves height
with pressure treatment

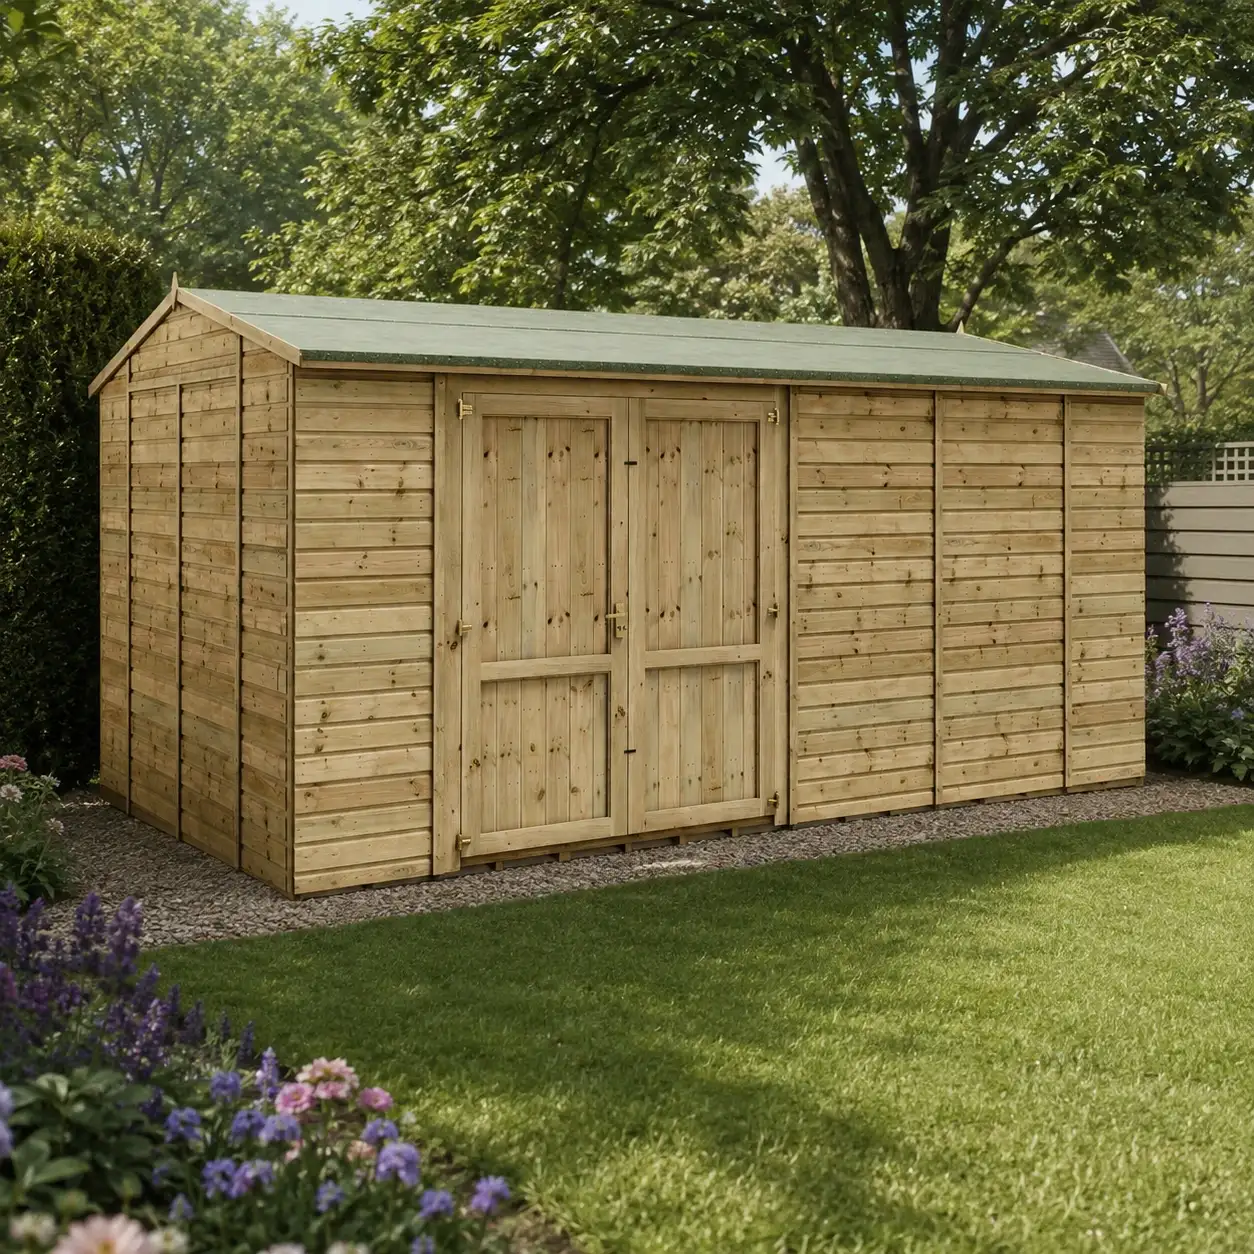
The Truman is a composite timber garden shed built for serious use, with doubled-up framing throughout for extra strength. Double boarded doors with a hasp and staple lock provide secure access, and tall eaves and ridge height give plenty of headroom. Pre-assembled modular panels make it a robust, easy-to-build shed backed by a 15-year anti-rot guarantee.
0% interest available on Pay in 3–12. Finance provided by humm, subject to status and affordability checks (18+, UK residents). The representative example and full terms are shown before you apply.
Secure checkout · card, Apple Pay or PayPal
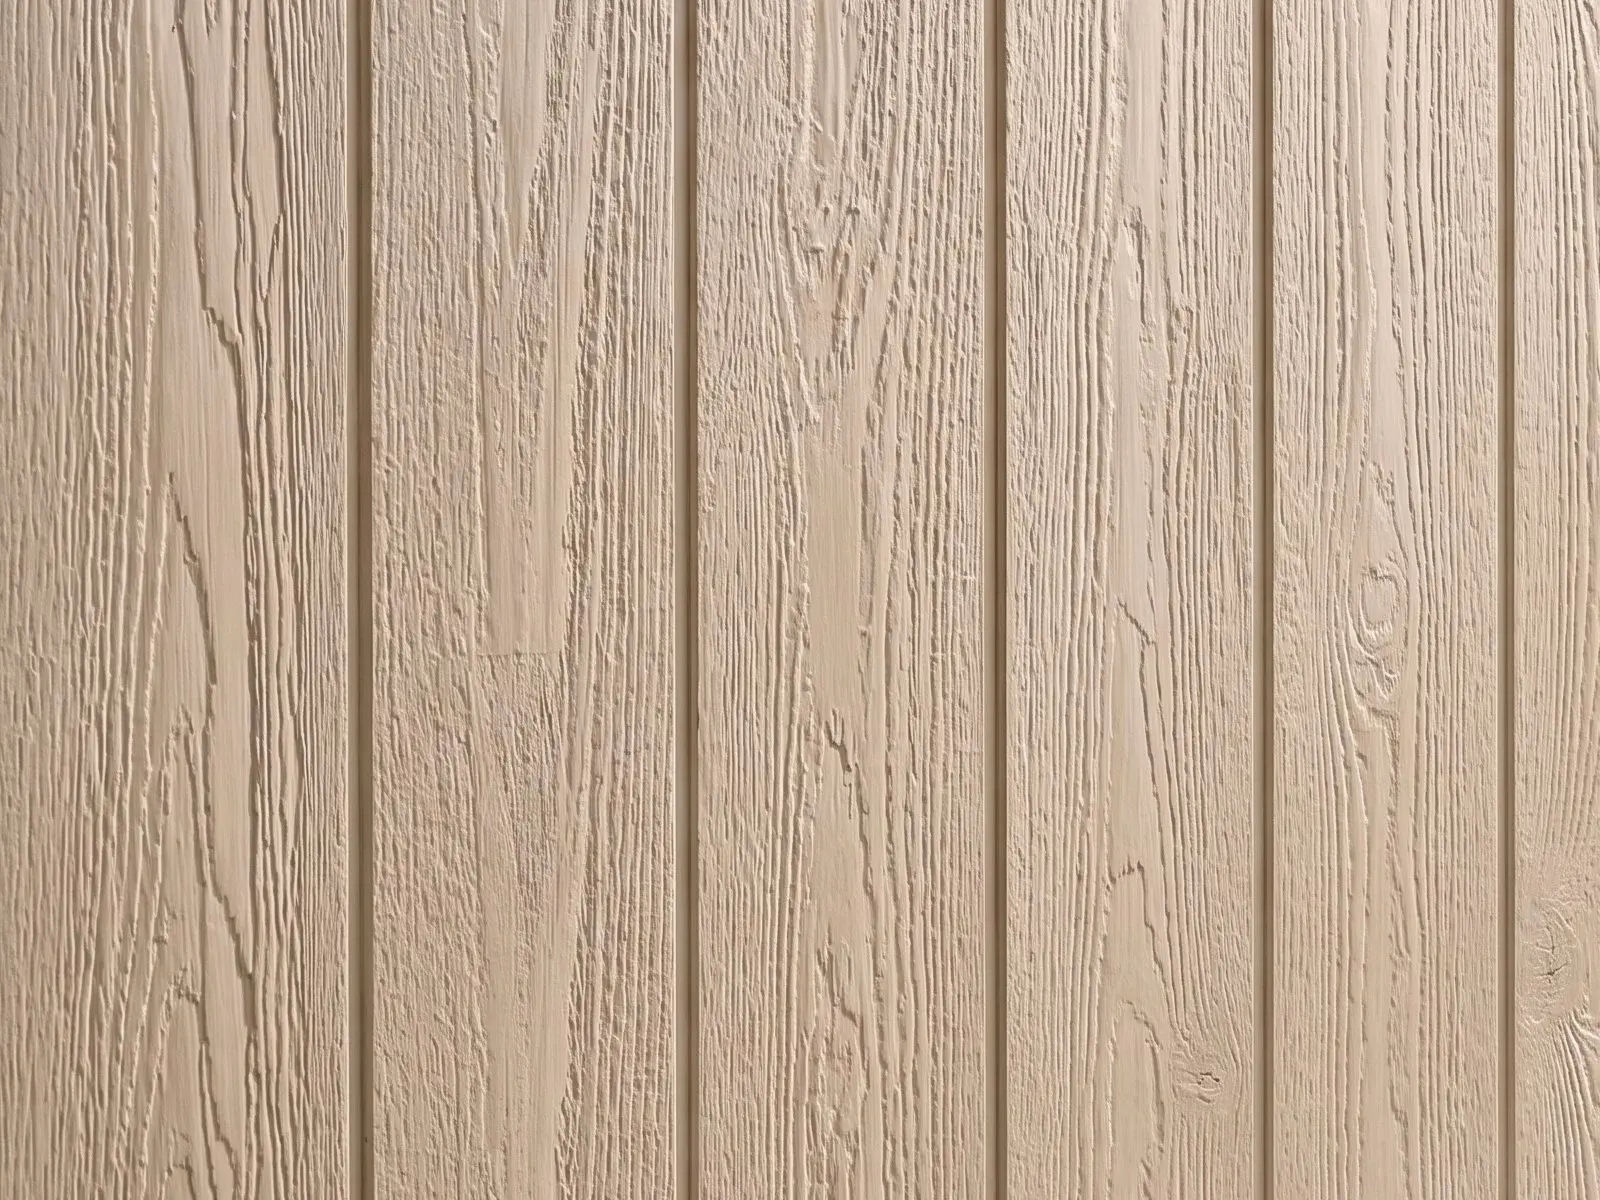
Weather-resistant composite exterior cladding with a 15-year anti-rot guarantee*.
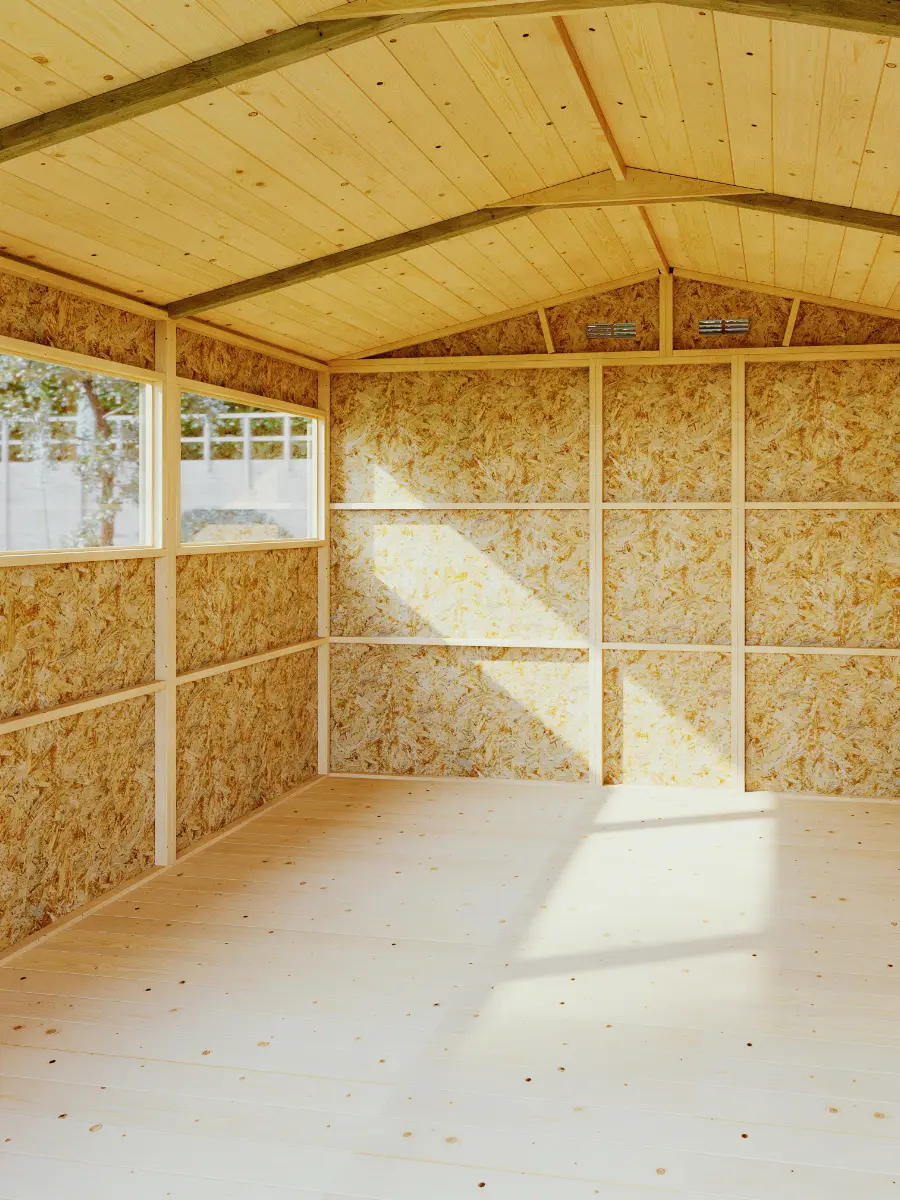
Taller than a standard shed, more headroom, more usable space inside.
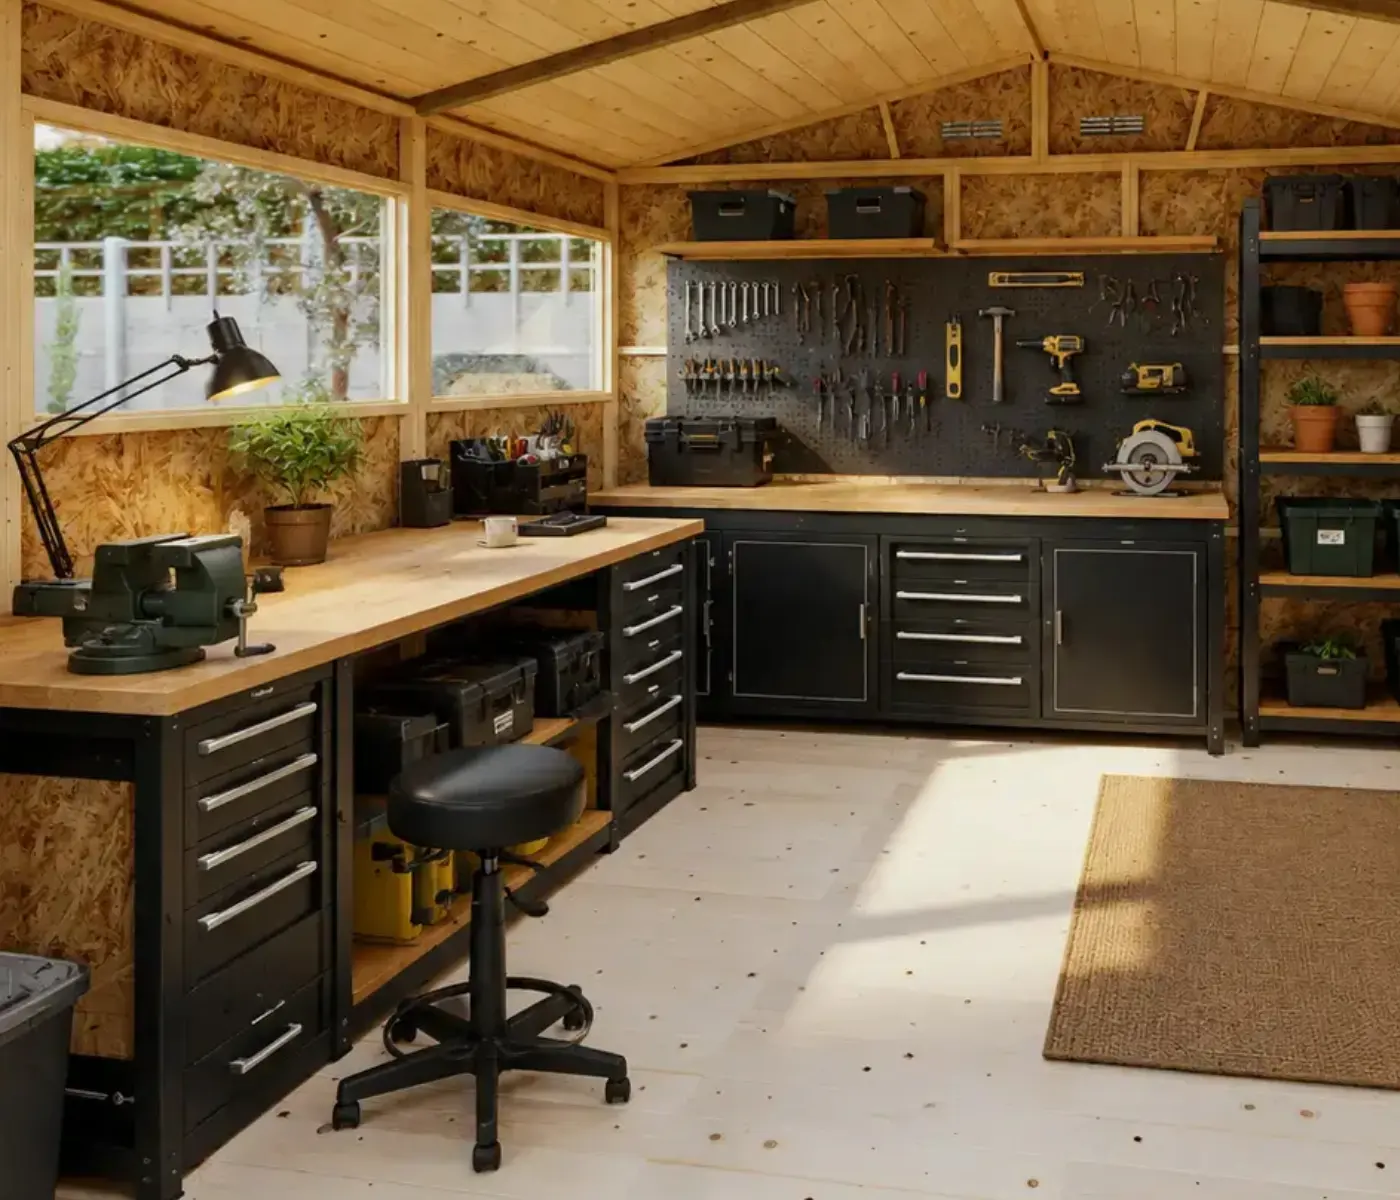
A heavy-duty composite garden shed for a premium workspace in your garden.
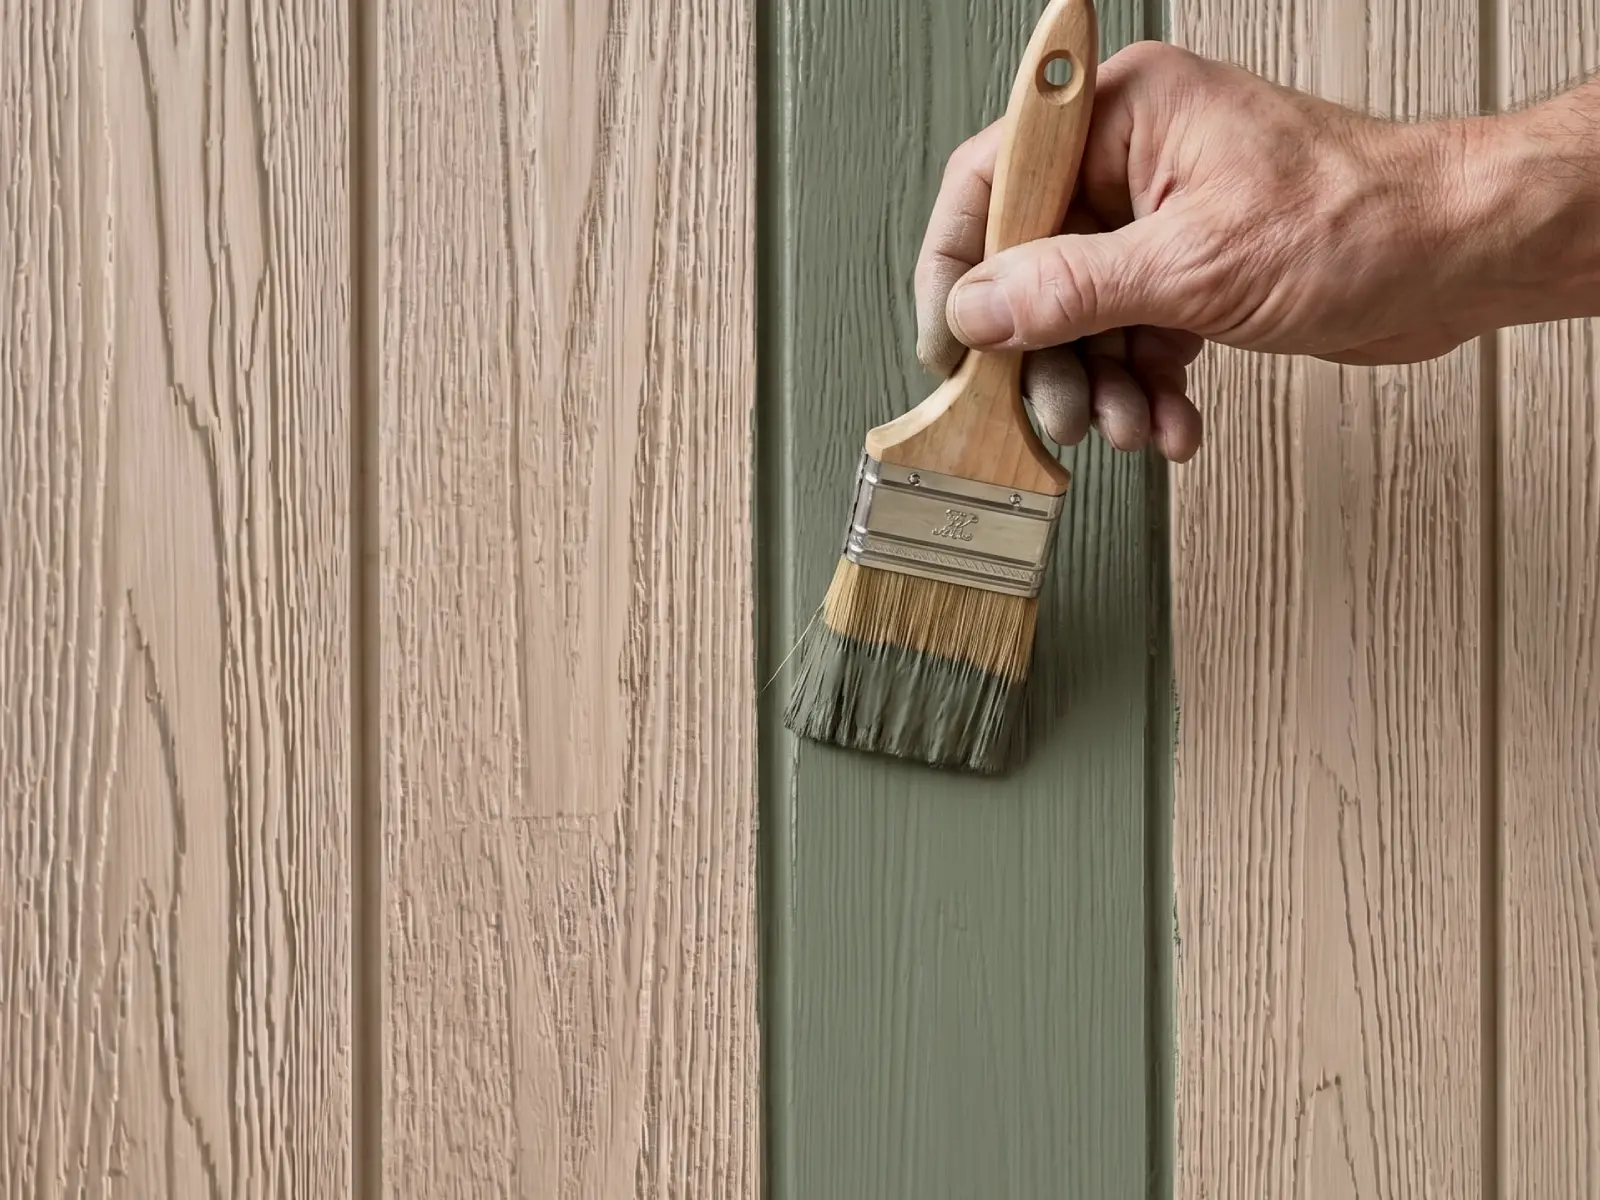
Composite timber protects against fungal decay and rot, painting required annually.
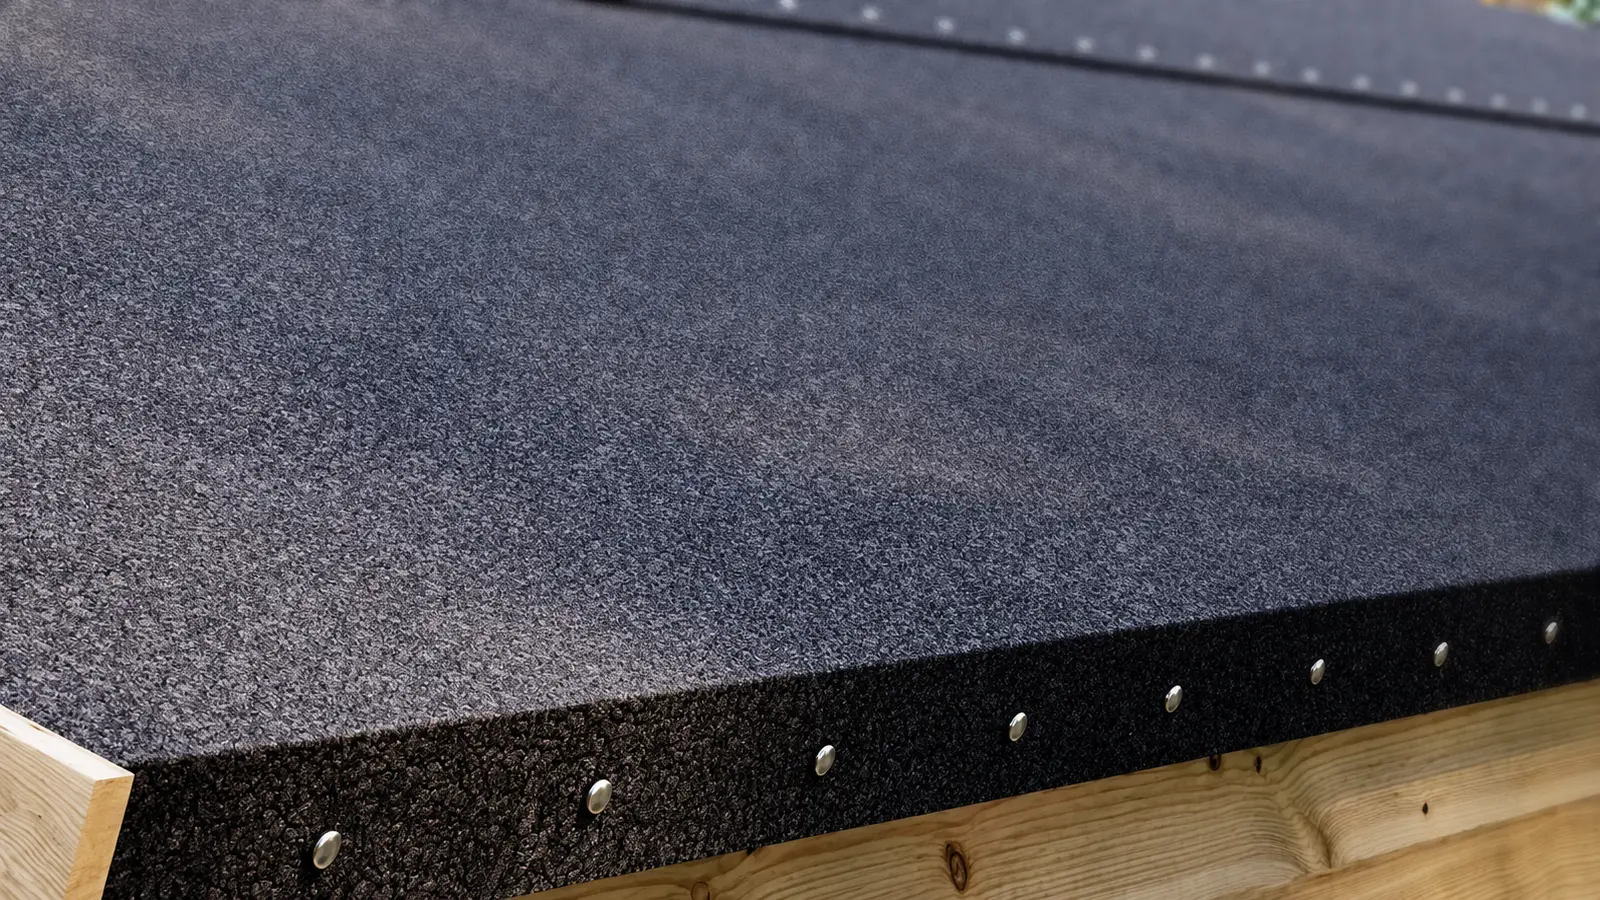
Traditional apex roof with black sand felt as standard.
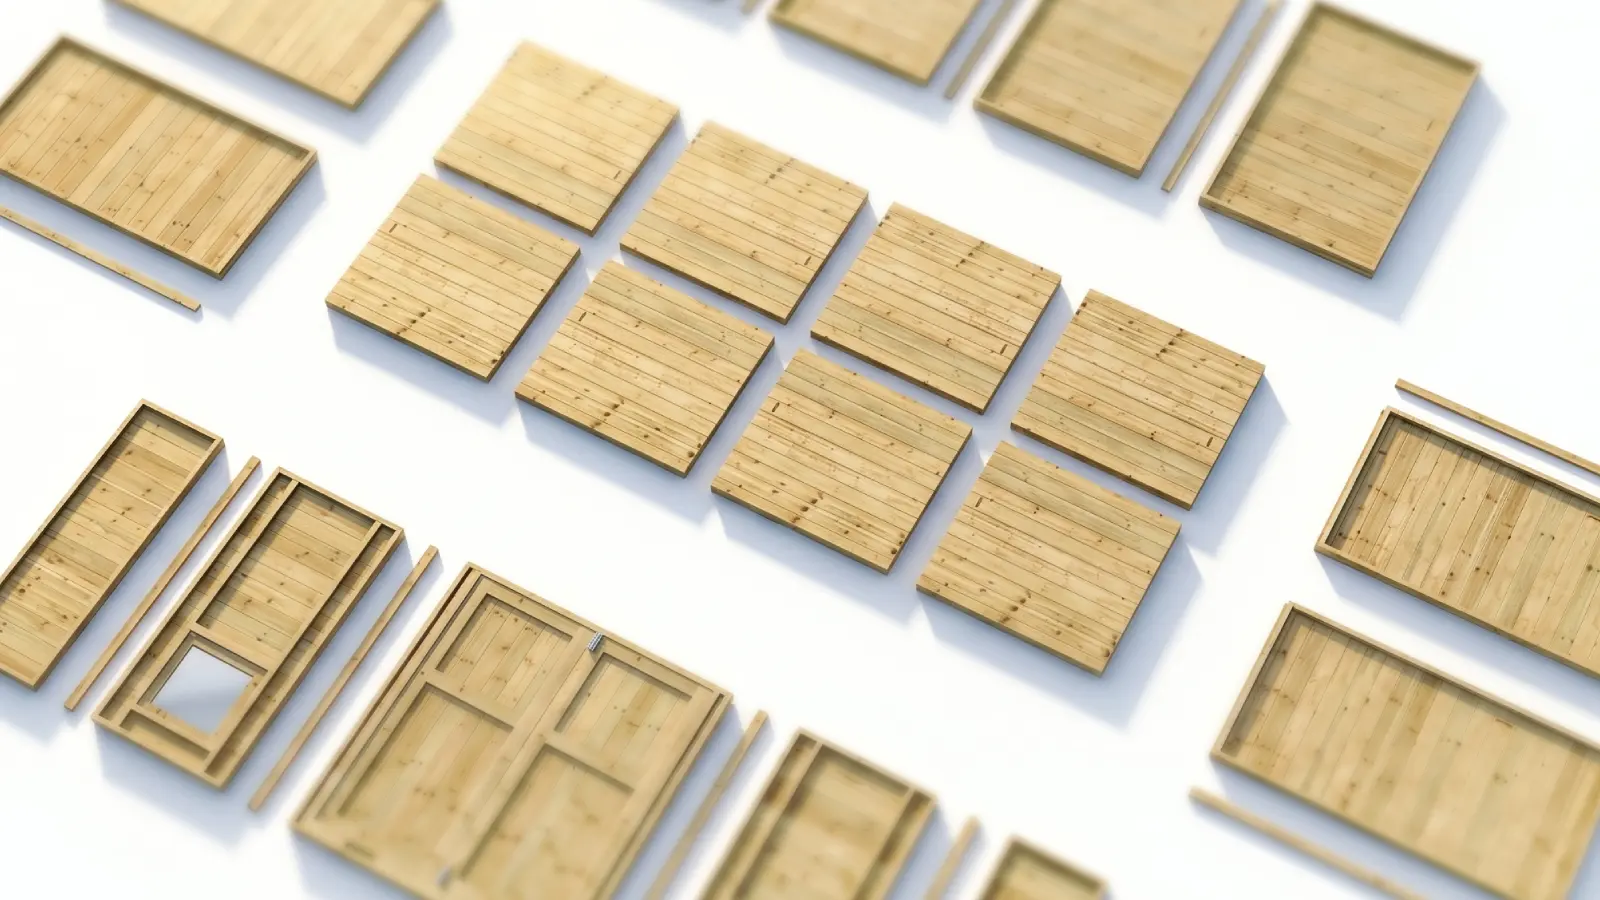
Flatpacked and fits through a standard UK door with all fixings included.
No hidden extras and no surprise add-ons. Your Garden Shed arrives complete — every panel, fixing and fitting ready to go.
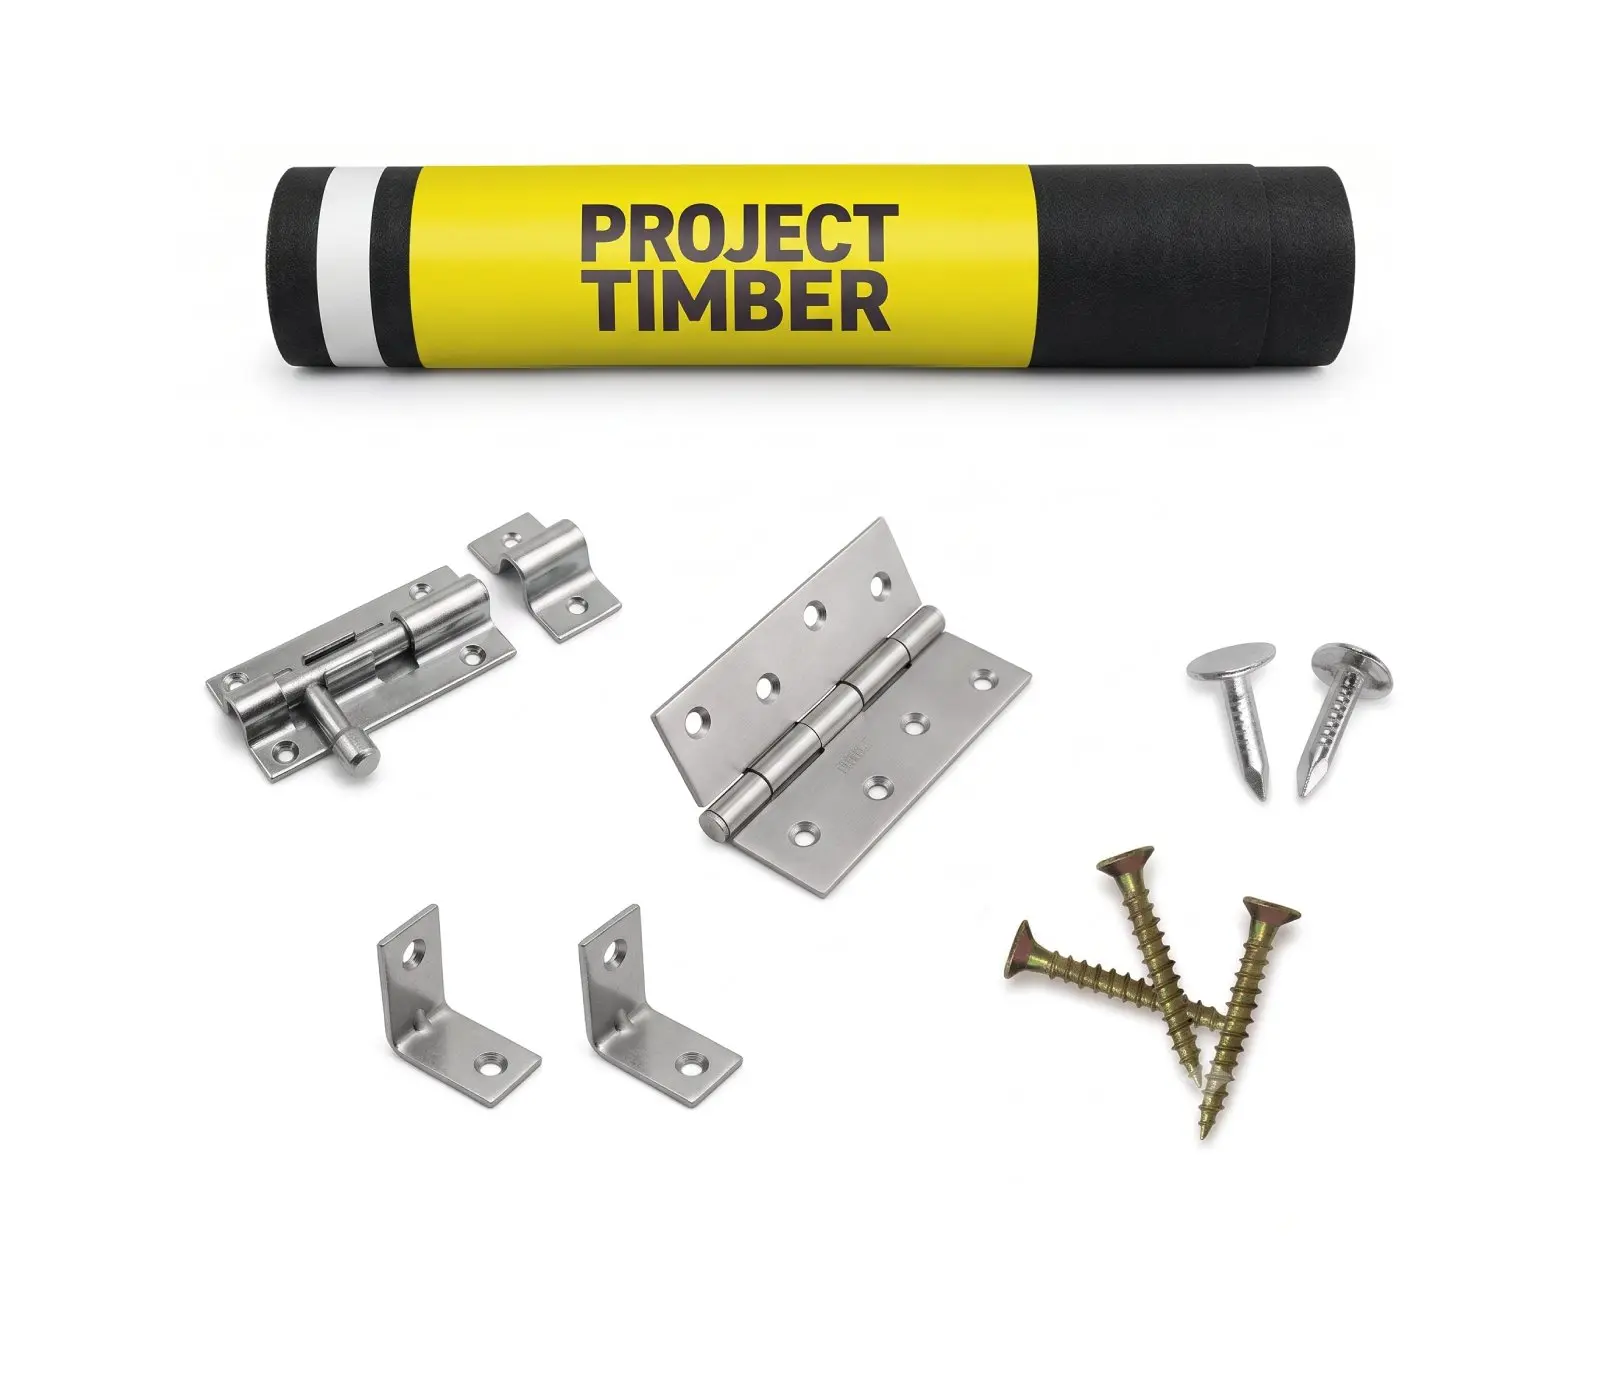
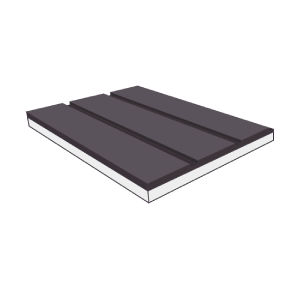
Composite timber construction for superior weather protection and durability.
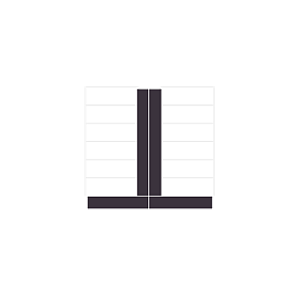
Extra timber at every joint for a stronger, more rigid structure.

Tongue-and-groove floor and roof for a solid, tight build.

Single glazed windows included as standard.
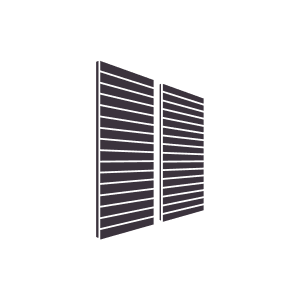
Pre-assembled sections that fit through a standard door.

Composite materials are guaranteed against fungal decay and rot for 15 years.

Stage-by-stage illustrated instructions with all fixings included.

We offer free UK delivery on selected postcodes.
The Truman uses composite timber cladding that won’t rot or warp, and is backed by a 15-year anti-rot guarantee*. Combined with doubled-up framing at every joint and extra tall eaves, it’s a shed designed for serious and sustained use.
Each panel is built on a 27x44mm structural timber frame and clad in composite boards that are more resistant to moisture, impact and weathering than standard tongue and groove timber. The whole building should be painted or treated annually to maintain the anti-rot guarantee and keep the structure in the best condition.
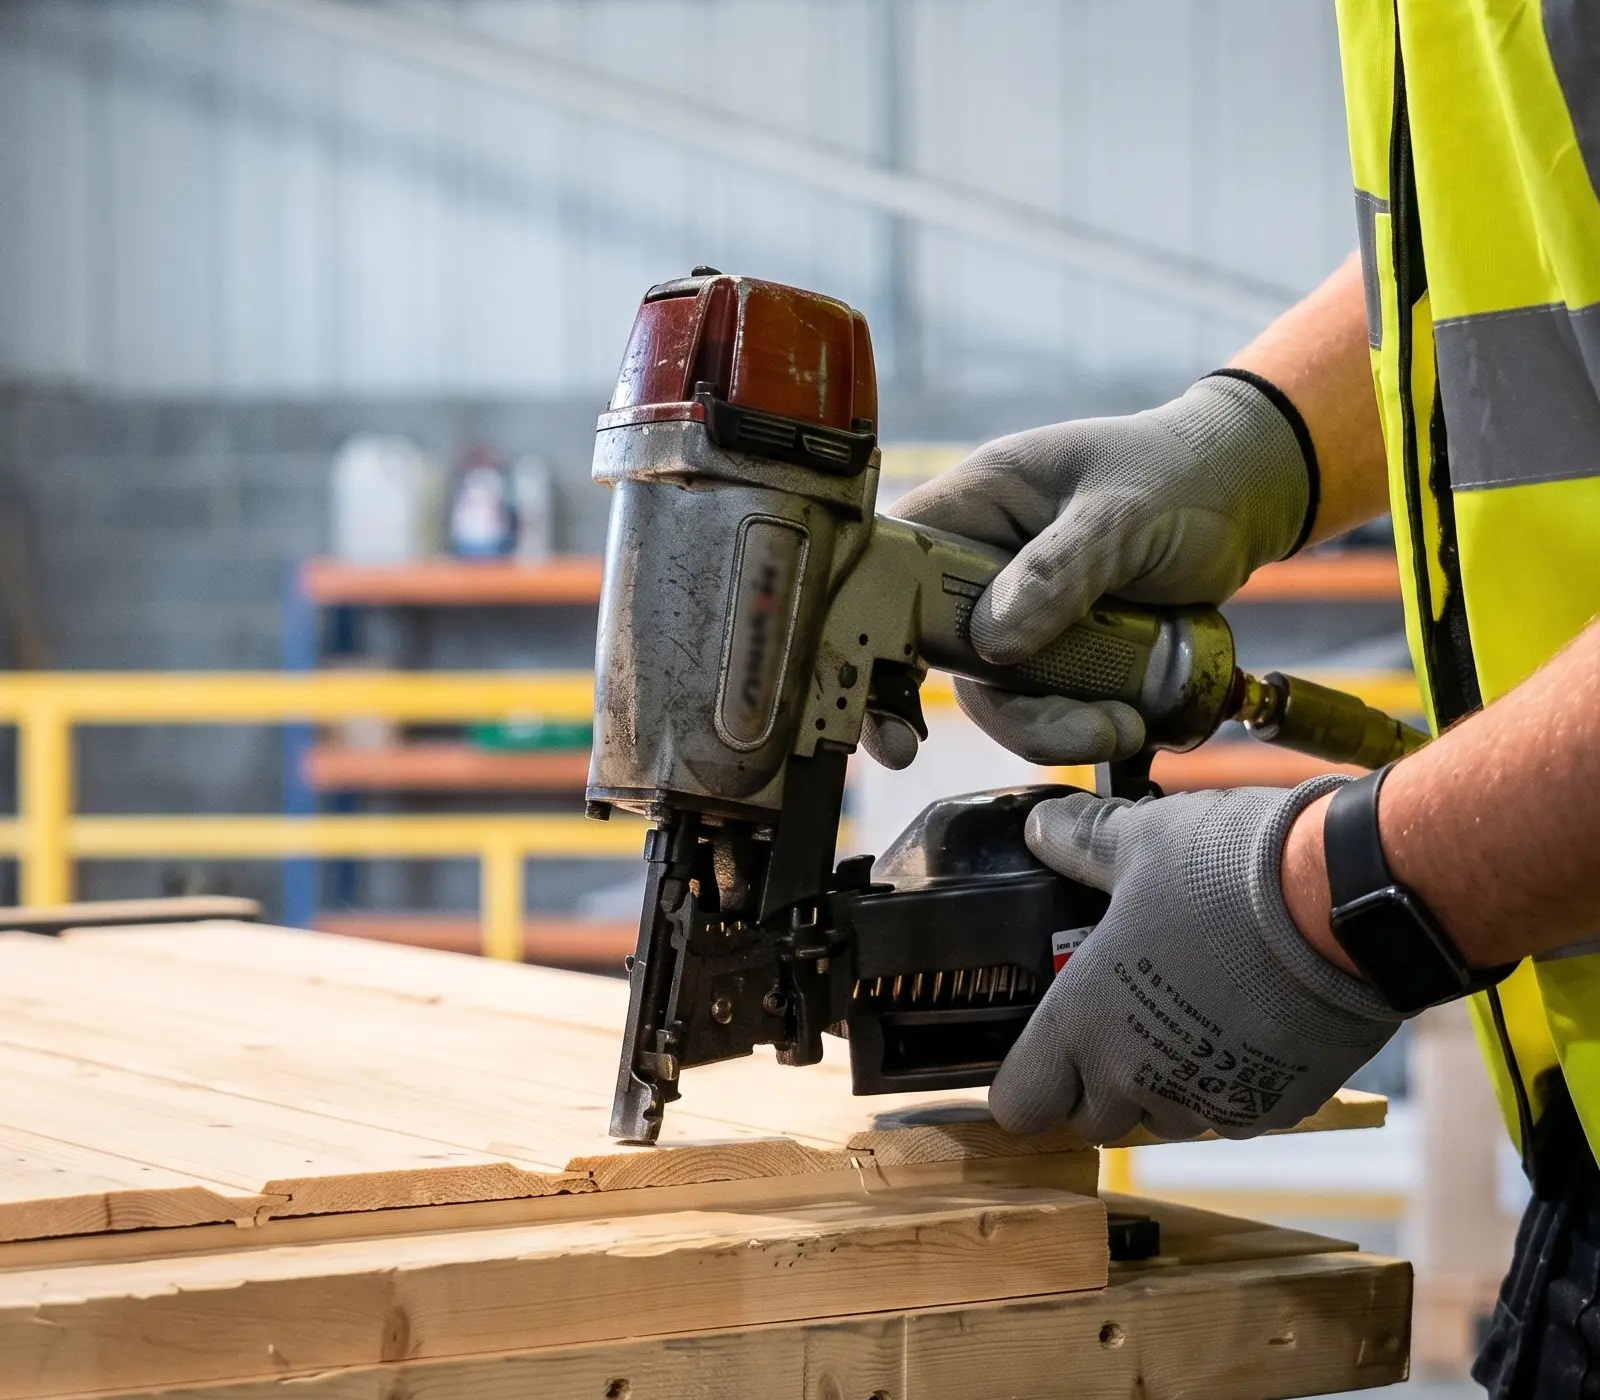
Each panel is built on a 27x44mm structural timber frame and clad in composite boards that are more resistant to moisture, impact and weathering than standard tongue and groove timber. The whole building should be painted or treated annually to maintain the anti-rot guarantee and keep the structure in the best condition.
Arrives as pre-assembled modular panels in sections small enough to fit through a standard door. Stage-by-stage illustrated instructions and every fixing and fitting included in the same delivery.
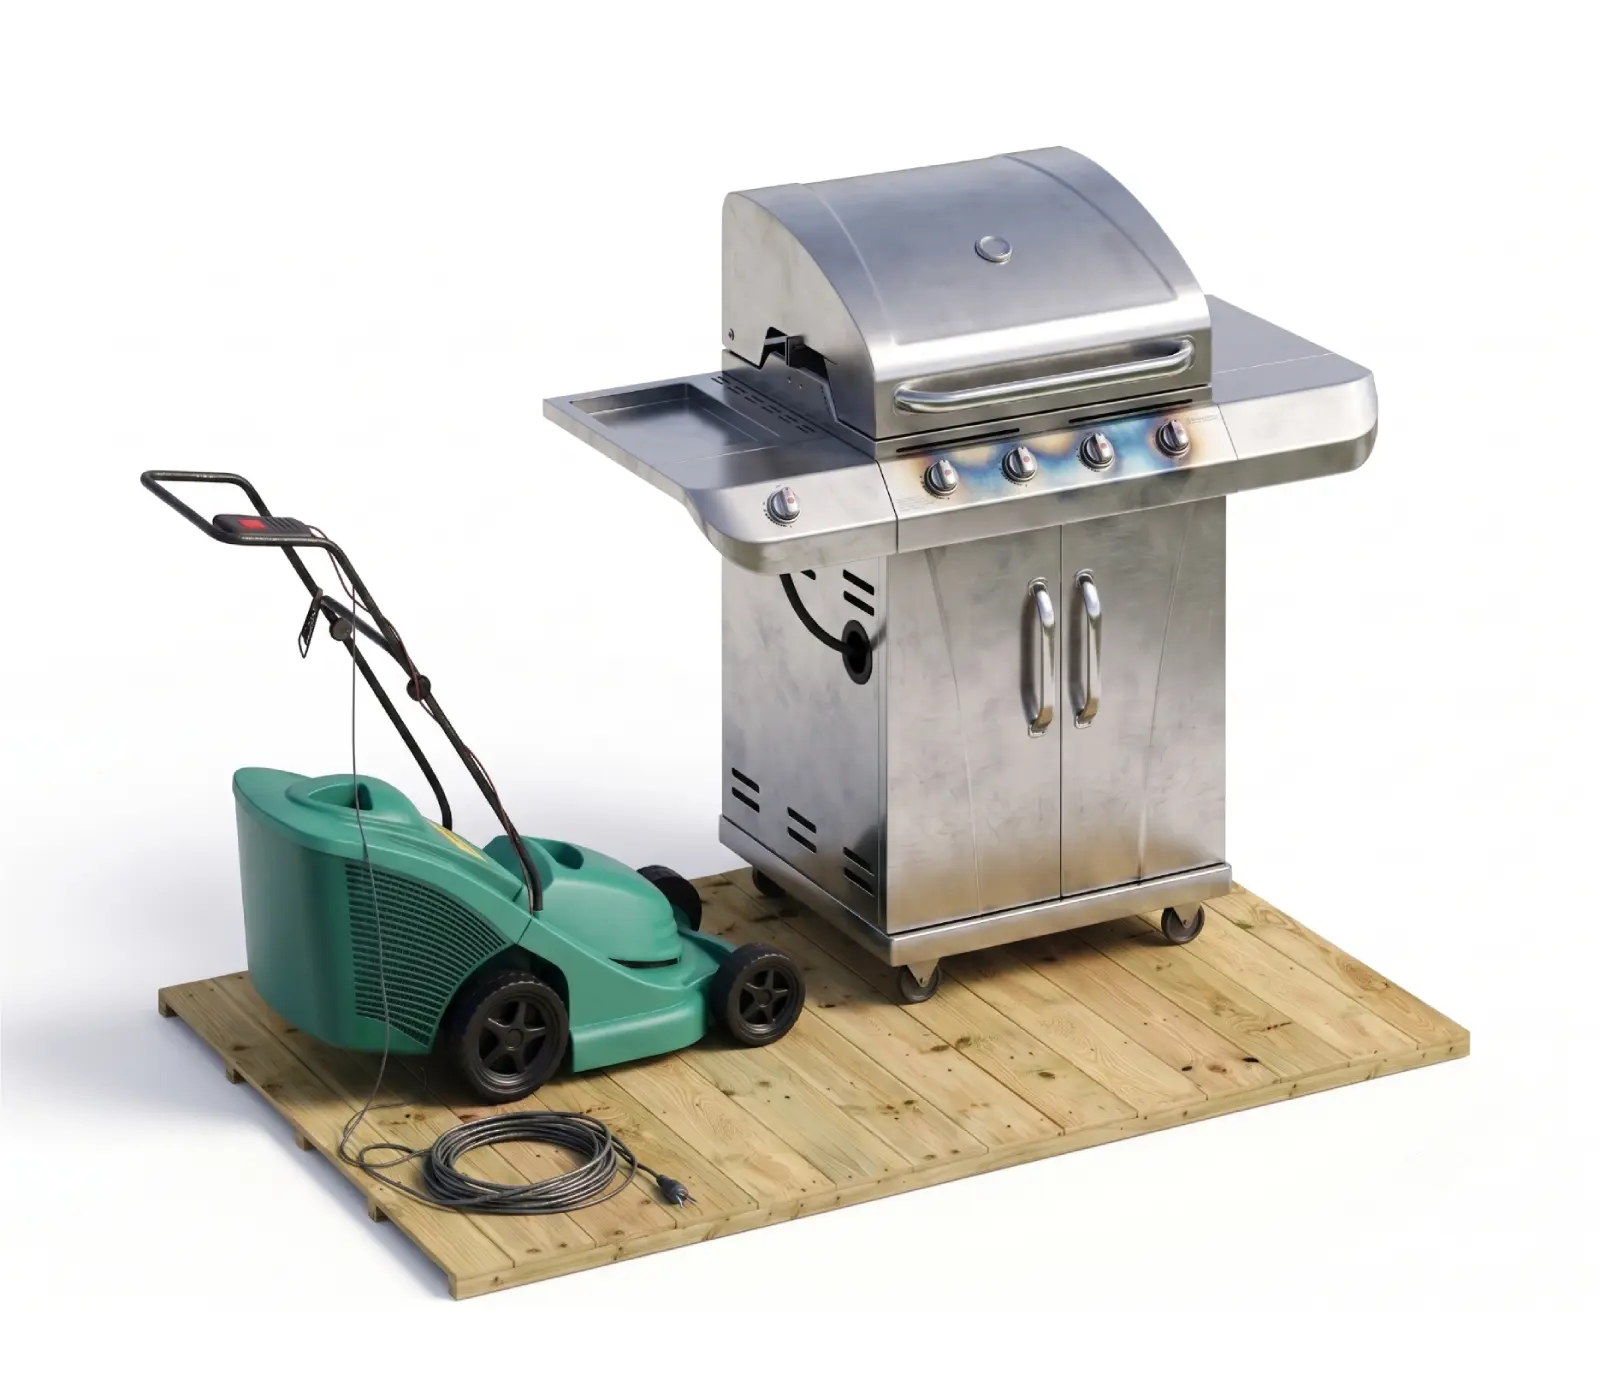
Choose 11mm or 19mm tongue and groove floor to suit how you plan to use the building.
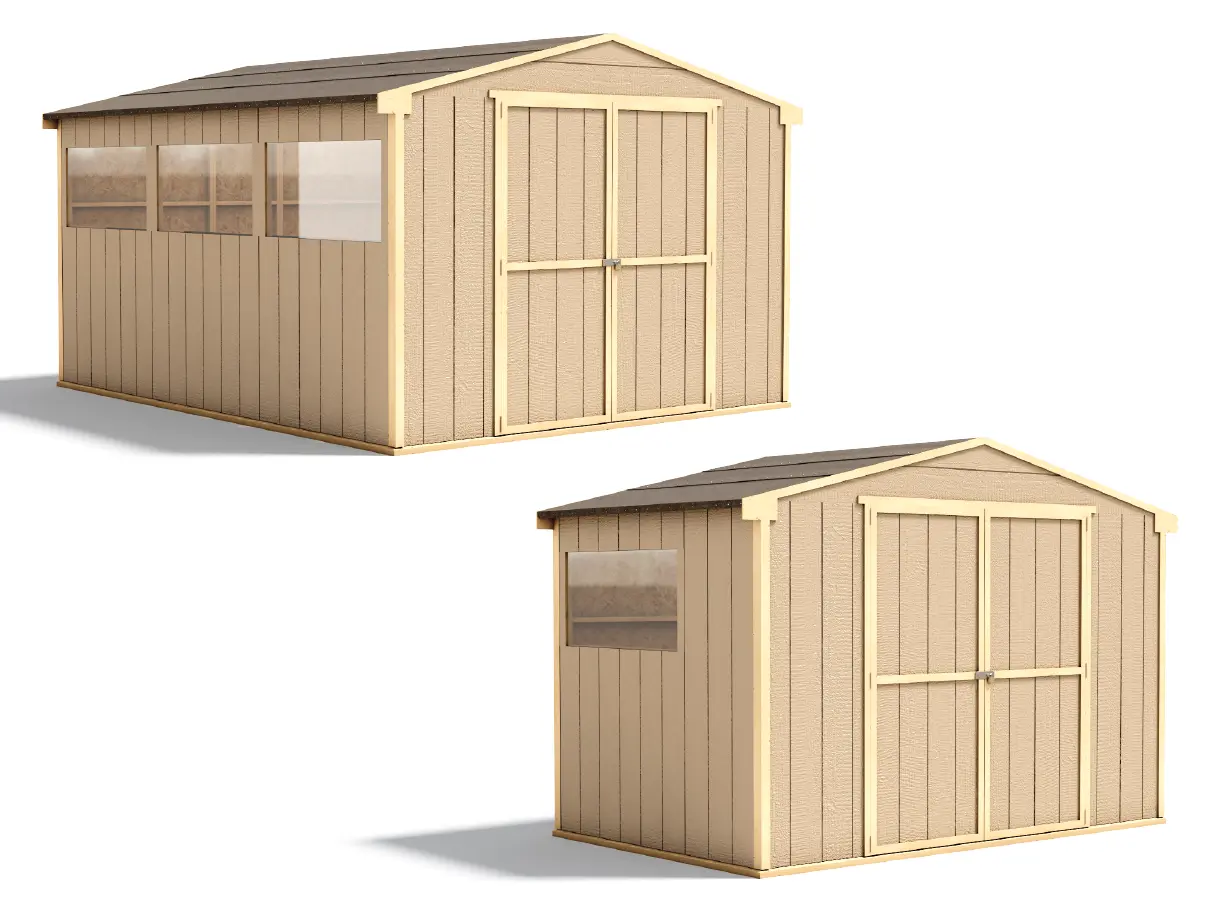
Multiple sizes from compact to large.
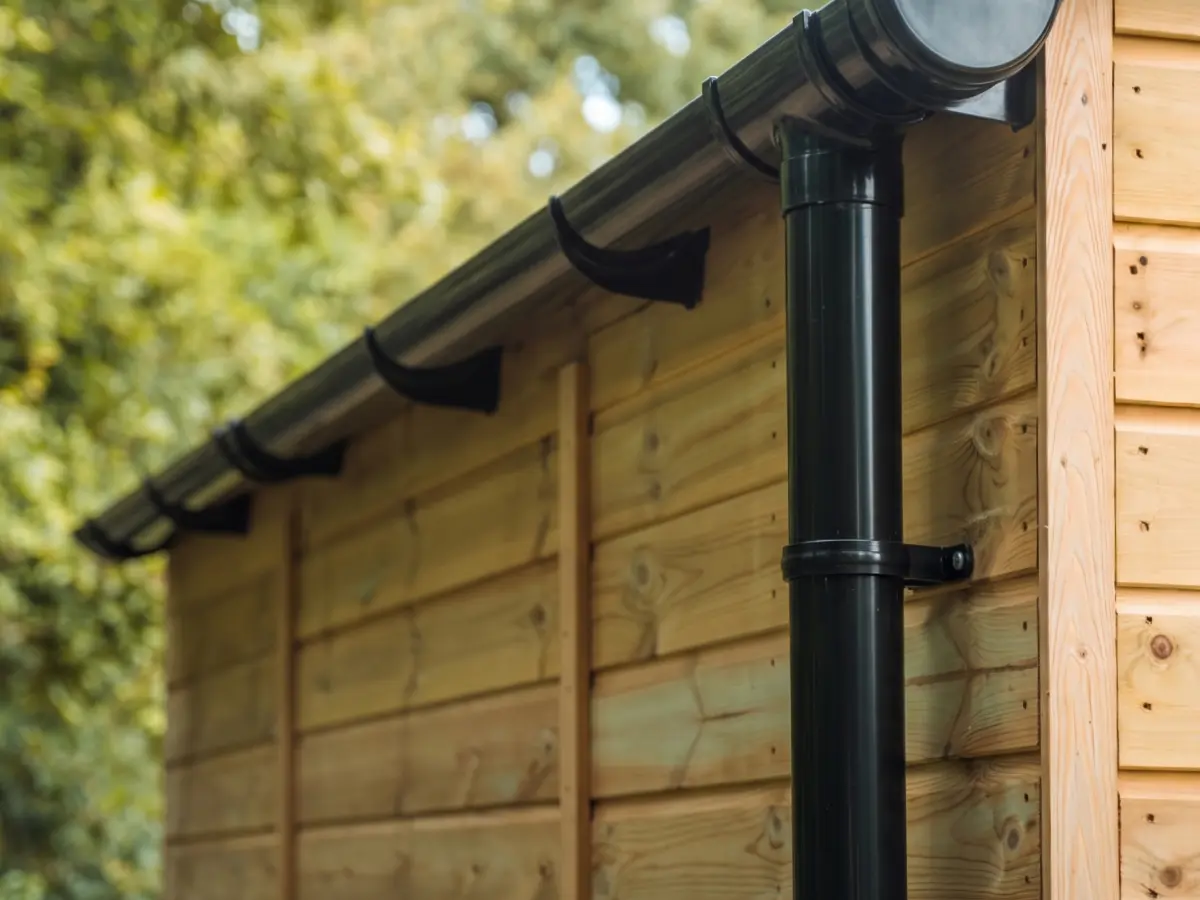
Add guttering to manage rainwater runoff and protect the base of your building.

High-quality paint supplied in a tub. Apply after assembly to colour and protect the timber.
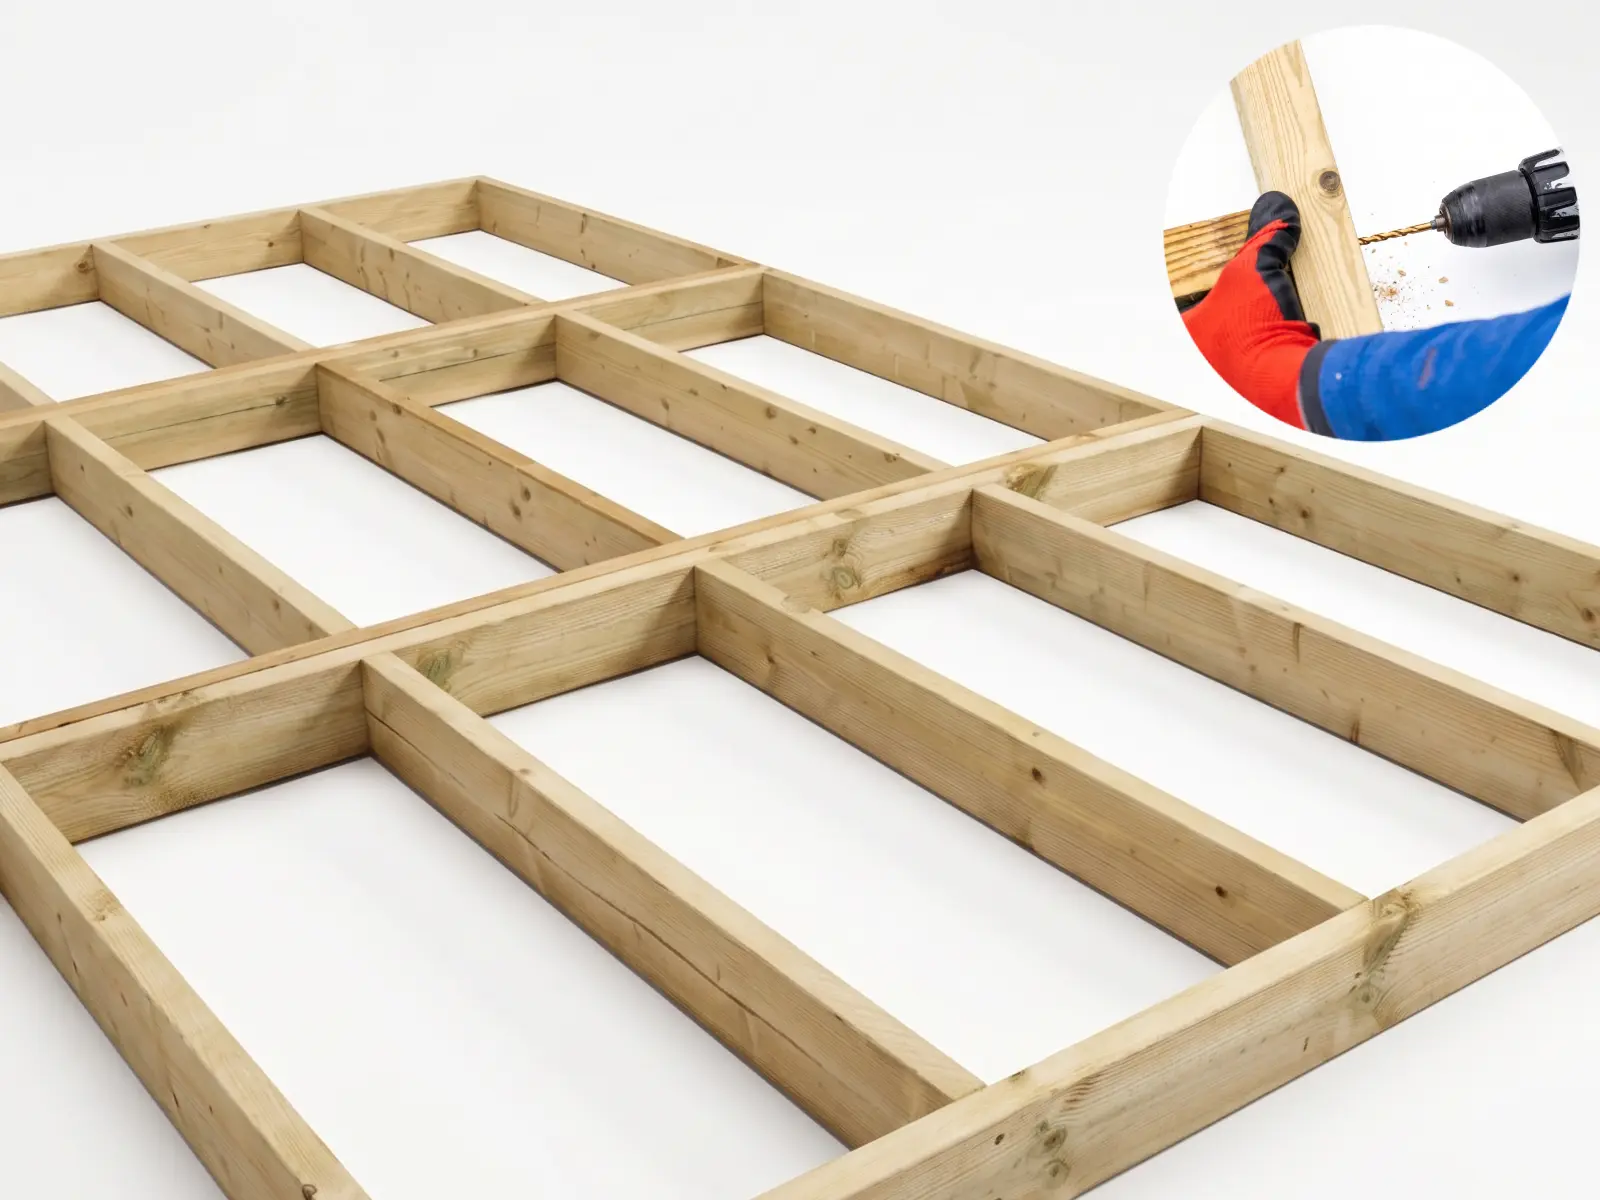
Optional timber base frame for use on firm, level ground if you don't have an existing concrete or paved base.
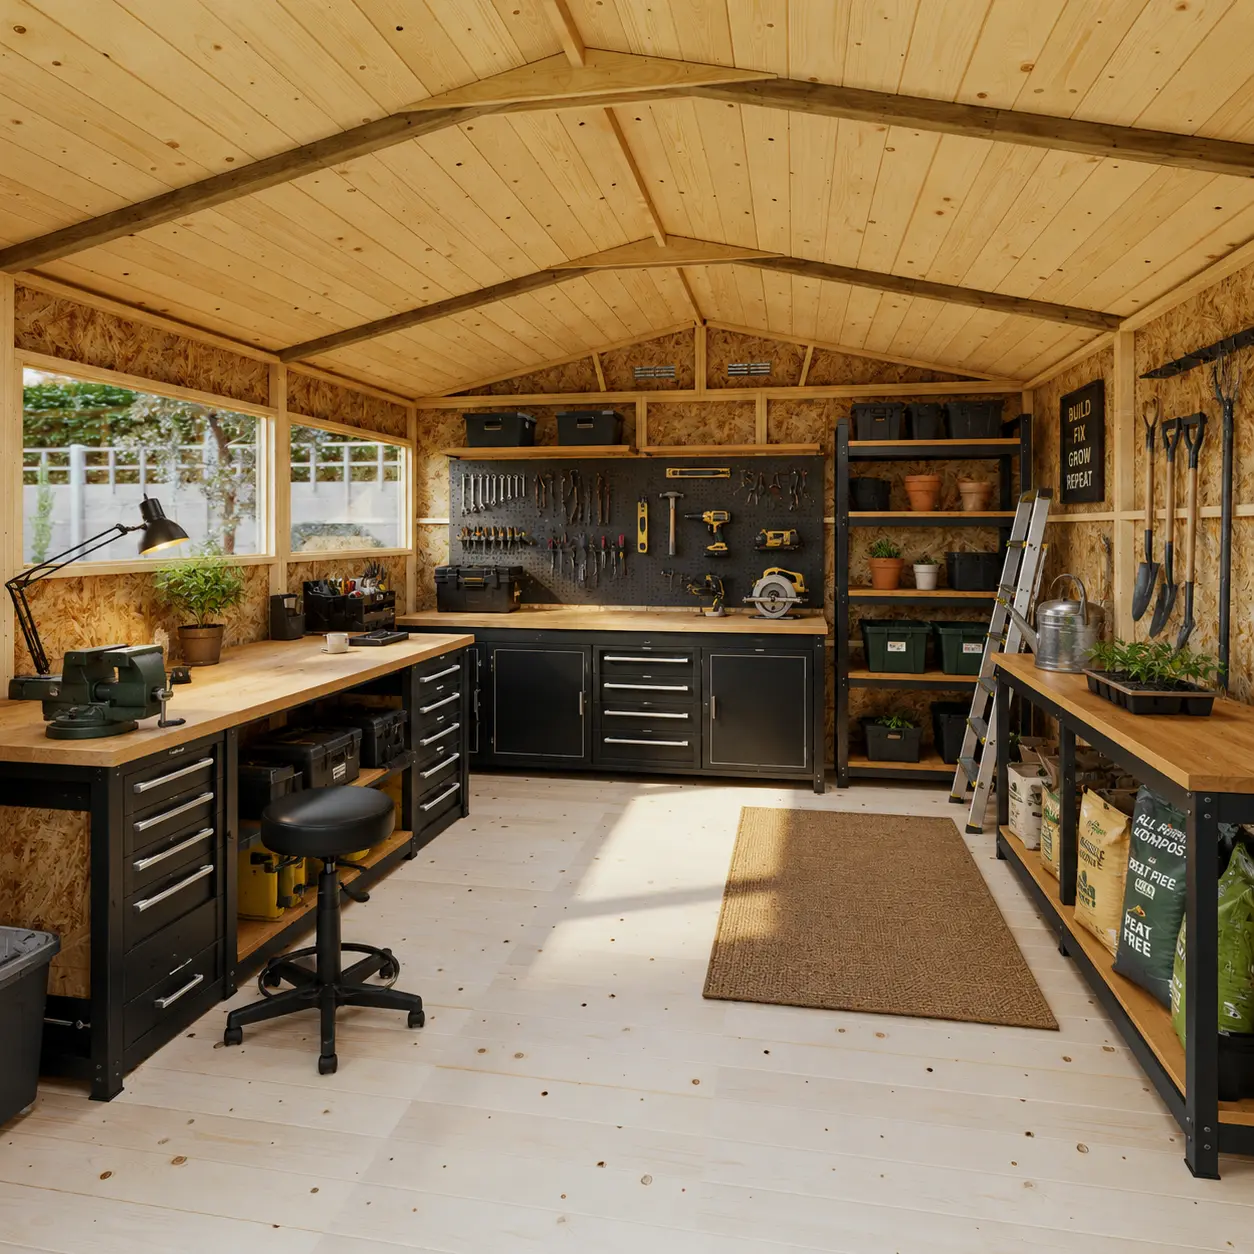
Built around how you use it, with options to make it exactly right.
| Overall Width | 253 cm |
| Overall Depth | 229.2 cm |
| Total Wall Thickness (incl. insulation) | 80 mm |
| Width (internal) | 229 cm |
| Depth (internal) | 174.3 cm |
| Eaves Height (inc. floor) | 230.7 cm |
| Eaves Height (excl. floor) | 218.2 cm |
| Ridge Height (inc. floor) | 240.2 cm |
| Ridge Height (excl. floor) | 227.7 cm |
| Eaves Height (internal) | 204.4 cm |
| Ridge Height (internal) | 212.4 cm |
| Door Height | 180 cm |
| Door Width | 73 cm |
| Door Opening (H × W) | H180 × W73 cm |
| Glazing Thickness | 4–20–4 mm |
| Frame Thickness (H × W) | 2.7 × 4.4 cm |
| Overall Floor Size (W × D) | 249 × 194.3 cm |
| Base Size | 244 × 189.3 cm |
| Cladding | 9mm LP Strongcore composite |
| Floor material | Tongue & groove |
| Roof material | Galvanised steel & foam insulation |
| Roof covering | Galvanised steel |
| Glazing | Double glazing |
| Building type | Garden room |
| Windows | 4 |
| Roof style | Pent |
| Cladding style | Composite board |
| Locking system | UPVC multi-point |
| U-value, metal roof | 0.49 W/(m²·K) |
| U-value, walls & floor | 0.31 W/(m²·K) |
| Pre-assembled panels | Yes |
| Interchangeable windows | No |
| Fixtures & fittings | Yes |
Free delivery to selected postcodes, and Made in Britain.
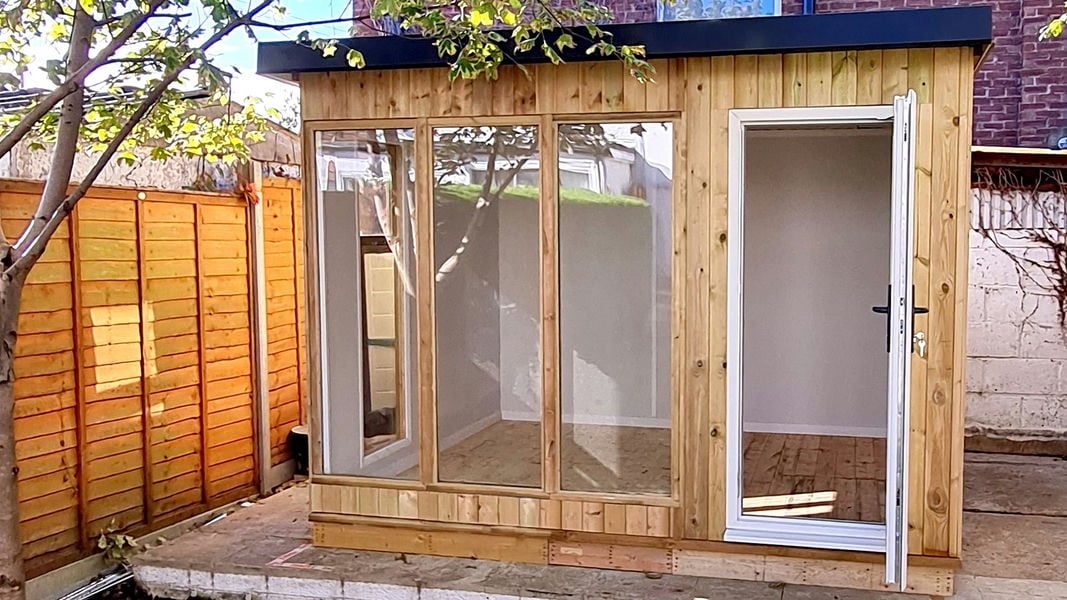
"Genuinely warm in winter — I work in here every day now. Build quality is excellent."
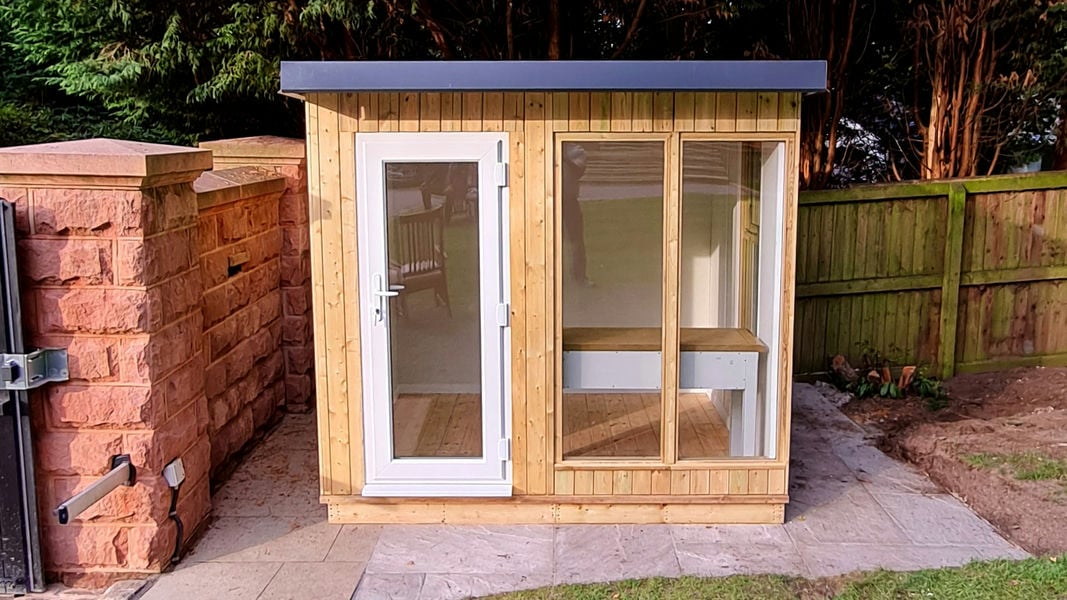
"Panels went together far faster than I expected. The composite finish looks premium."
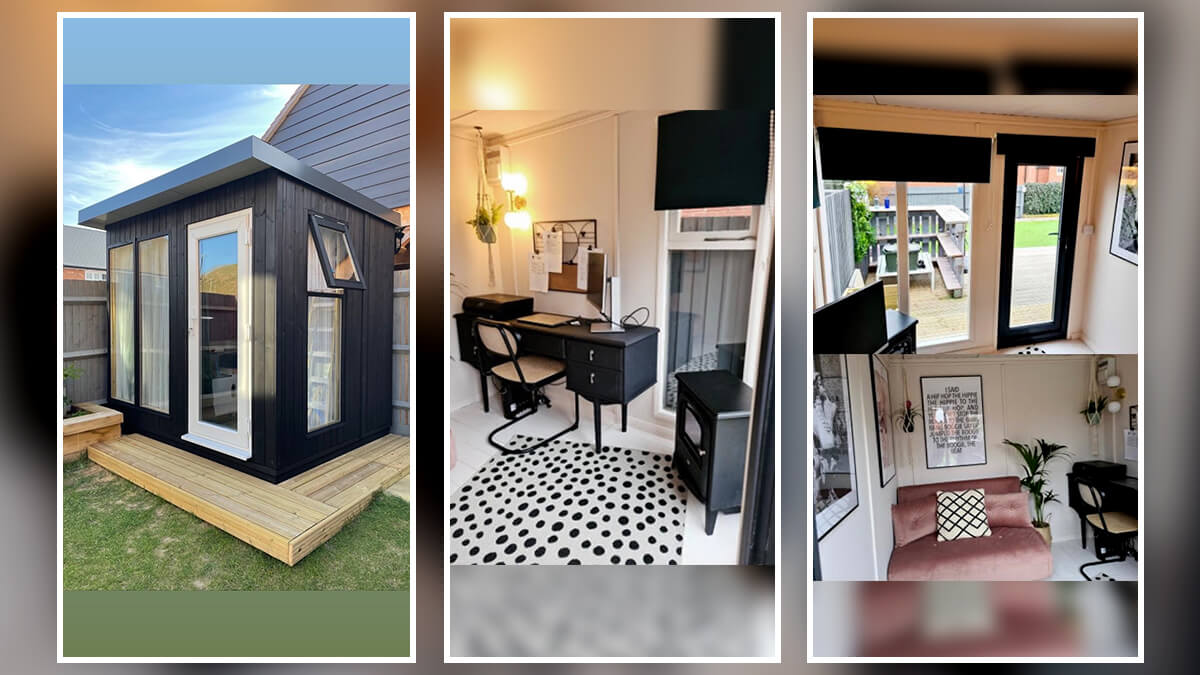
"From order to install was seamless. The team kept me informed the whole way."


British-made garden buildings, designed and built in Nottinghamshire.
 Call
Call Request a Callback
 Chat to Us
 WhatsApp Us