 Lines closed — email us01777 553392
Lines closed — email us01777 553392
Lines closed — email us01777 553392
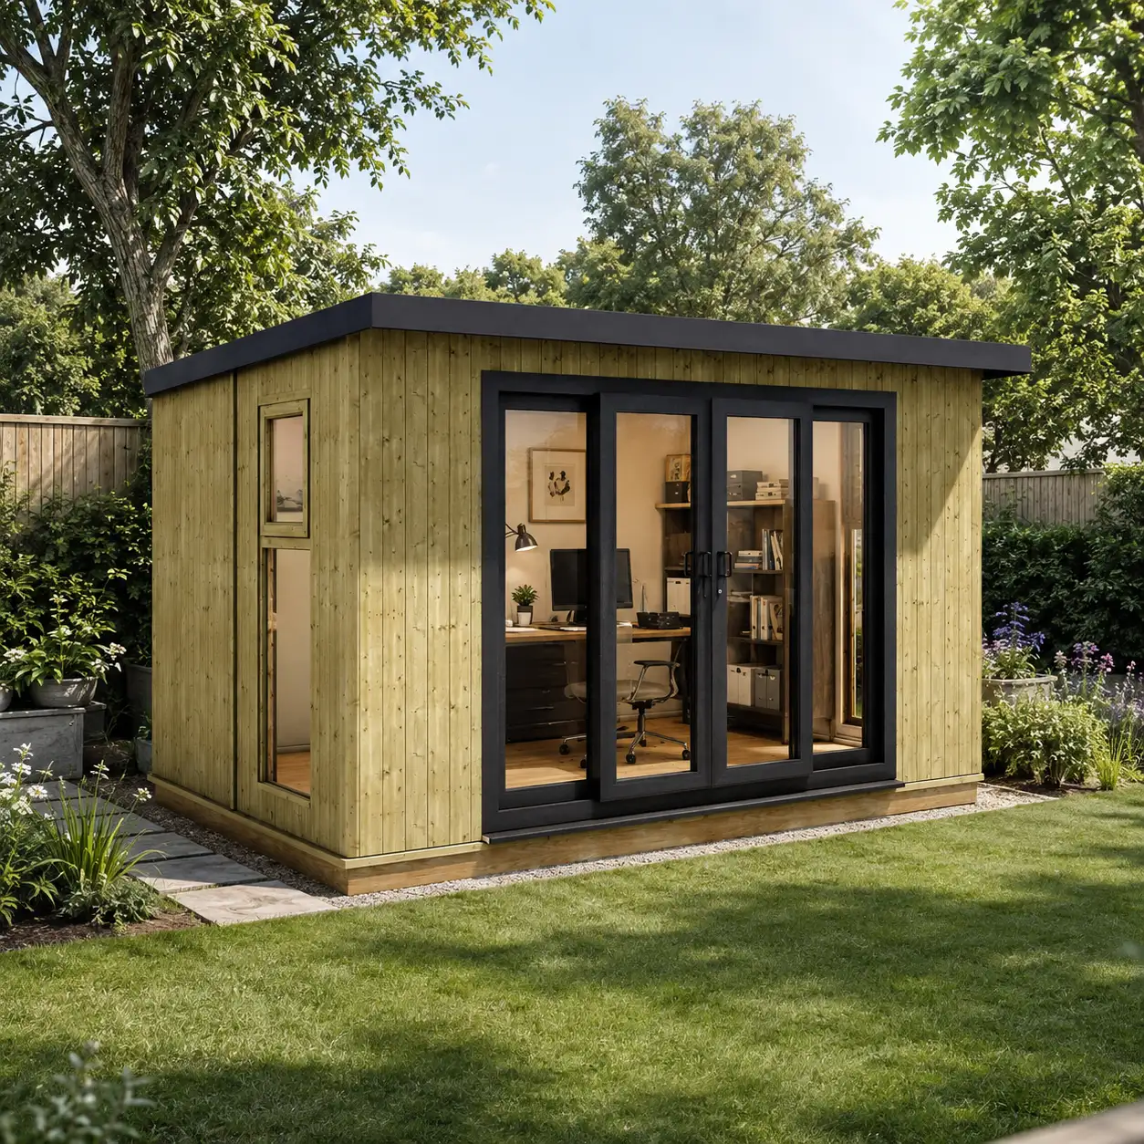
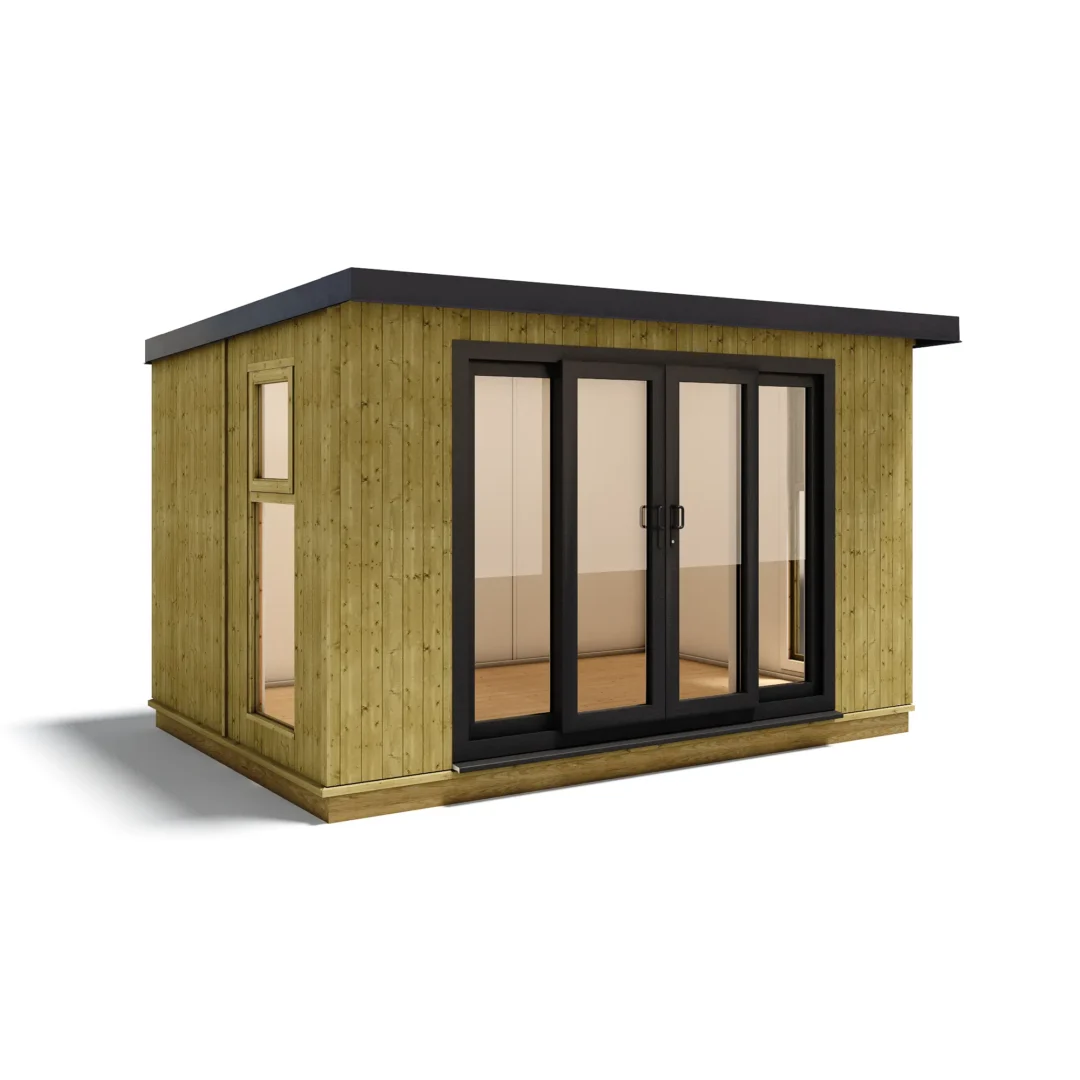
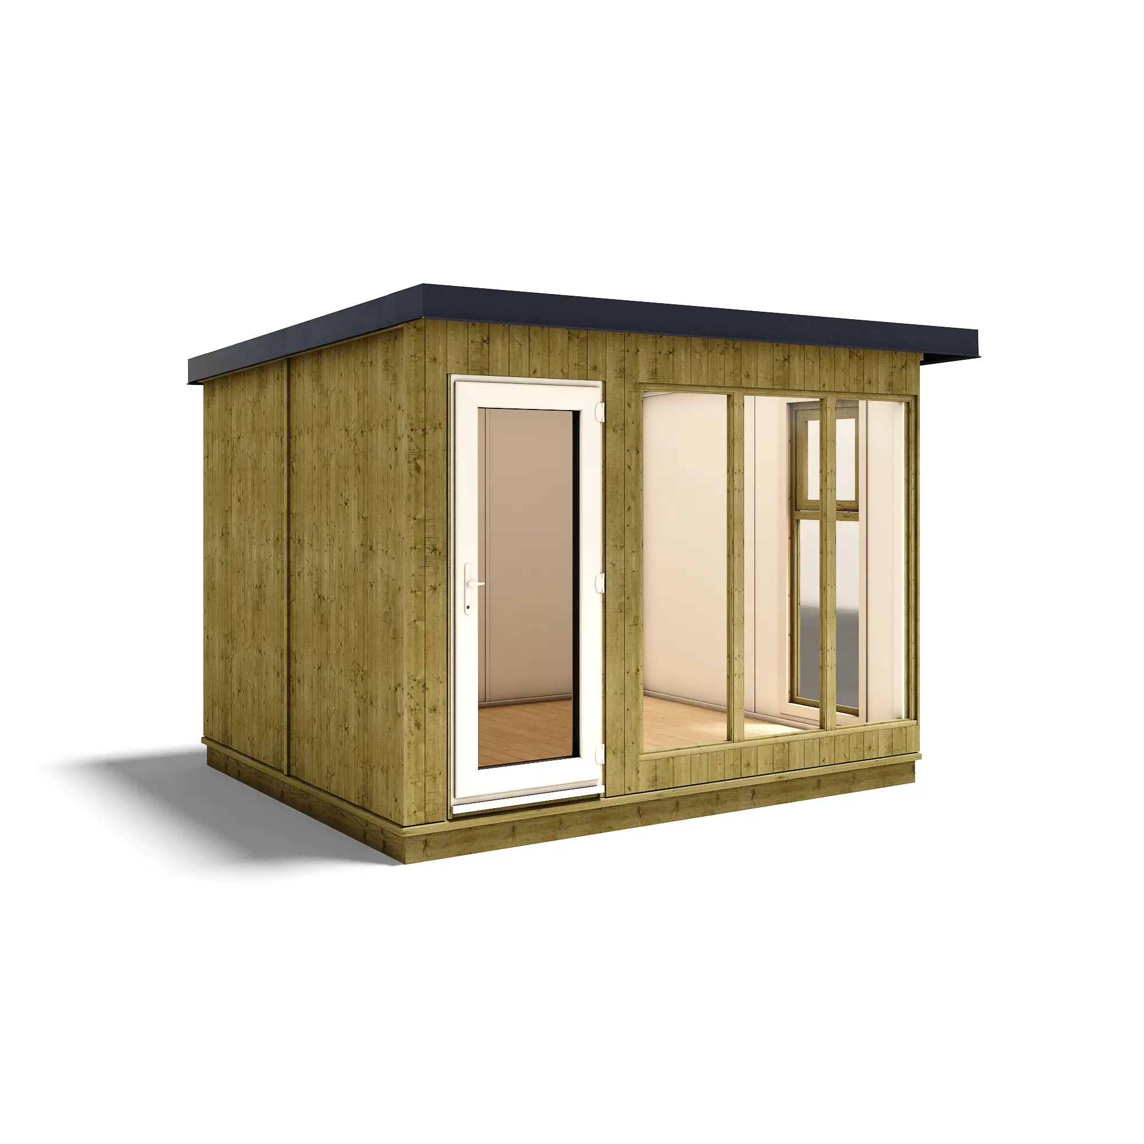
The My Den with a UPVC sliding door, ideal where space in front of the building is limited. Fully insulated, double glazed and built for year-round use.
walls, floor and roof
and uPVC Door
with pressure treatment

The My Den Sliding Door is a fully insulated pressure-treated garden office, clad in secret-nail vertical cladding for a strong, weather-resistant finish. A UPVC sliding door makes it ideal where space in front of the building is limited, while double glazed windows and 90mm insulated walls keep it warm year-round. Pre-assembled modular panels make for a straightforward build, complete with a solid foam insulated metal roof and a 25-year anti-rot guarantee* for lasting peace of mind.
Prices as per the live configurator. Paint/trim swatch colours are indicative approximations.
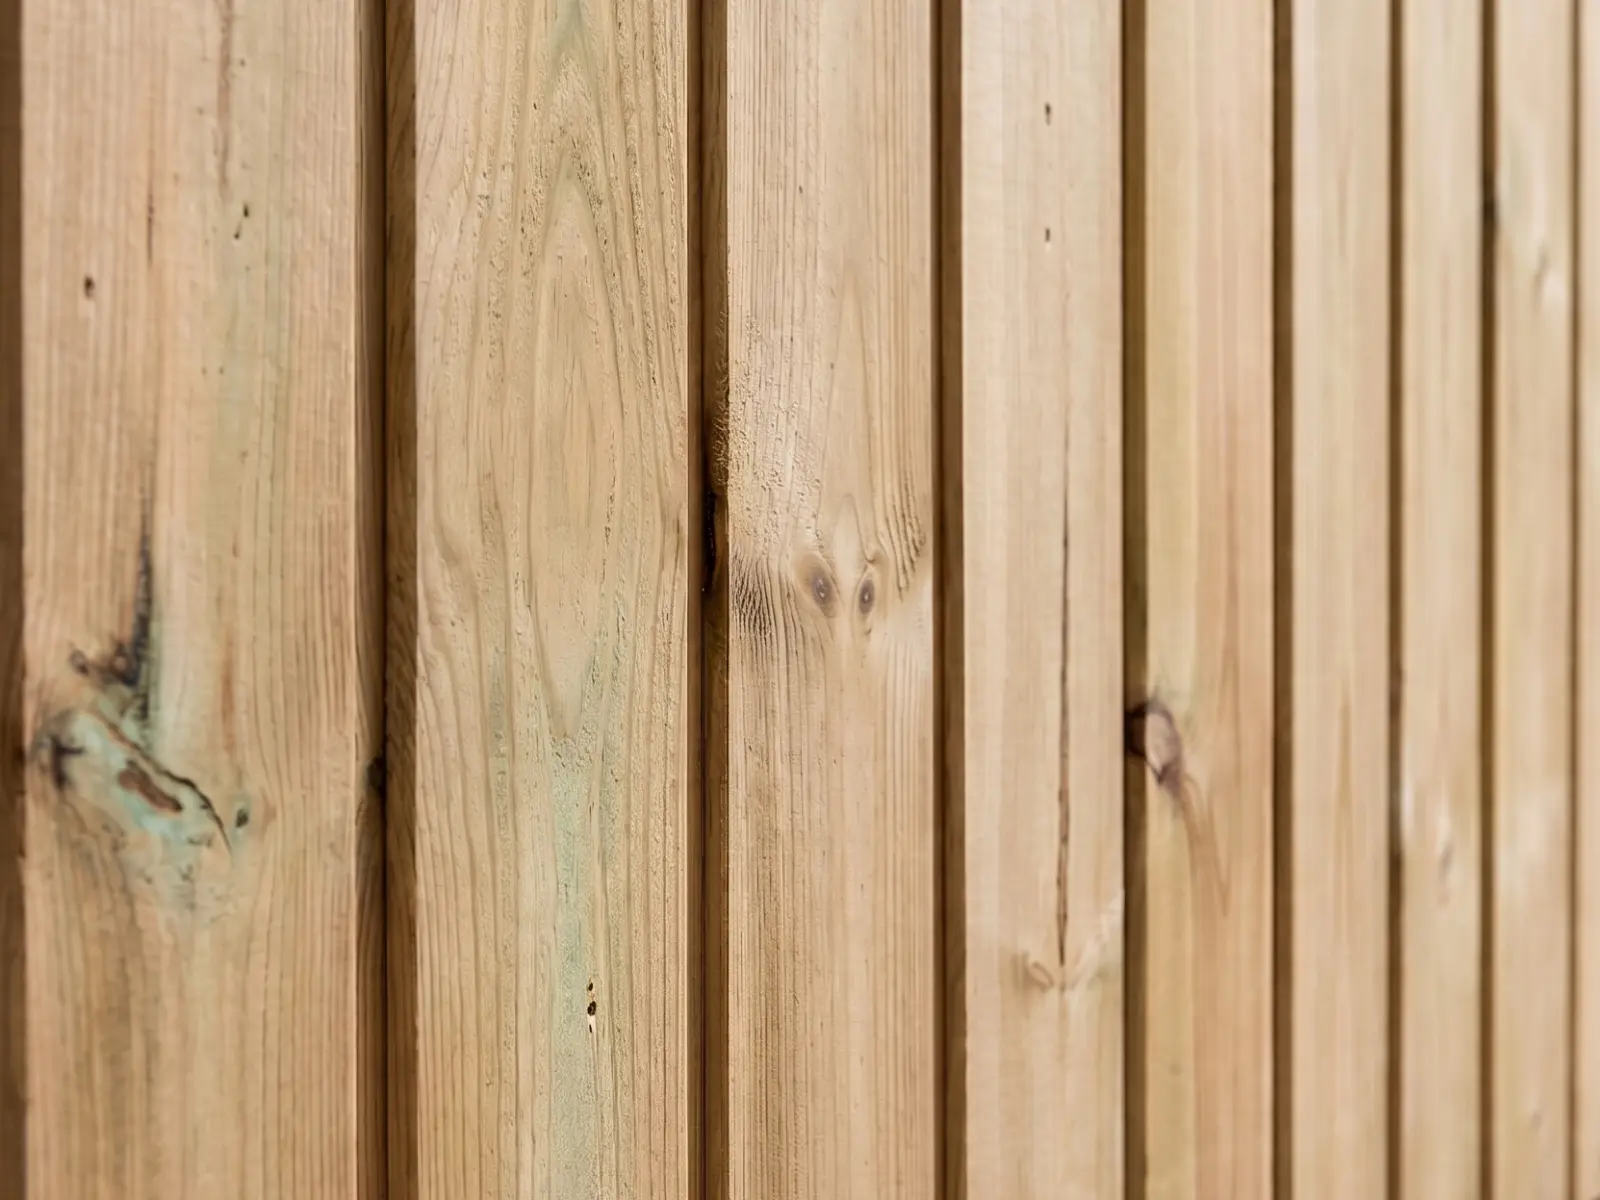
For a stronger and longer lasting building with engineered vertical interlocking cladding.
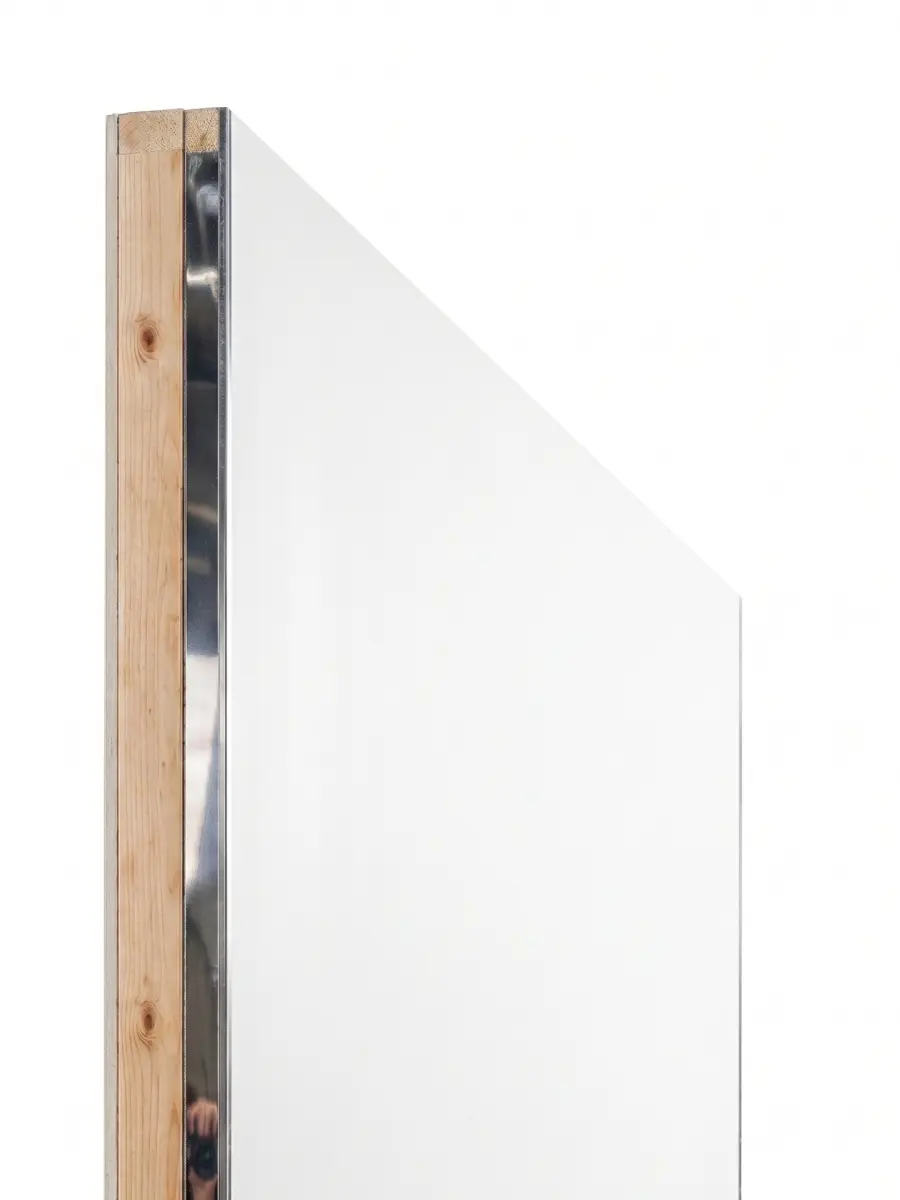
2m internal eaves, fully insulated walls and a smooth primed interior surface, ready to paint, furnish and use from day one.
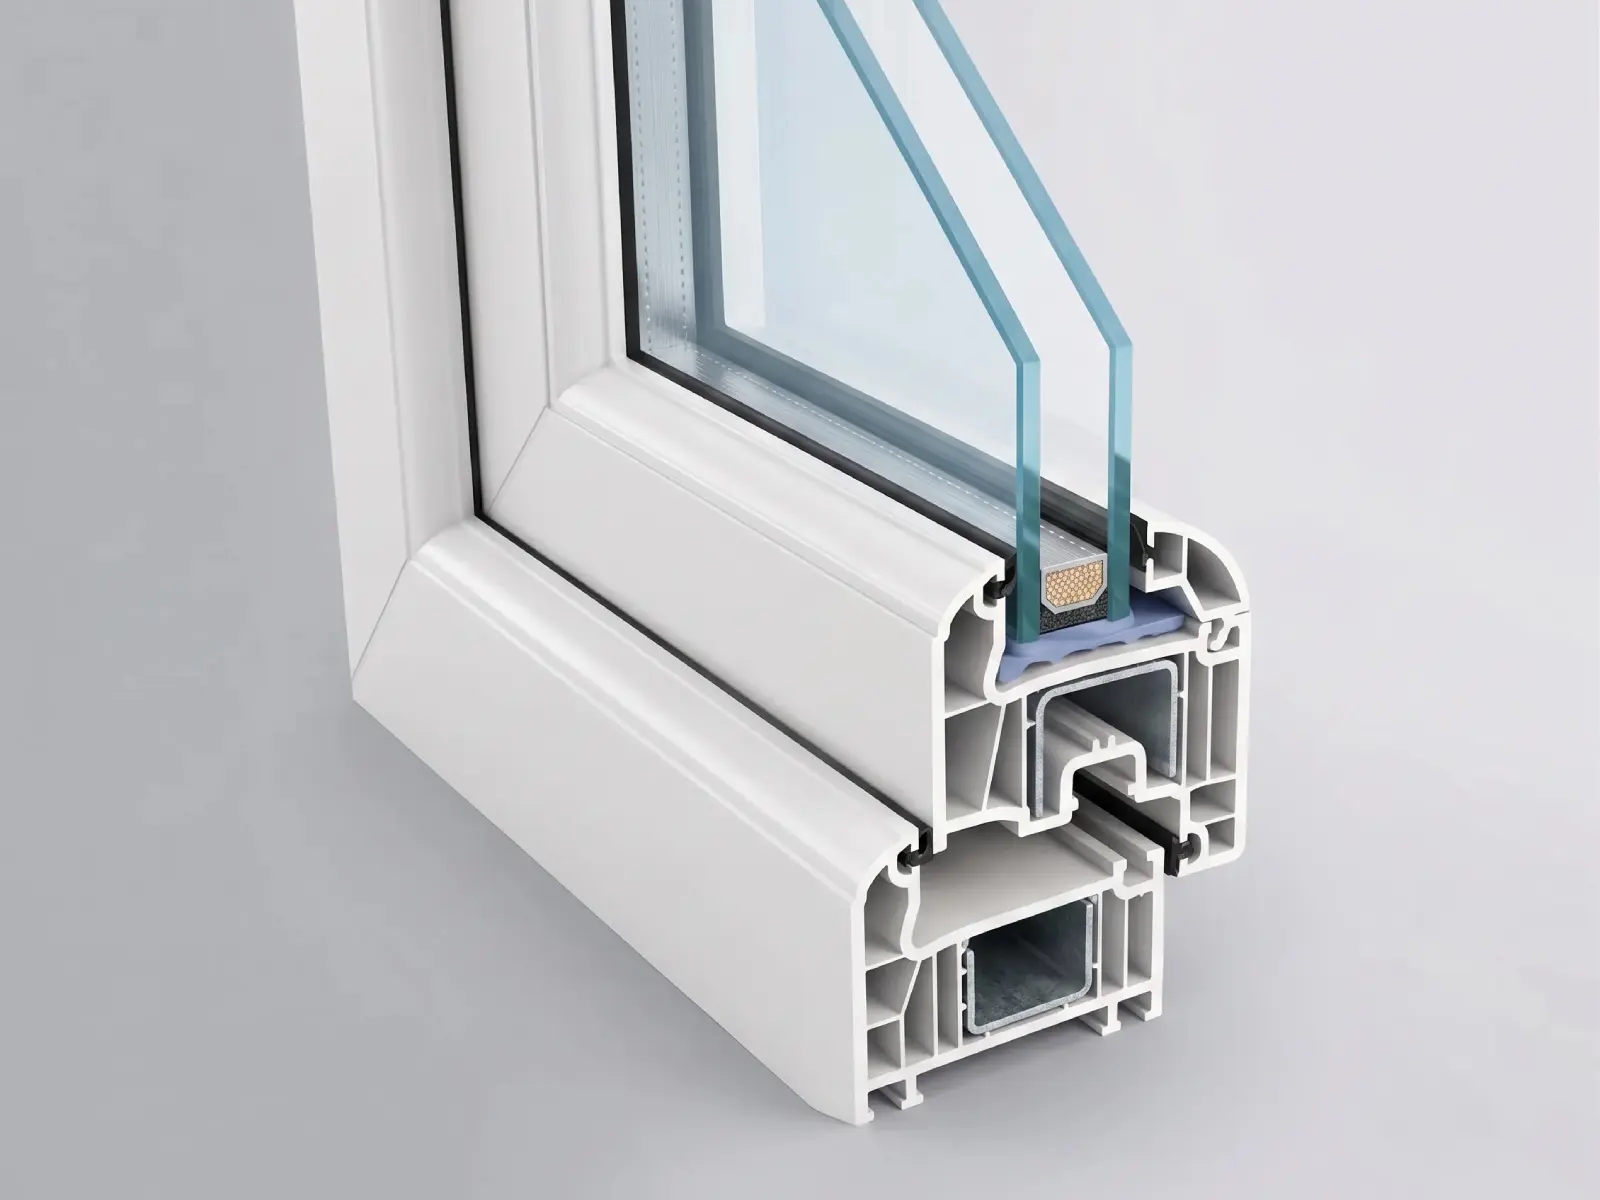
UPVC door with multi-point locking as standard.
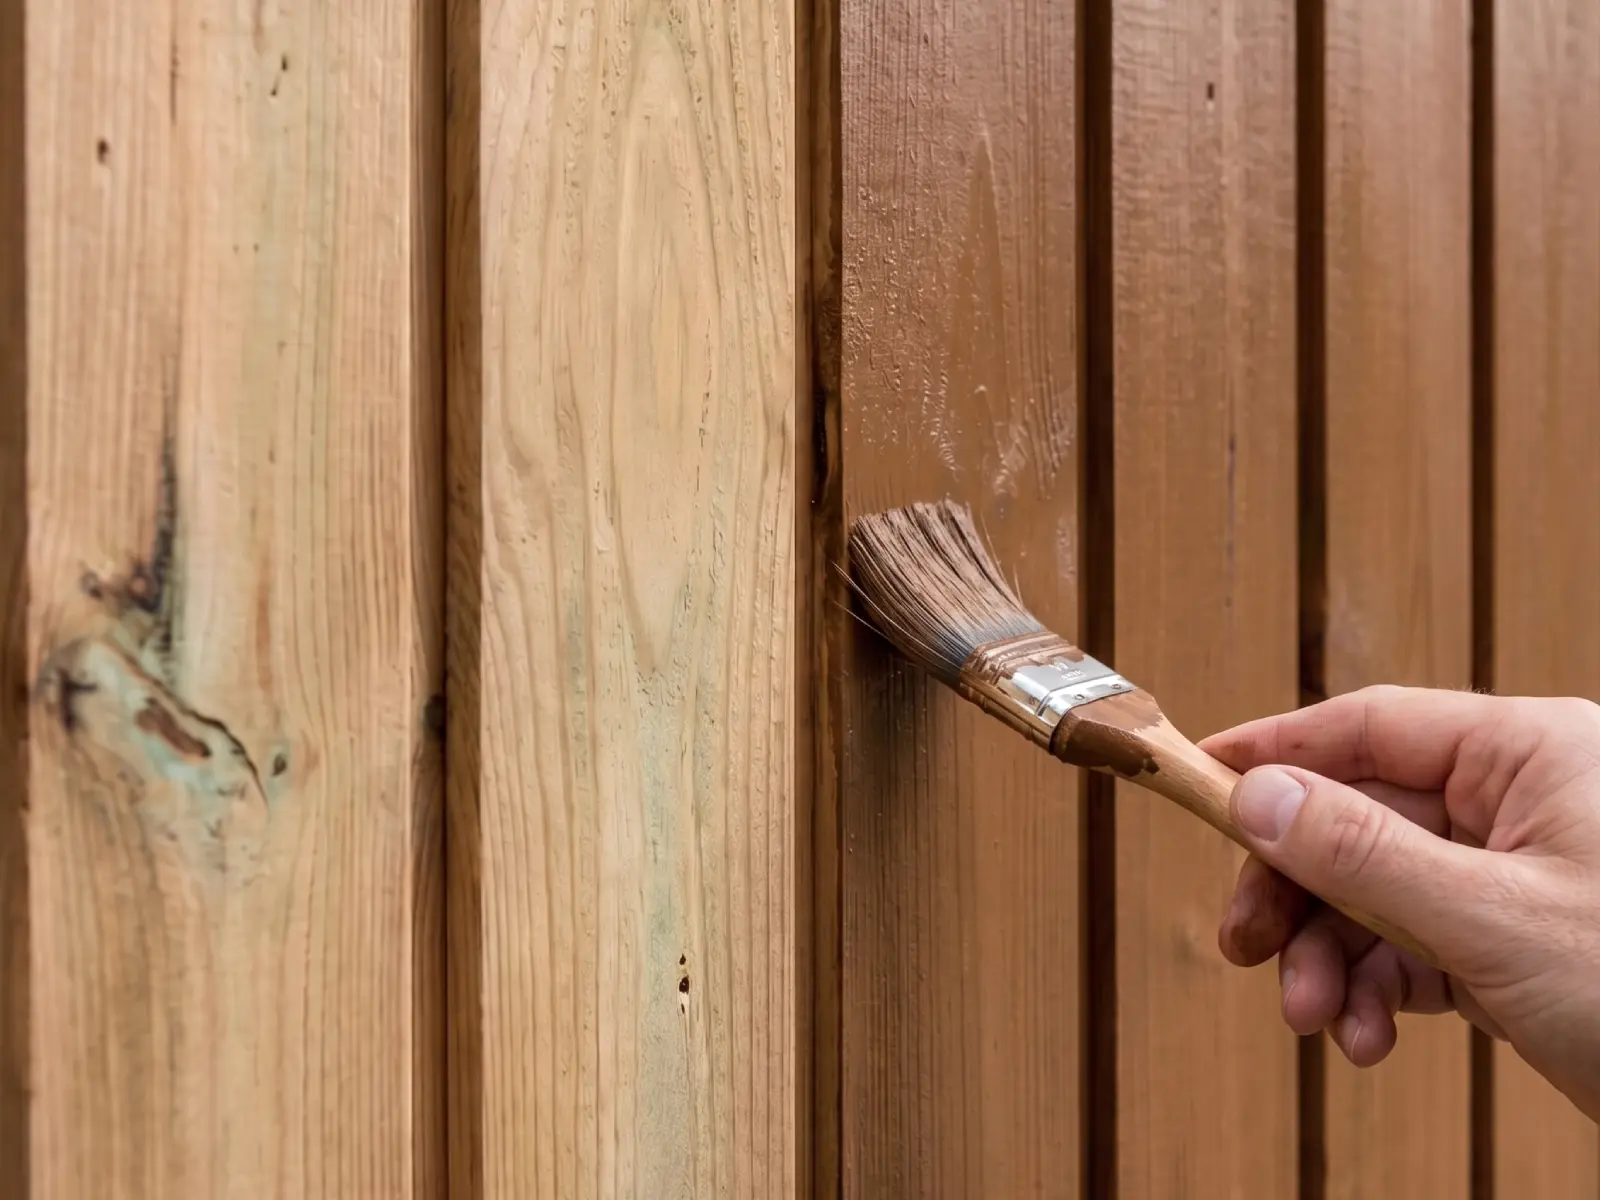
Pressure-treated against fungal decay and rot, painting required annually.
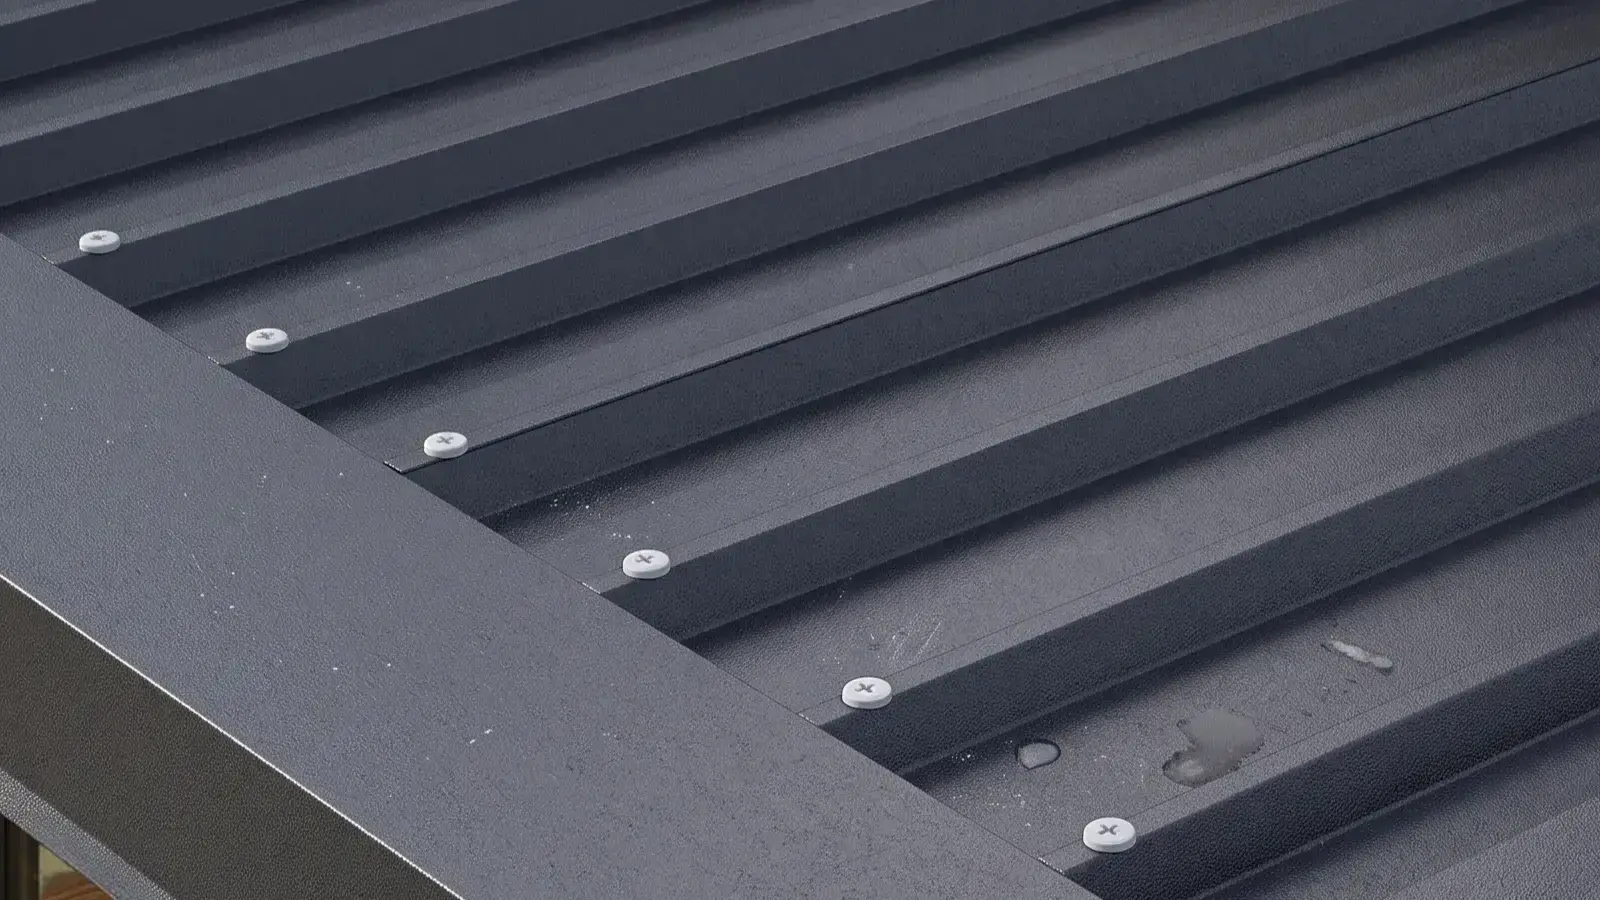
Powder-coated metal panels with a solid foam insulated core — weatherproof, low maintenance and thermally efficient all year round
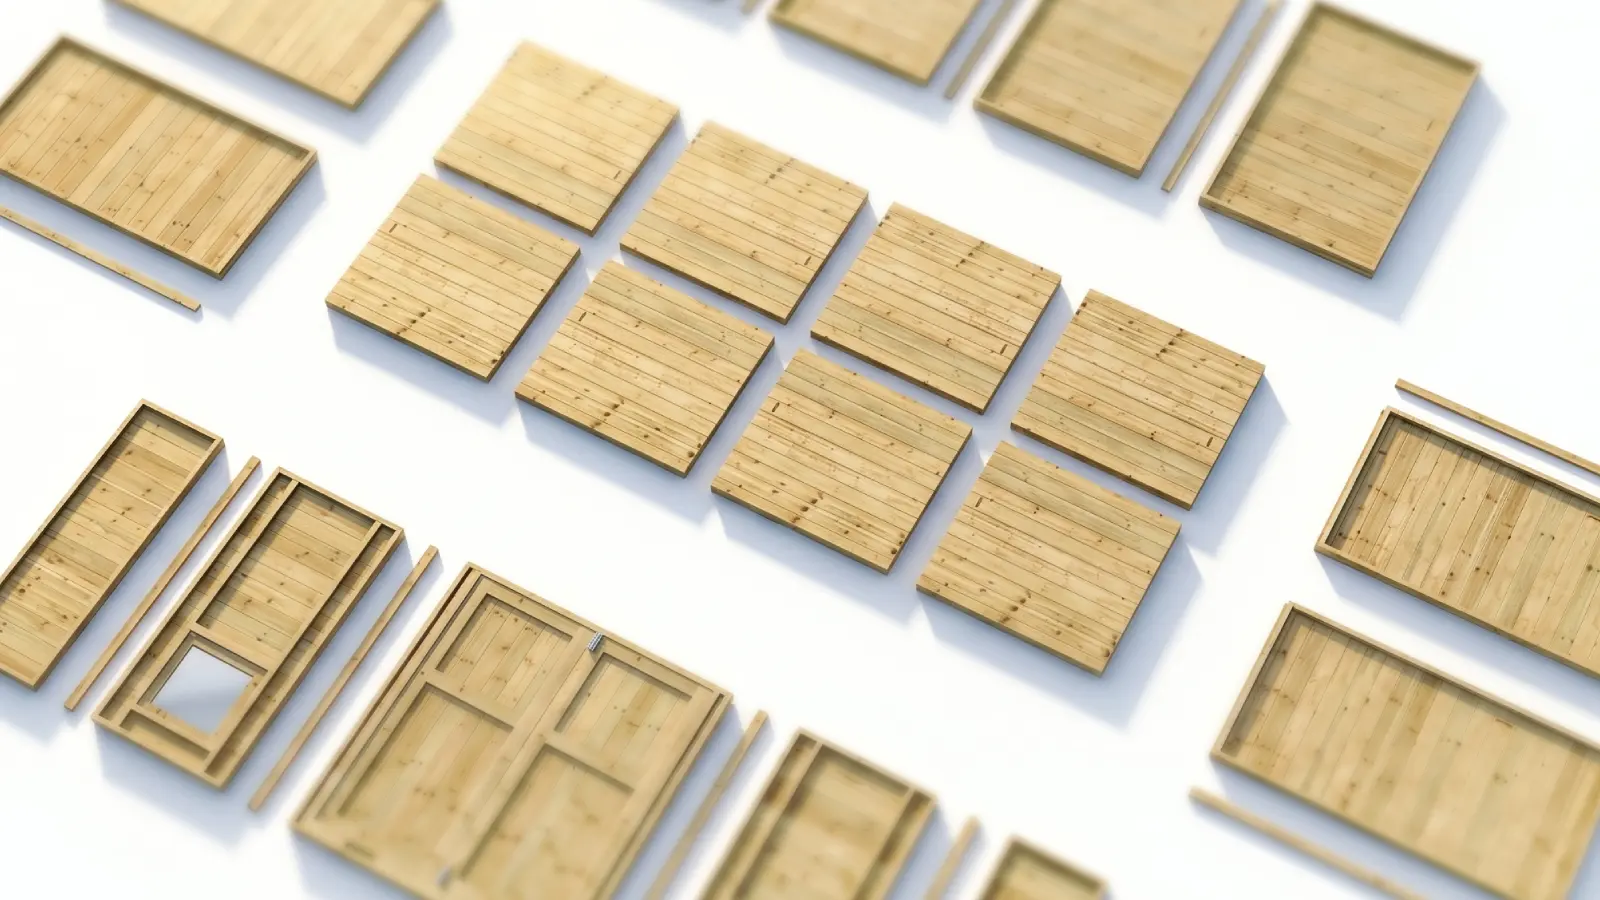
Flatpacked and fits through a standard UK door with all fixings included.
No hidden extras and no surprise add-ons. Your Garden Office arrives complete — every panel, fixing and fitting ready to go.

Factory-applied before it leaves us, at no extra cost.

Insulated walls, floor and roof keep the interior comfortable in all seasons.

Smooth-running UPVC sliding door. Ideal where space in front of the building is limited.
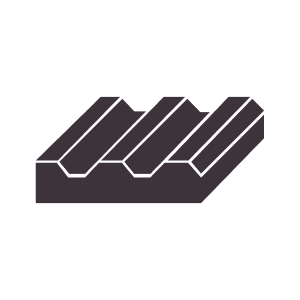
Powder-coated insulated metal roof panel for long-lasting weather protection with no maintenance.

Double glazed windows and doors as standard for better insulation and a quieter interior.

Pressure-treated against fungal decay and rot. Painting required annually.

Stage-by-stage illustrated instructions with all fixings included.

We offer free UK delivery on selected postcodes.
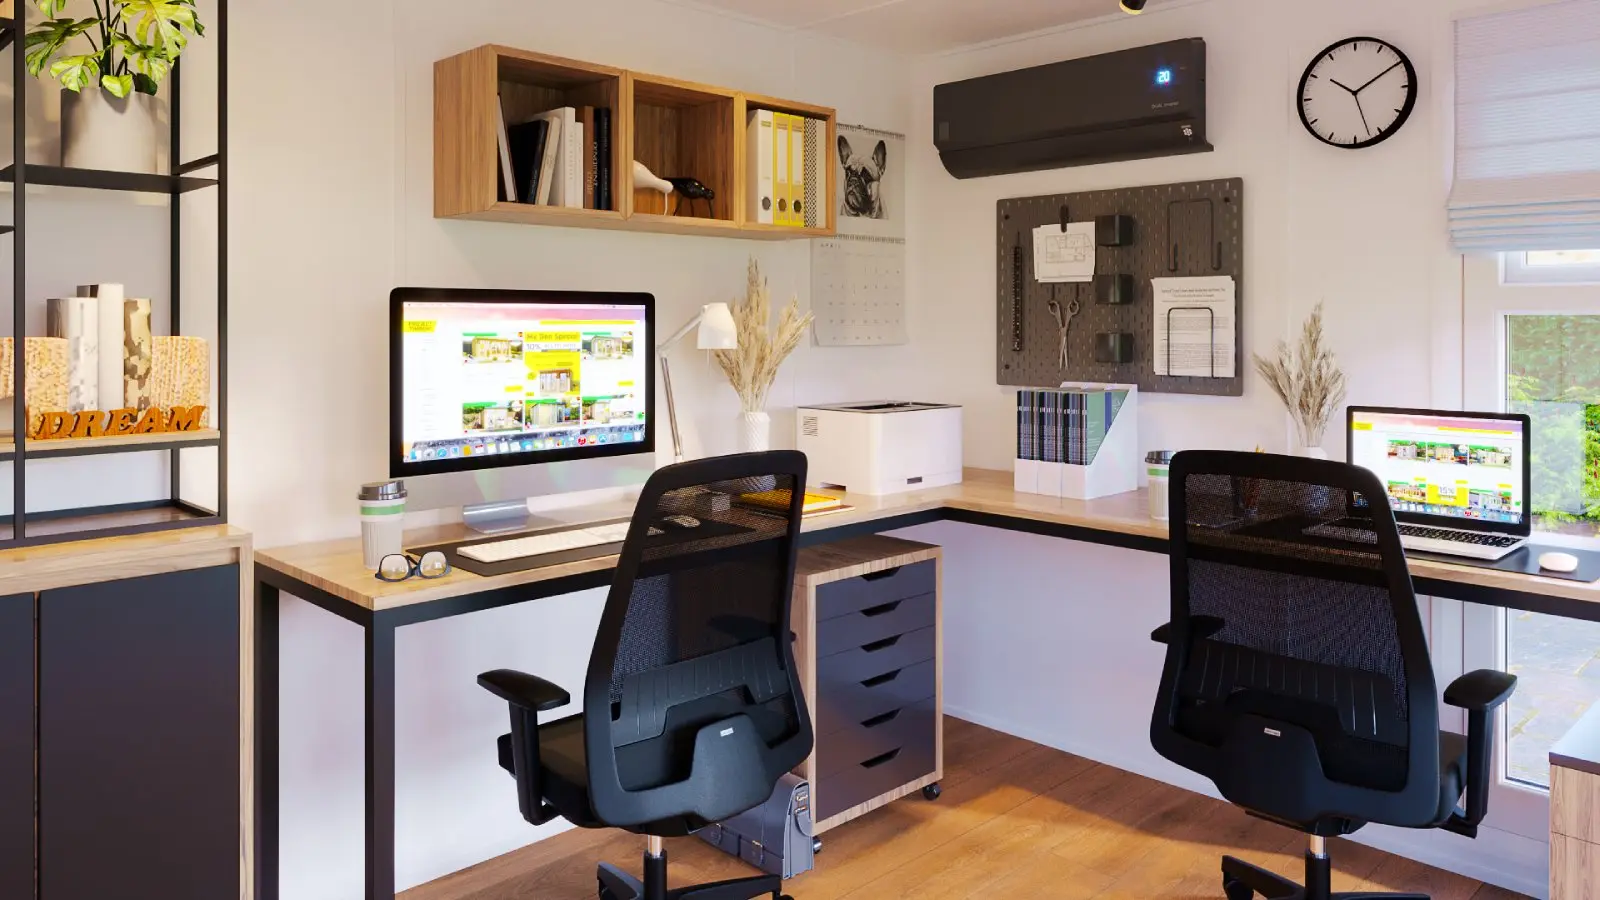
The MyDen is insulated in the walls, floor and roof with high-performance multi-foil. Its layered design traps heat in the cold months and reflects it in summer, achieving U-values comparable to 120mm of glass wool, in a far slimmer profile that leaves more room inside.
The heavy-duty metal roof adds a 40mm insulated core with a steel outer shell and white-gloss interior, built to shrug off British weather, season after season.
16mm pressure-treated boards are fixed with a secret-nail profile, so each board is held by a hidden fixing in the tongue and the face is left completely clean, no exposed nail heads. The boards are positioned vertically down the building giving it a contemporary look. Treated annually, it holds both its finish and its shape for years.
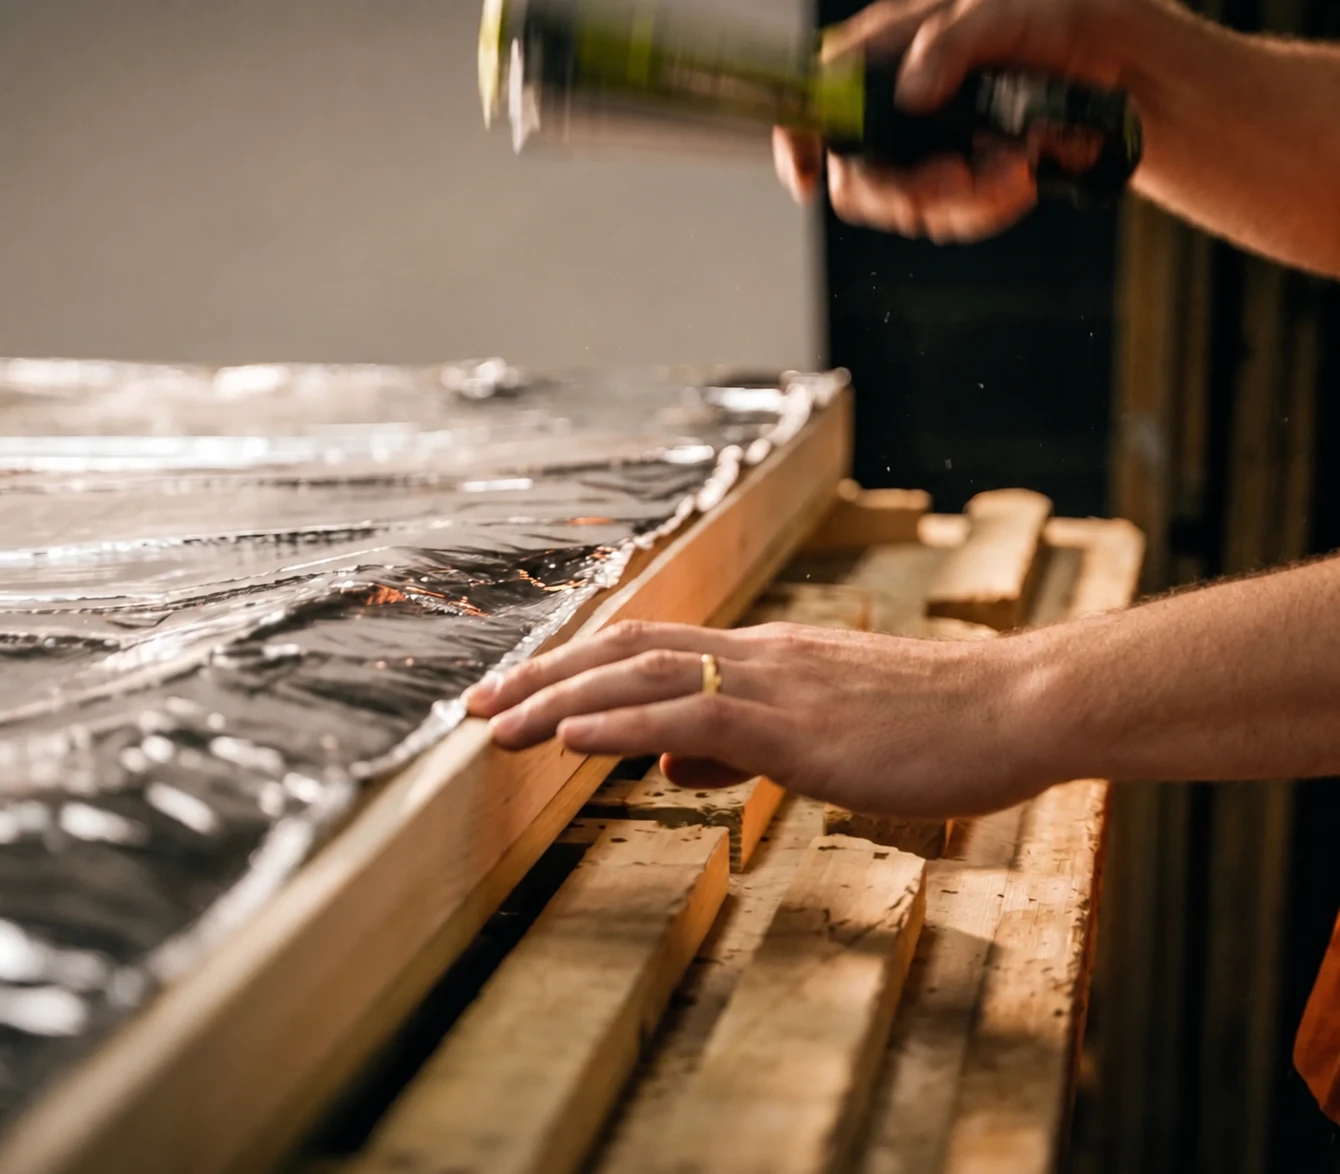
Each panel is built on a 27x44mm structural timber frame and clad in 16mm secret-nail vertical boards, fixed without exposed fixings for a clean, contemporary finish. The cladding is pressure-treated against fungal decay and rot, and should be painted or treated annually to maintain the anti-rot guarantee and keep the building in the best condition.
Arrives as pre-assembled modular panels in sections small enough to fit through a standard door. Stage-by-stage illustrated instructions and every fixing and fitting included in the same delivery.
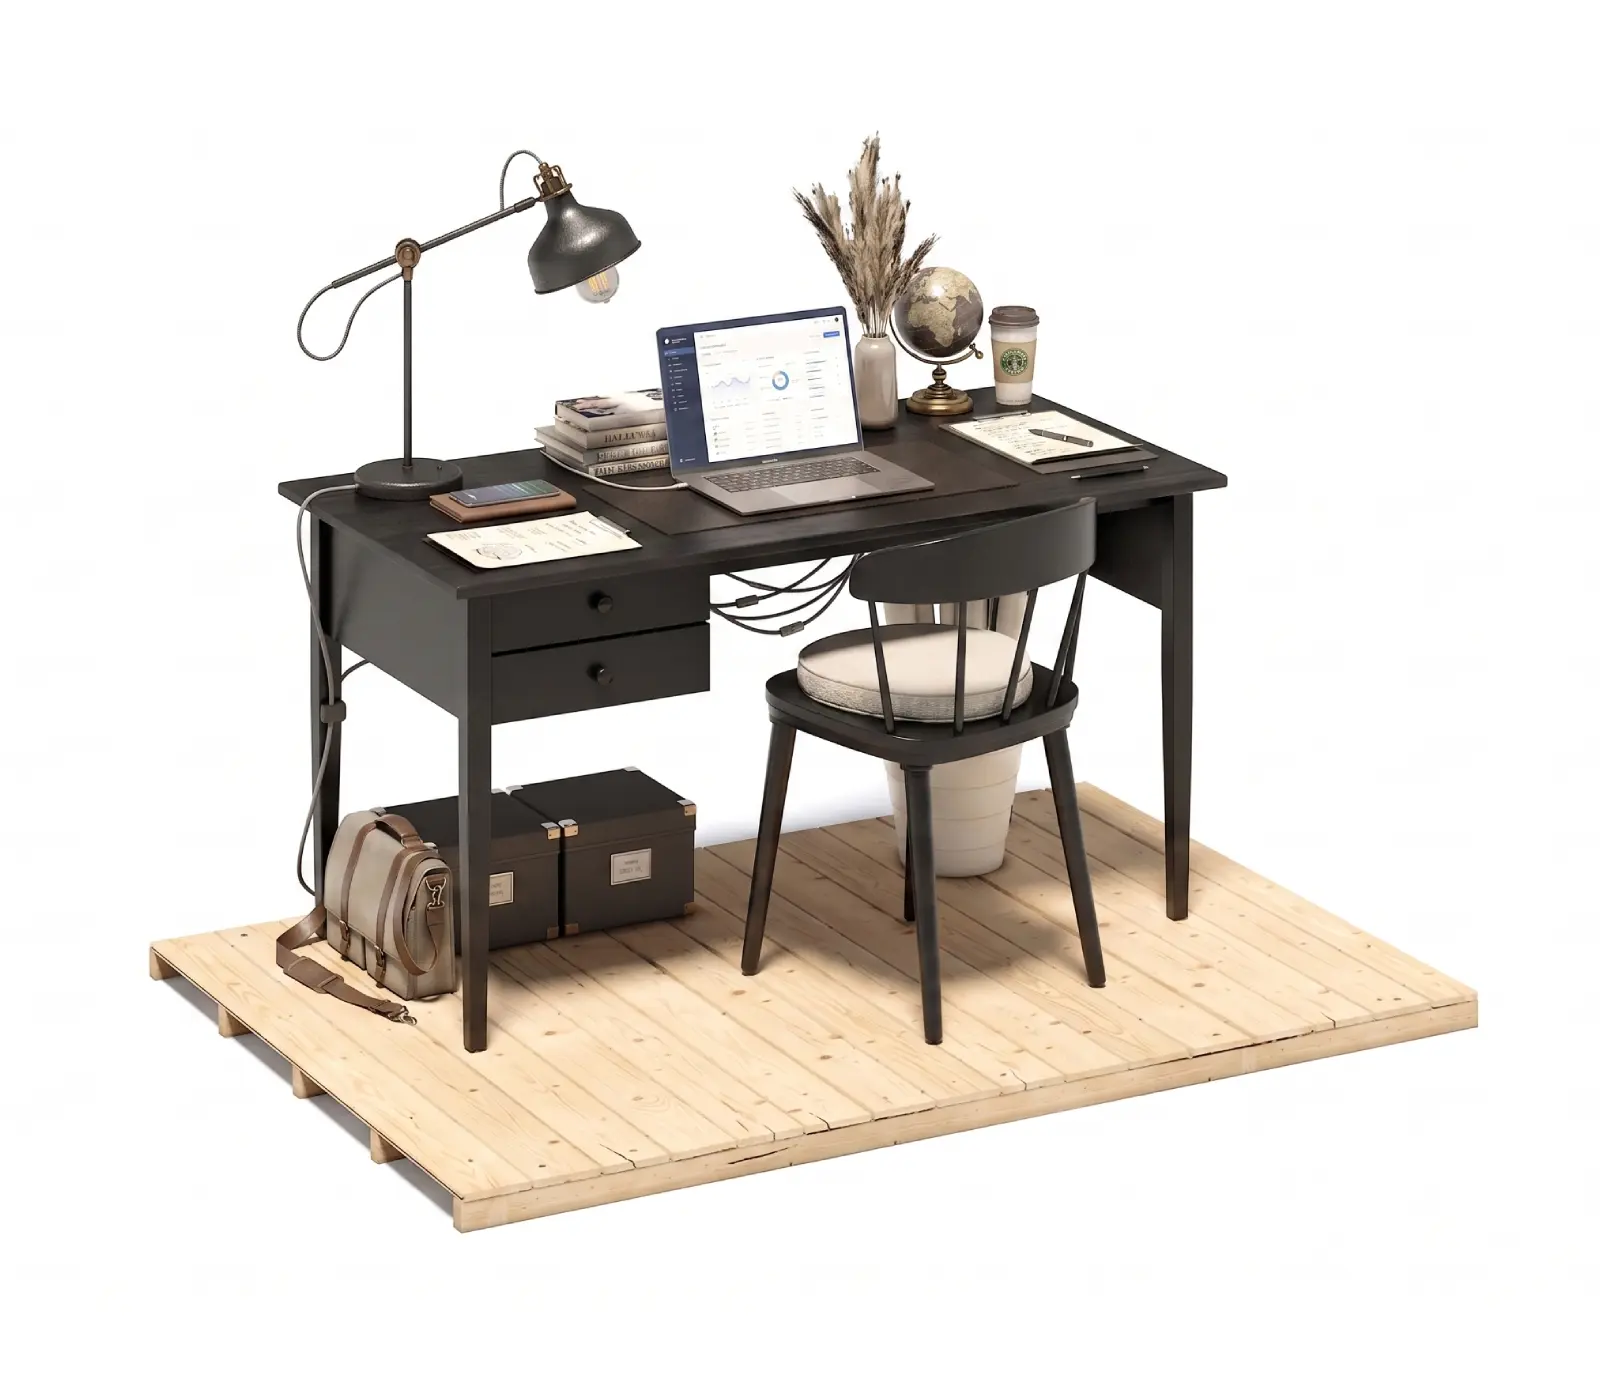
Choose 11mm or 19mm tongue and groove floor to suit how you plan to use the building.
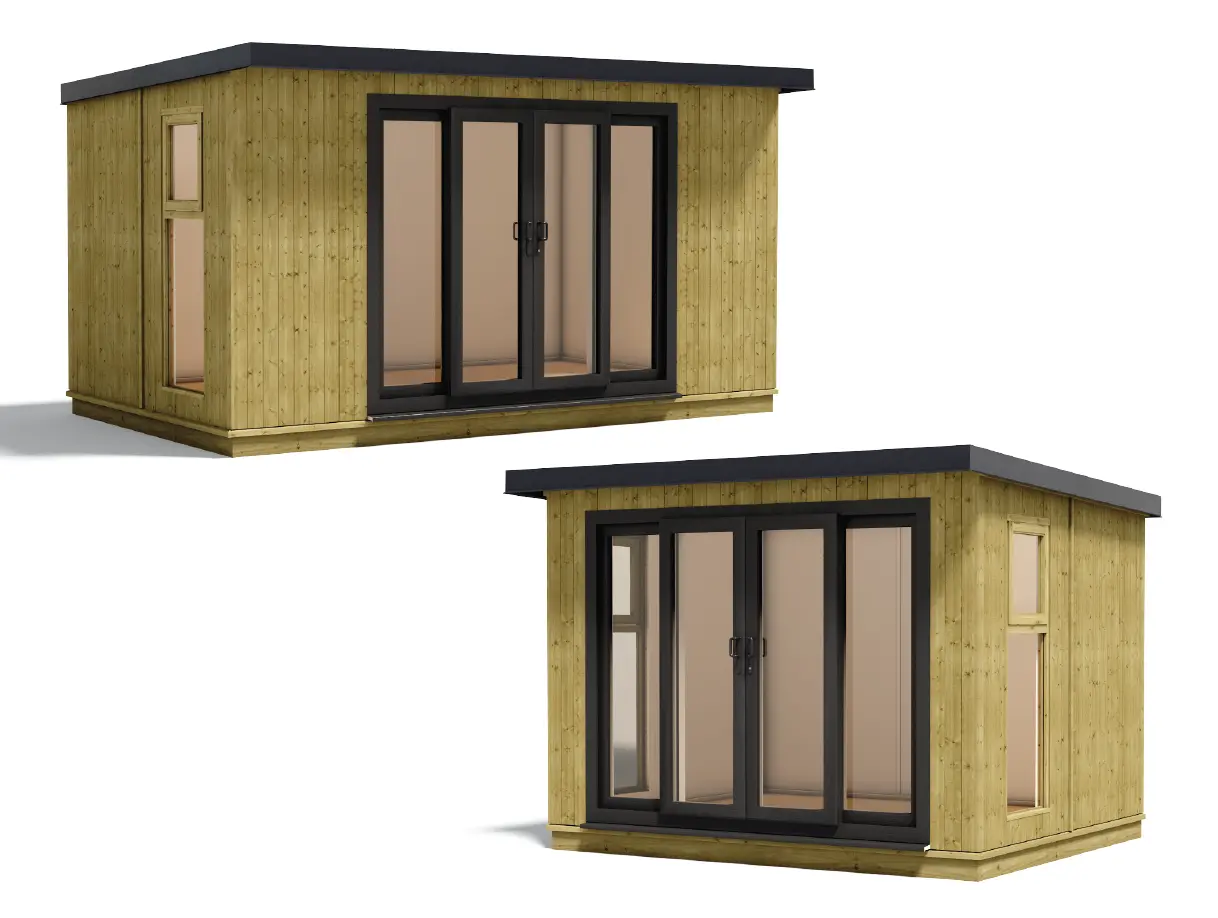
Multiple sizes from compact to large.
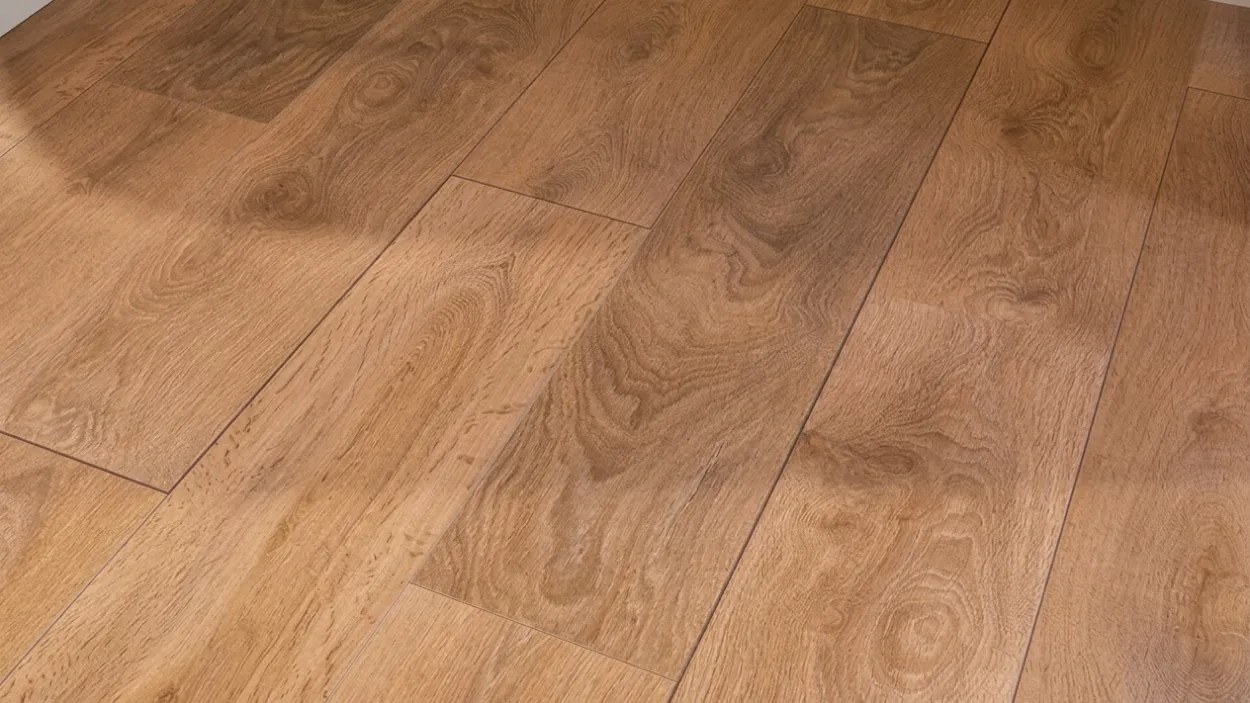
Trend Oak Grey or Summer Oak Brown for a finished, home-like feel.
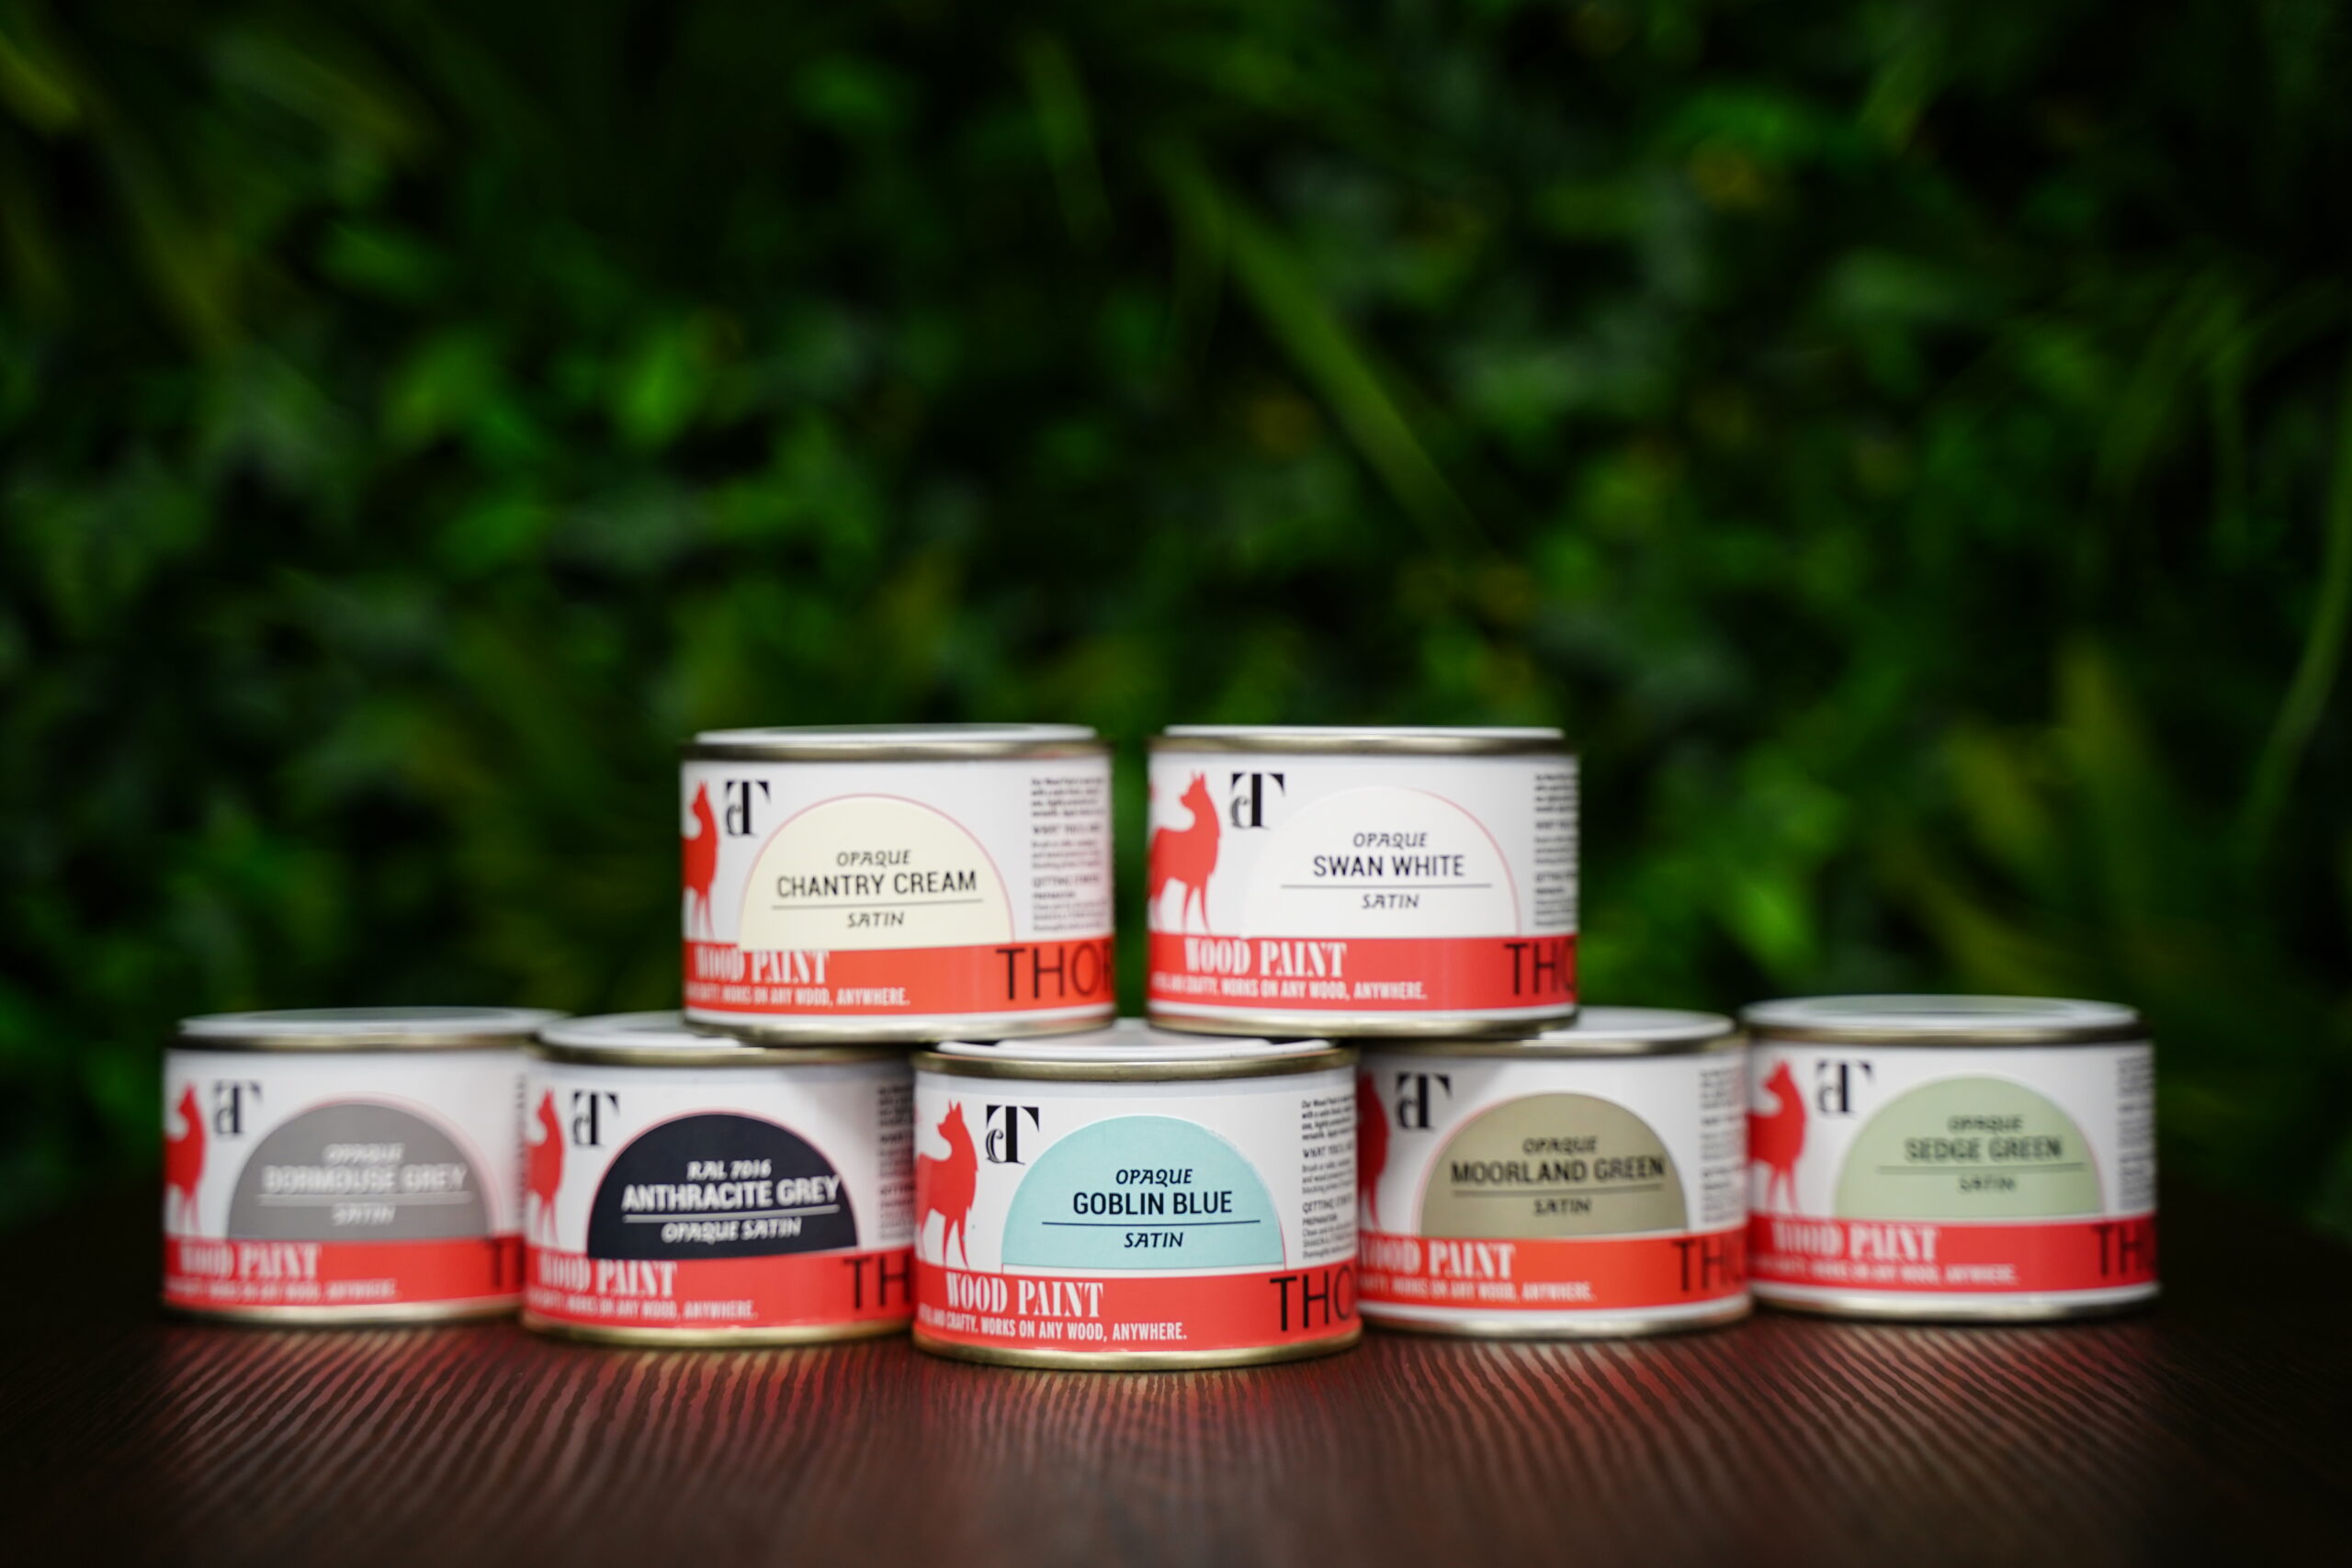
High-quality paint supplied in a tub. Apply after assembly to colour and protect the timber.
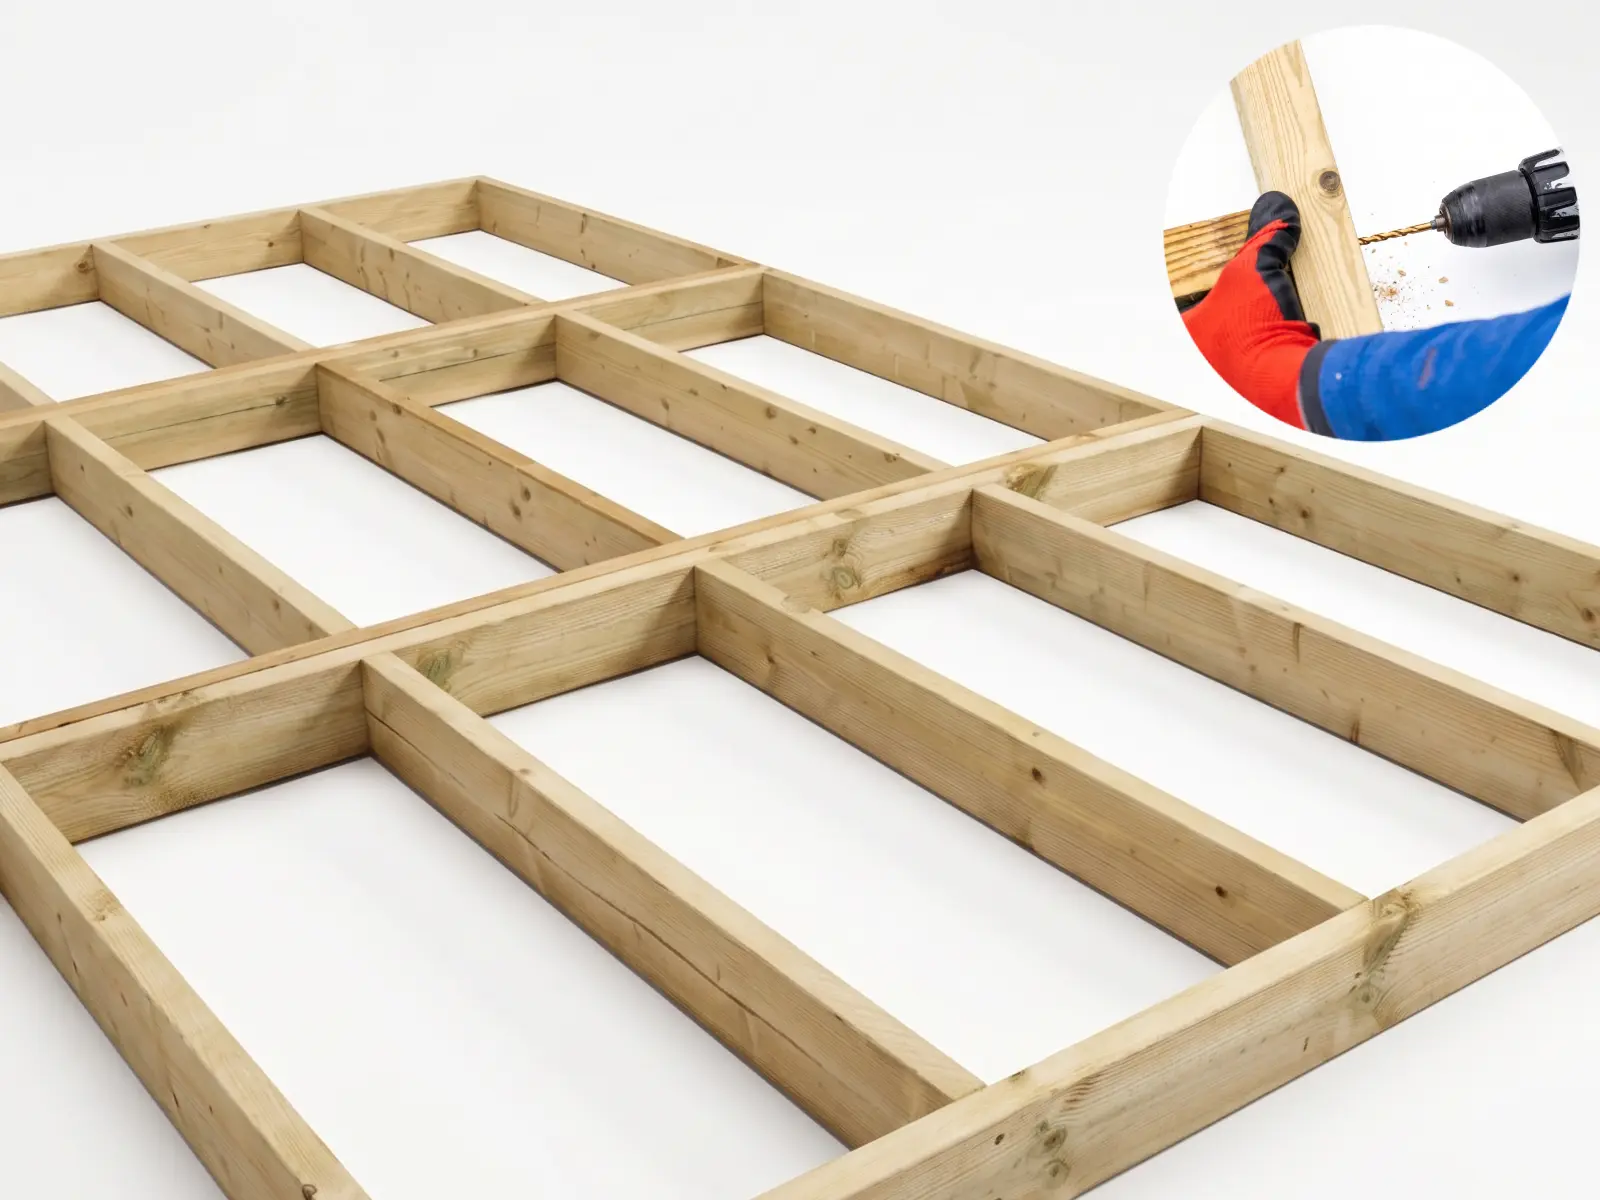
Optional timber base frame for use on firm, level ground if you don't have an existing concrete or paved base.
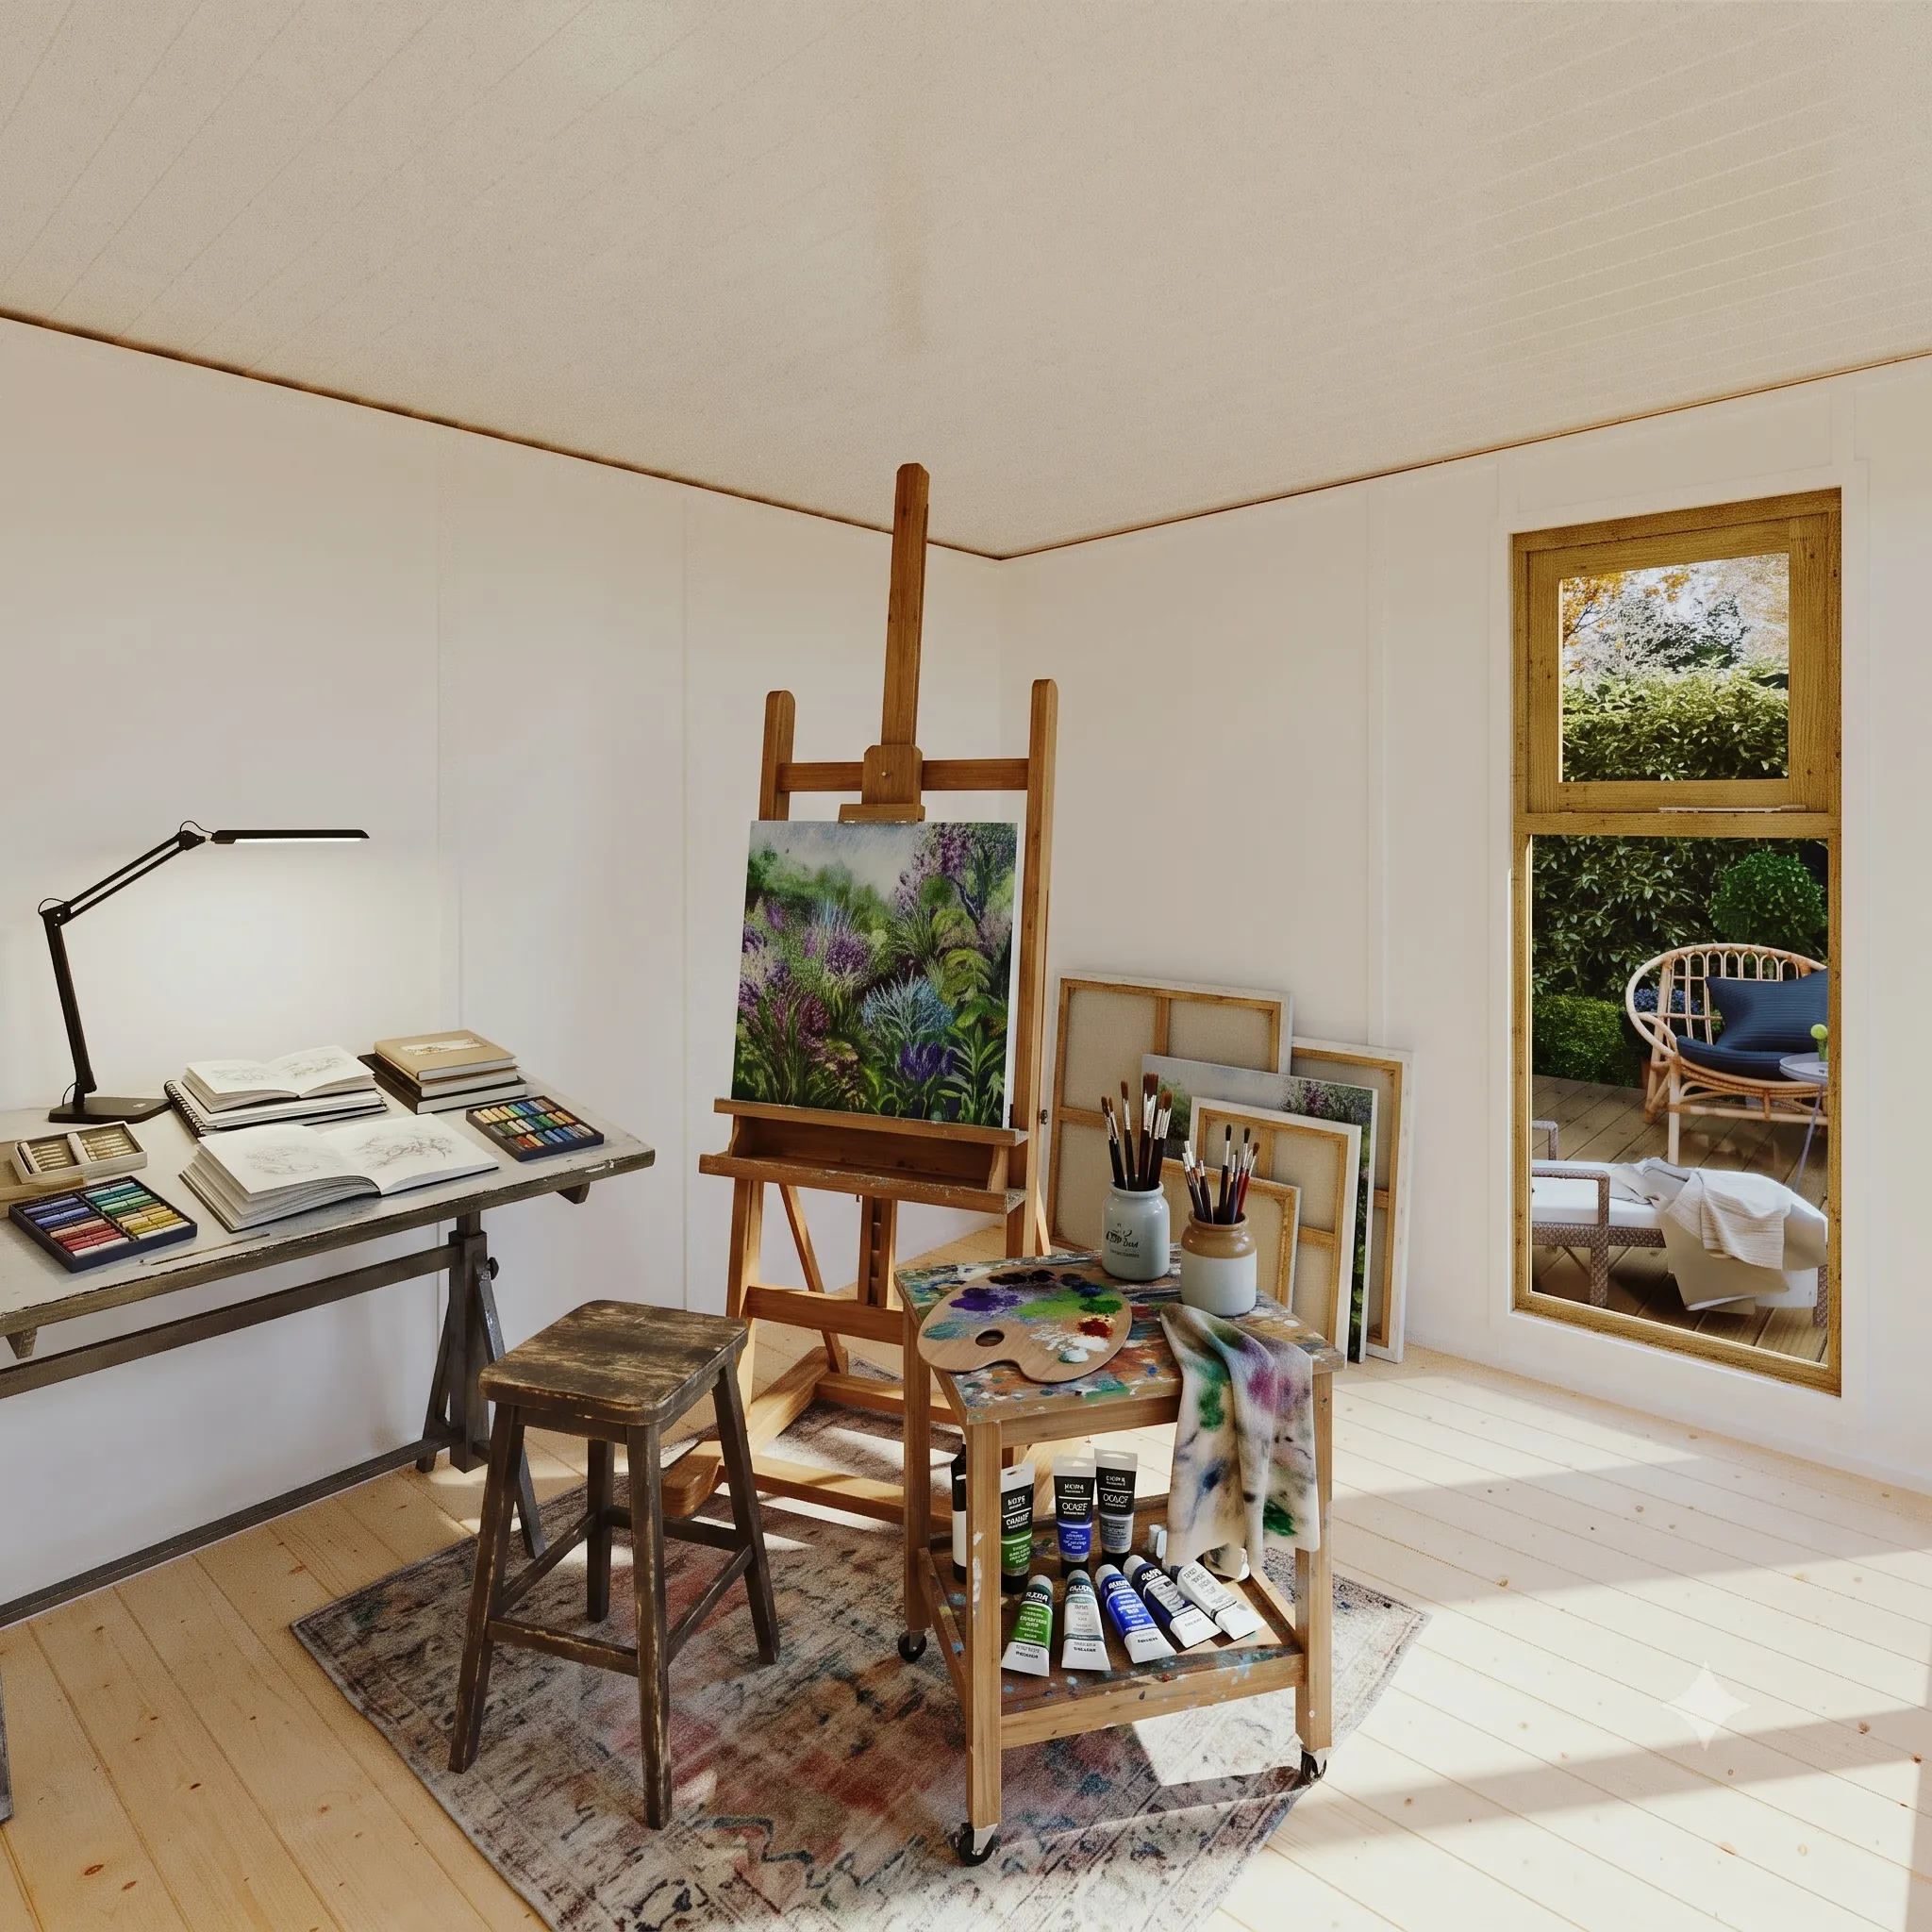
Turn the bottom of your garden into a private, professional workspace, quiet, insulated and distraction-free. Just as at home as a gym, studio, hobby room or therapy space.
| Overall Width | 253 cm |
| Overall Depth | 229.2 cm |
| Total Wall Thickness (incl. insulation) | 80 mm |
| Width (internal) | 229 cm |
| Depth (internal) | 174.3 cm |
| Eaves Height (inc. floor) | 230.7 cm |
| Eaves Height (excl. floor) | 218.2 cm |
| Ridge Height (inc. floor) | 240.2 cm |
| Ridge Height (excl. floor) | 227.7 cm |
| Eaves Height (internal) | 204.4 cm |
| Ridge Height (internal) | 212.4 cm |
| Door Height | 180 cm |
| Door Width | 73 cm |
| Door Opening (H × W) | H180 × W73 cm |
| Glazing Thickness | 4–20–4 mm |
| Frame Thickness (H × W) | 2.7 × 4.4 cm |
| Overall Floor Size (W × D) | 249 × 194.3 cm |
| Base Size | 244 × 189.3 cm |
| Cladding | 9mm LP Strongcore composite |
| Floor material | Tongue & groove |
| Roof material | Galvanised steel & foam insulation |
| Roof covering | Galvanised steel |
| Glazing | Double glazing |
| Building type | Garden room |
| Windows | 4 |
| Roof style | Pent |
| Cladding style | Composite board |
| Locking system | UPVC multi-point |
| U-value, metal roof | 0.49 W/(m²·K) |
| U-value, walls & floor | 0.31 W/(m²·K) |
| Pre-assembled panels | Yes |
| Interchangeable windows | No |
| Fixtures & fittings | Yes |
Free delivery to selected postcodes, and Made in Britain.
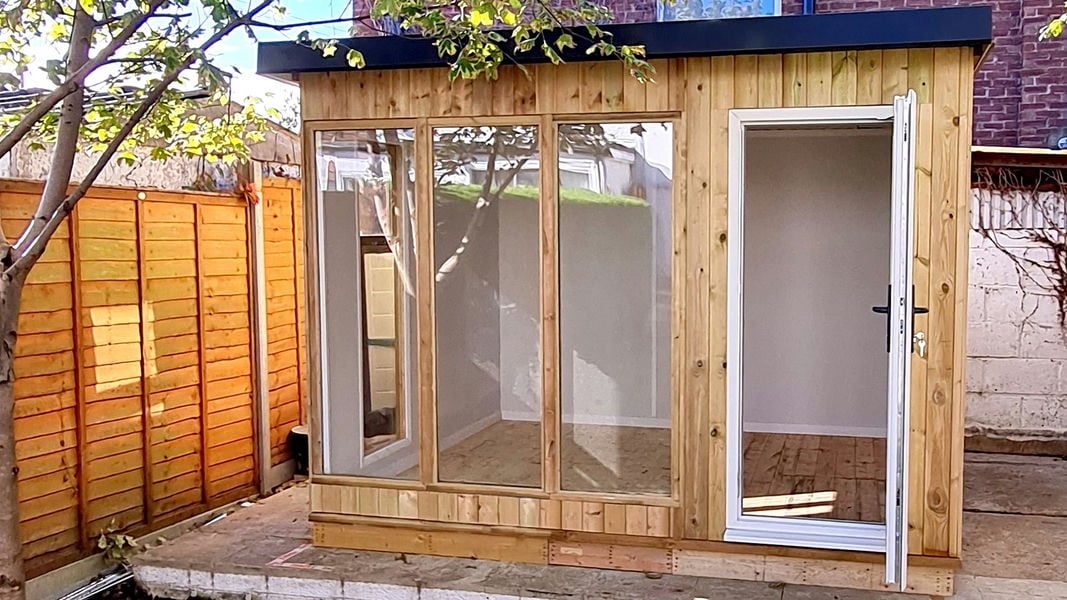
"Genuinely warm in winter — I work in here every day now. Build quality is excellent."
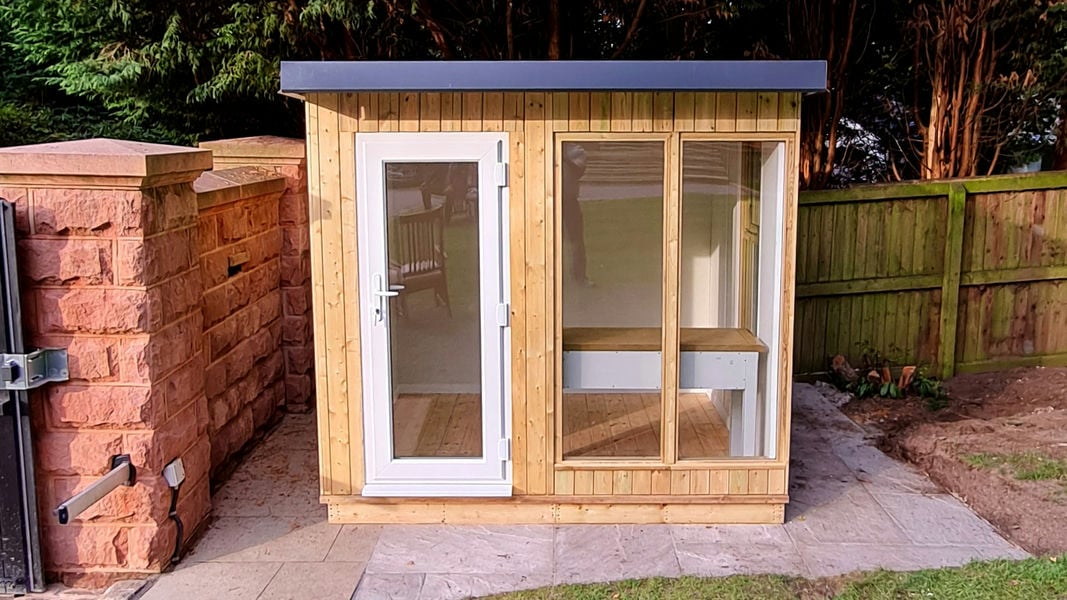
"Panels went together far faster than I expected. The composite finish looks premium."
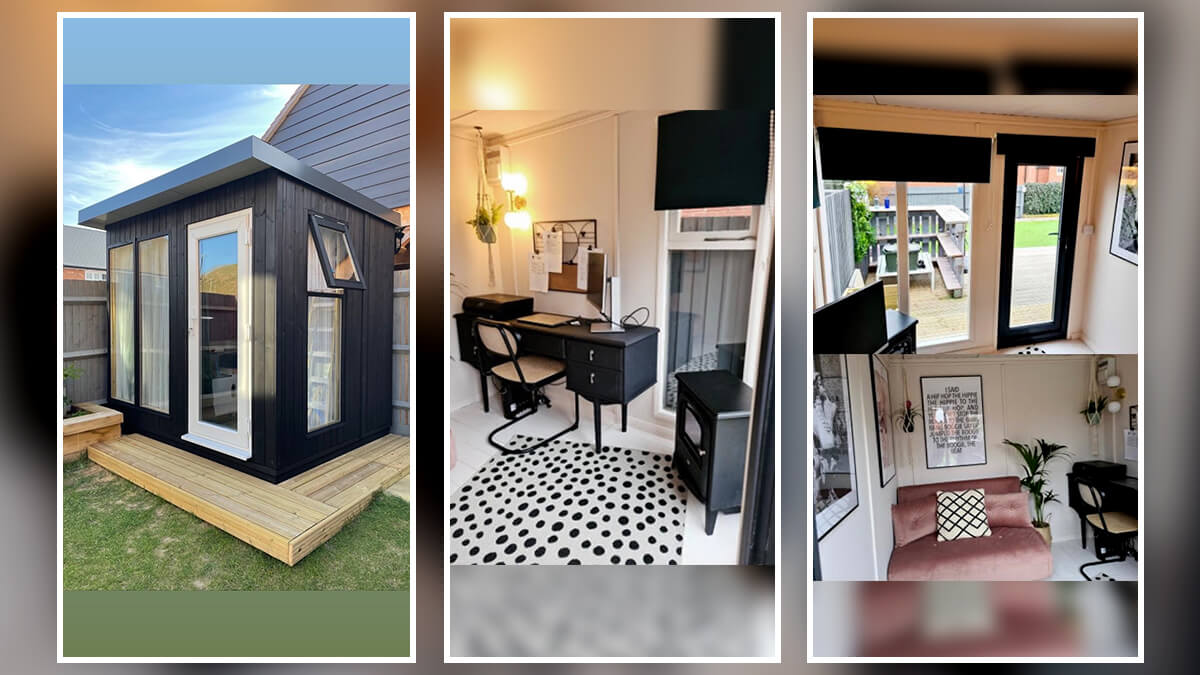
"From order to install was seamless. The team kept me informed the whole way."

British-made garden buildings, designed and built in Nottinghamshire.
 Call
Call Request a Callback
 Chat to Us
 WhatsApp Us